A rare expression of luxury, craftsmanship, and the Lake Minnetonka lifestyle, 15 Maple Hill is an extraordinary custom rambler where no detail has been overlooked. Set in the coveted community of Tonka Bay, this exceptional residence combines timeless architecture with sophisticated design, impeccable craftsmanship, and top-tier finishes throughout. From the moment you arrive, the quality is unmistakable. The thoughtfully designed interior features luxurious custom finishes, Miele appliances, and beautifully appointed living spaces created for both everyday living and effortless entertaining. A stunning four-season sunroom with a floor-to-ceiling stone fireplace provides a spectacular space to relax and enjoy the beauty of the surrounding landscape year-round. The expansive lower level is designed for both wellness and entertaining, featuring an impressive 24’ x 32’ private fitness gym, a custom bar, and in-floor radiant heat that provides exceptional comfort throughout the space. The lower level offers the flexibility to create the ultimate retreat, entertainment destination, or wellness experience.
And for those who embrace the Lake Minnetonka lifestyle, the property includes a boat slip at Caribbean Marina for the 2027 summer season, providing convenient access to the lake’s renowned boating, dining, recreation, and unforgettable sunsets.
Active
$2,249,000
15 Maple Hill Dr, Tonka Bay, MN 55331
4beds
4,262sqft
Single Family
Built in 2026
0.33 Acres Lot
$2,182,100 Zestimate®
$528/sqft
$-- HOA
What's special
- 10 days
- 892
- 56
Zillow last checked:
Listing updated:
Listed by:
The Holmers Group 612-998-4010,
Keller Williams Premier Realty Lake Minnetonka,
Justin J Holmers 612-695-3884
Source: NorthstarMLS as distributed by MLS GRID,MLS#: 7144346
Facts & features
Interior
Bedrooms & bathrooms
- Bedrooms: 4
- Bathrooms: 4
- Full bathrooms: 1
- 3/4 bathrooms: 2
- 1/2 bathrooms: 1
Bedroom
- Level: Main
- Area: 289 Square Feet
- Dimensions: 17x17
Bedroom 2
- Level: Lower
- Area: 192 Square Feet
- Dimensions: 12x16
Bedroom 3
- Level: Lower
- Area: 195 Square Feet
- Dimensions: 13x15
Bedroom 4
- Level: Lower
- Area: 137.5 Square Feet
- Dimensions: 11x12.5
Other
- Level: Lower
- Area: 133 Square Feet
- Dimensions: 9.5x14
Other
- Level: Lower
- Area: 272 Square Feet
- Dimensions: 16x17
Dining room
- Level: Main
- Area: 120 Square Feet
- Dimensions: 15x8
Exercise room
- Level: Lower
- Area: 768 Square Feet
- Dimensions: 24x32
Family room
- Level: Lower
- Area: 270 Square Feet
- Dimensions: 15x18
Foyer
- Level: Main
- Area: 195 Square Feet
- Dimensions: 13x15
Great room
- Level: Main
- Area: 342 Square Feet
- Dimensions: 18x19
Kitchen
- Level: Main
- Area: 198 Square Feet
- Dimensions: 11x18
Office
- Level: Main
- Area: 88 Square Feet
- Dimensions: 8x11
Porch
- Level: Main
- Area: 256 Square Feet
- Dimensions: 16x16
Walk in closet
- Level: Main
- Area: 156 Square Feet
- Dimensions: 12x13
Heating
- Forced Air
Cooling
- Central Air
Appliances
- Included: Dishwasher, Dryer, Range, Refrigerator, Wall Oven, Washer, Wine Cooler
- Laundry: Lower Level, Laundry Room
Features
- Basement: Finished,Full,Walk-Out Access
- Number of fireplaces: 2
- Fireplace features: Gas, Living Room
Interior area
- Total structure area: 4,262
- Total interior livable area: 4,262 sqft
- Finished area above ground: 2,170
- Finished area below ground: 2,092
Video & virtual tour
Property
Parking
- Total spaces: 3
- Parking features: Attached
- Attached garage spaces: 3
- Details: Garage Dimensions (24x32)
Accessibility
- Accessibility features: None
Features
- Levels: One
- Stories: 1
- Patio & porch: Deck, Porch
Lot
- Size: 0.33 Acres
- Dimensions: 100 x 131 x 148 x 100
Details
- Foundation area: 2170
- Parcel number: 2711723230057
- Zoning description: Residential-Single Family
Construction
Type & style
- Home type: SingleFamily
- Property subtype: Single Family
Materials
- Roof: Age 8 Years or Less
Condition
- New construction: Yes
- Year built: 2026
Details
- Builder name: KRJ HOMES
Utilities & green energy
- Gas: Natural Gas
- Sewer: City Sewer/Connected
- Water: City Water/Connected
Community & HOA
Community
- Subdivision: Tonka Heights
HOA
- Has HOA: No
Location
- Region: Tonka Bay
Financial & listing details
- Price per square foot: $528/sqft
- Tax assessed value: $447,900
- Annual tax amount: $2,689
- Date on market: 9/24/2026
Estimated market value
$2,182,100
$2.07M - $2.29M
$6,612/mo
Price history
| Date | Event | Price |
|---|---|---|
| 9/25/2026 | Listed for sale | $2,249,000+1478.2%$528/sqft |
Source:  NorthstarMLS as distributed by MLS GRID #7144346 Report a problem NorthstarMLS as distributed by MLS GRID #7144346 Report a problem | ||
| 9/4/2013 | Listing removed | $1,150 |
Source: Zillow Rental Network Report a problem | ||
| 8/28/2013 | Listed for rent | $1,150+4.5% |
Source: Renters Warehouse Minnesota Report a problem | ||
| 10/1/2012 | Listing removed | $1,100 |
Source: Renters Warehouse Report a problem | ||
| 9/14/2012 | Listed for rent | $1,100 |
Source: Renters Warehouse Report a problem | ||
| 12/22/2009 | Sold | $142,500-4.3%$33/sqft |
Source:  Lake Superior Area Realtors as distributed by MLS GRID #1232686 Report a problem Lake Superior Area Realtors as distributed by MLS GRID #1232686 Report a problem | ||
| 11/15/2009 | Price change | $148,900-5.8%$35/sqft |
Source: Counselor Realty #3848480 Report a problem | ||
| 10/24/2009 | Price change | $158,000-8.4%$37/sqft |
Source: Counselor Realty #3848480 Report a problem | ||
| 10/21/2009 | Listed for sale | $172,500$40/sqft |
Source: Counselor Realty #3848480 Report a problem | ||
| 9/18/2009 | Listing removed | $172,500$40/sqft |
Source: Counselor Realty #3699094 Report a problem | ||
| 8/15/2009 | Price change | $172,500-3.6%$40/sqft |
Source: Counselor Realty #3699094 Report a problem | ||
| 6/13/2009 | Listed for sale | $179,000$42/sqft |
Source: Counselor Realty #3699094 Report a problem | ||
Public tax history
| Year | Property taxes | Tax assessment |
|---|---|---|
| 2026 | $2,690 +2.5% | $447,900 +87.5% |
| 2025 | $2,625 +1.3% | $238,900 -0.8% |
| 2024 | $2,590 +5.2% | $240,900 -3.7% |
| 2023 | $2,461 +26% | $250,200 +6.9% |
| 2022 | $1,954 -22.1% | $234,000 +38.5% |
| 2021 | $2,508 +34.1% | $169,000 +1.8% |
| 2020 | $1,871 -25.4% | $166,000 -1.2% |
| 2019 | $2,508 +34.1% | $168,000 -1.2% |
| 2018 | $1,871 -0.9% | $170,000 +0.6% |
| 2017 | $1,889 -1.2% | $169,000 +16.6% |
| 2016 | $1,912 +18.4% | $145,000 -9.4% |
| 2015 | $1,615 -55.7% | $160,000 +7.4% |
| 2014 | $3,645 +141.3% | $149,000 +8.8% |
| 2013 | $1,511 +3.8% | $137,000 -1.4% |
| 2012 | $1,456 +2.8% | $139,000 -2.1% |
| 2011 | $1,416 -43% | $142,000 -42.5% |
| 2010 | $2,482 -6.3% | $247,000 -9.2% |
| 2009 | $2,648 +11.9% | $272,000 +16.2% |
| 2006 | $2,367 +10% | $234,000 +15% |
| 2005 | $2,150 +9.6% | $203,500 +15% |
| 2004 | $1,962 +6.6% | $177,000 +12% |
| 2002 | $1,840 -42.6% | $158,100 |
| 2001 | $3,203 | -- |
Find assessor info on the county website
Monthly payment
Est. payment
Payment breakdown
Explore the cost of this home by adjusting the details. Changes won't be saved.Climate risks
Neighborhood: 55331
Similar homes
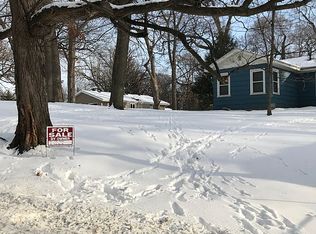
- $1,875,0004 bd6 ba4.4k sqft40 Lilah Ln, Tonka Bay, MN 55331New Construction
 MLS ID #7148468, Michael B. Wasem Jr., Edina Realty, Inc.. NorthstarMLS as distributed by MLS GRID
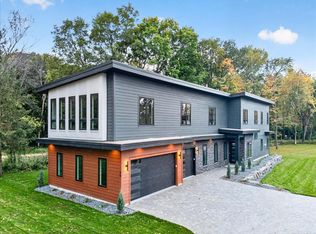
 - $1,895,0005 bd4 ba4.3k sqft20265 Cottagewood Rd, Excelsior, MN 55331For Sale
 MLS ID #7152623, Tara Engebretson, Compass. NorthstarMLS as distributed by MLS GRID
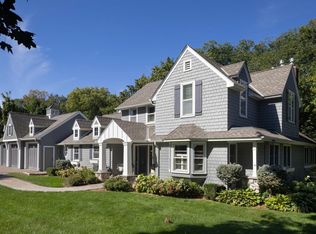
 - $2,295,0005 bd4 ba5.5k sqft85 Brentwood Ave, Tonka Bay, MN 55331New Construction
 MLS ID #7131363, Kristen Lervick Christianson, Keller Williams Realty Integrity Lakes. NorthstarMLS as distributed by MLS GRID
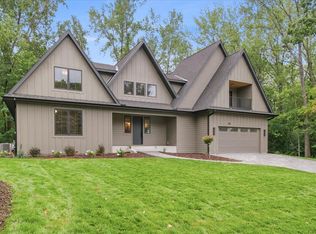
 - $1,950,0004 bd4 ba4k sqft2323 Huntington Point Rd W, Wayzata, MN 55391For Sale
 MLS ID #6787317, Drew Hueler, Coldwell Banker Realty. NorthstarMLS as distributed by MLS GRID
 - $2,395,0003 bd2 ba2.6k sqft4650 Manitou Rd, Tonka Bay, MN 55331For SaleMLS ID #7018599, Cynthia J Redmond, Coldwell Banker Realty. NorthstarMLS as distributed by MLS GRID
- $2,950,0005 bd5 ba3.7k sqft21210 Excelsior Blvd, Greenwood, MN 55331For SaleMLS ID #7150317, Matthew C Johnson, Compass. NorthstarMLS as distributed by MLS GRID
- $1,995,0005 bd4 ba5k sqft28010 Boulder Bridge Dr, Shorewood, MN 55331For SaleMLS ID #7135271, Kristi D Weinstock, Coldwell Banker Realty. NorthstarMLS as distributed by MLS GRID
- $1,675,0004 bd6 ba3.8k sqft36 Lilah Ln, Tonka Bay, MN 55331New ConstructionMLS ID #7128429, Michael B. Wasem Jr., Edina Realty, Inc.. NorthstarMLS as distributed by MLS GRID
- $1,475,0004 bd4 ba3.4k sqft126 Courtland St, Excelsior, MN 55331For SaleMLS ID #7145144, Jeffrey J Dewing, Coldwell Banker Realty. NorthstarMLS as distributed by MLS GRID
- $2,095,0005 bd4 ba4.3k sqft3143 Lafayette Ridge Rd, Wayzata, MN 55391For SaleMLS ID #7144592, Mark P. Abdel, RE/MAX Advantage Plus. NorthstarMLS as distributed by MLS GRID
- $2,300,0006 bd7 ba5.3k sqft20895 Spencer Ln, Shorewood, MN 55331For SaleMLS ID #7009508, Kristi D Weinstock, Coldwell Banker Realty. NorthstarMLS as distributed by MLS GRID
- $2,279,0174 bd4 ba5k sqft3941 White Oak Ln, Excelsior, MN 55331For SaleMLS ID #6818893, Sharla K Stafford, Coldwell Banker Realty. NorthstarMLS as distributed by MLS GRID
- $1,789,0003 bd3 ba4.2k sqft2685 Shadywood Rd, Excelsior, MN 55331For SaleMLS ID #7115008, Jim Schwarz, Lakes Sotheby's International. NorthstarMLS as distributed by MLS GRID
- $1,450,0004 bd4 ba5.7k sqft6480 Yosemite, Excelsior, MN 55331For SaleMLS ID #7149292, Hans C Zinn, Coldwell Banker Realty. NorthstarMLS as distributed by MLS GRID
- $1,689,0004 bd5 ba4.2k sqft6065 Apple Rd, Shorewood, MN 55331For SaleMLS ID #7071691, Cheryl A Helwig, Counselor Realty, Inc. NorthstarMLS as distributed by MLS GRID
- $2,700,0005 bd4 ba4k sqft6524 Aster Cir, Excelsior, MN 55331For SaleMLS ID #7118445, Stephanie Checkley, Keller Williams Premier Realty. NorthstarMLS as distributed by MLS GRID
- $1,895,0005 bd5 ba5.1k sqft2631 Orchard Ln, Excelsior, MN 55331New ConstructionMLS ID #7130945, Al Richter, LPT Realty, LLC. NorthstarMLS as distributed by MLS GRID
- $1,850,0004 bd4 ba2.6k sqft163 2nd St, Excelsior, MN 55331New ConstructionMLS ID #7126003, Price Realty, eXp Realty. NorthstarMLS as distributed by MLS GRID
- $1,499,9004 bd5 ba4.7k sqft27035 Noble Rd, Shorewood, MN 55331For SaleMLS ID #7117379, Darlene M Arndt, Coldwell Banker Realty. NorthstarMLS as distributed by MLS GRID
- $1,399,9994 bd3 ba2.7k sqft251 W Lake St, Excelsior, MN 55331For SaleMLS ID #7127625, Sarah Kahn, Xpace, LLC. NorthstarMLS as distributed by MLS GRID
