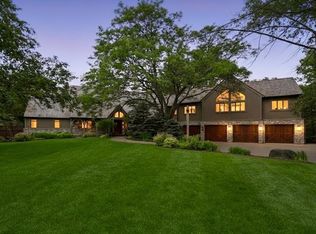
Set on 5.14 private acres overlooking the Minnesota River Valley in the sought after Hesse Farm Neighborhood, this distinctive Charles Stinson-designed residence offers beautiful architecture, privacy and a remarkable connection to its natural surroundings. Expansive southeast-facing glass captures long valley views and creates a treehouse-like setting among mature woods. Designed for main-level living, the home offers 5,877 finished square feet with three bedrooms, four bathrooms and an attached four-car garage with additional storage. The 3,130-square-foot main level features an eat-in kitchen, formal dining room, living room with gas fireplace and hearth room with wood-burning fireplace. A generous flex room provides additional versatility, while a powder room and main-level laundry add everyday convenience. The spacious primary suite is also located on the main level and features a sitting area, direct deck access, ensuite bath and walk-in closet with custom storage. The 2,747-square-foot walkout lower level offers two additional bedrooms, each with a walk-in closet and shared Jack-and-Jill bath. An expansive family and media area is centered around a two-sided wood-burning fireplace and flows into a full walk-behind wet bar and additional recreation space. A three-quarter bathroom completes the lower level, which opens directly to the patio and surrounding green space. Outside, enjoy two decks with new cable railings, a patio and more than five acres of privacy and woods. Beautiful Minnesota River Valley views, abundant and diverse wildlife and the peaceful wooded setting create a special connection to the outdoors. Built in 1992, this Charles Stinson-designed home offers a rare combination of architectural character, generous living spaces and incredible privacy. Enjoy the feeling of being tucked away among the trees while remaining conveniently connected, with nearby trails to explore and the airport just 24 minutes away. Also located by private schools such as Breakaway Academy, Chapel Hill Academy, Southwest Christian High School, Holy Family High School, St. John's Lutheran, and Guardian Angels Catholic School.
Active
Price cut: $175K (9/23)
$1,975,000
10321 Heidi Ln, Chaska, MN 55318
4beds
5,877sqft
Single Family
Built in 1992
5.14 Acres Lot
$1,899,100 Zestimate®
$336/sqft
$188/mo HOA
What's special
Two-sided wood-burning fireplaceMain-level livingFormal dining roomThree bedroomsEnsuite bathEat-in kitchenAdditional recreation space
- 24 days
- 979
- 69
Zillow last checked:
Listing updated:
Listed by:
Kyle H Hunt 612-369-2836,
Coldwell Banker Realty,
Paige Gibson 651-788-0887
Source: NorthstarMLS as distributed by MLS GRID,MLS#: 7144586
Facts & features
Interior
Bedrooms & bathrooms
- Bedrooms: 4
- Bathrooms: 4
- Full bathrooms: 1
- 3/4 bathrooms: 2
- 1/2 bathrooms: 1
Bedroom
- Level: Main
- Area: 280 Square Feet
- Dimensions: 20x14
Bedroom 2
- Level: Lower
- Area: 168 Square Feet
- Dimensions: 14x12
Bedroom 3
- Level: Lower
- Area: 168 Square Feet
- Dimensions: 14x12
Bedroom 4
- Level: Main
- Area: 216 Square Feet
- Dimensions: 12x18
Other
- Level: Lower
- Area: 384 Square Feet
- Dimensions: 24x16
Dining room
- Level: Main
- Area: 165 Square Feet
- Dimensions: 15x11
Family room
- Level: Main
- Area: 288 Square Feet
- Dimensions: 18x16
Game room
- Level: Lower
- Area: 256 Square Feet
- Dimensions: 16x16
Hearth room
- Level: Main
- Area: 192 Square Feet
- Dimensions: 16x12
Informal dining room
- Level: Main
- Area: 108 Square Feet
- Dimensions: 12x9
Kitchen
- Level: Main
- Area: 288 Square Feet
- Dimensions: 18x16
Living room
- Level: Main
- Area: 288 Square Feet
- Dimensions: 18x16
Heating
- Forced Air, Zoned
Cooling
- Central Air, Zoned
Appliances
- Included: Cooktop, Dishwasher, Disposal, Double Oven, Dryer, Electric Water Heater, Exhaust Fan, Freezer, Humidifier, Water Filtration System, Water Osmosis System, Iron Filter, Microwave, Refrigerator, Stainless Steel Appliance(s), Wall Oven, Washer, Water Softener Owned
- Laundry: Gas Dryer Hookup, Laundry Room, Main Level
Features
- Basement: Block,Drain Tiled,Finished,Storage Space,Sump Basket,Sump Pump,Tile Shower,Walk-Out Access
- Number of fireplaces: 3
- Fireplace features: Double Sided, Amusement Room, Family Room, Living Room
Interior area
- Total structure area: 5,877
- Total interior livable area: 5,877 sqft
- Finished area above ground: 3,130
- Finished area below ground: 2,747
Property
Parking
- Total spaces: 4
- Parking features: Attached, Asphalt
- Attached garage spaces: 4
Accessibility
- Accessibility features: Door Lever Handles
Features
- Levels: One
- Stories: 1
- Patio & porch: Deck, Patio
- Pool features: None
- Fencing: Invisible
Lot
- Size: 5.14 Acres
- Dimensions: 81 x 81 x 54 x 249 x 631 x 190 x 999
- Features: Tree Coverage - Medium
Details
- Foundation area: 3130
- Parcel number: 253320190
- Zoning description: Residential-Single Family
Construction
Type & style
- Home type: SingleFamily
- Property subtype: Single Family
Materials
- Block, Frame
- Roof: Age Over 8 Years,Asphalt
Condition
- New construction: No
- Year built: 1992
Utilities & green energy
- Electric: 200+ Amp Service
- Gas: Natural Gas
- Sewer: Mound Septic, Private Sewer, Septic System Compliant - Yes
- Water: Private, Well
Community & HOA
Community
- Subdivision: The Hesse Farm 2nd Add
HOA
- Has HOA: Yes
- Services included: Shared Amenities
- HOA fee: $2,250 annually
- HOA name: Heese Farms West HOA - Max Tisch
- HOA phone: 612-554-0902
Location
- Region: Chaska
Financial & listing details
- Price per square foot: $336/sqft
- Tax assessed value: $1,334,200
- Annual tax amount: $15,978
- Date on market: 9/16/2026
Estimated market value
$1,899,100
$1.80M - $1.99M
$4,941/mo
Price history
| Date | Event | Price |
|---|---|---|
| 9/23/2026 | Price change | $1,975,000-8.1%$336/sqft |
Source:  NorthstarMLS as distributed by MLS GRID #7144586 Report a problem NorthstarMLS as distributed by MLS GRID #7144586 Report a problem | ||
| 9/18/2026 | Listed for sale | $2,150,000+95.5%$366/sqft |
Source: NorthstarMLS as distributed by MLS GRID #7144586 Report a problem | ||
| 12/22/2021 | Sold | $1,100,000+4.8%$187/sqft |
Source: Public Record Report a problem | ||
| 5/10/2005 | Sold | $1,050,000-4.5%$179/sqft |
Source: Public Record Report a problem | ||
| 10/14/2003 | Sold | $1,099,000+124.3%$187/sqft |
Source: Public Record Report a problem | ||
| 4/29/1997 | Sold | $490,000$83/sqft |
Source: Public Record Report a problem | ||
Public tax history
| Year | Property taxes | Tax assessment |
|---|---|---|
| 2025 | $14,754 +4.9% | $1,334,200 +3.8% |
| 2024 | $14,062 -8.5% | $1,285,500 +4.2% |
| 2023 | $15,376 +2% | $1,234,000 -9% |
| 2022 | $15,072 +2.9% | $1,356,100 +15.5% |
| 2021 | $14,646 -6% | $1,173,900 +0.7% |
| 2020 | $15,588 +3.9% | $1,166,200 -3.7% |
| 2019 | $15,010 | $1,210,700 +10.7% |
| 2017 | $15,010 -2.6% | $1,093,500 +5.7% |
| 2016 | $15,410 | $1,034,100 -3.2% |
| 2015 | $15,410 +99.7% | $1,068,300 +10.9% |
| 2014 | $7,717 -47.8% | $963,600 |
| 2013 | $14,796 +1.2% | $963,600 +7.7% |
| 2012 | $14,616 +0.8% | $894,700 -2.2% |
| 2011 | $14,506 +7.1% | $914,500 |
| 2010 | $13,550 -0.6% | -- |
| 2009 | $13,630 -1.2% | $1,001,500 -0.3% |
| 2008 | $13,790 | $1,004,700 +1.1% |
| 2007 | -- | $994,116 +4% |
| 2005 | -- | $956,087 +4.6% |
| 2004 | -- | $914,446 |
| 2002 | -- | -- |
| 2001 | $11,951 +1.4% | -- |
| 2000 | $11,791 | -- |
Find assessor info on the county website
Monthly payment
Est. payment
Payment breakdown
Explore the cost of this home by adjusting the details. Changes won't be saved.Climate risks
Neighborhood: 55318
Similar homes
- $1,689,0004 bd5 ba4.2k sqft6065 Apple Rd, Shorewood, MN 55331For Sale

 MLS ID #7071691, Cheryl A Helwig, Counselor Realty, Inc. NorthstarMLS as distributed by MLS GRID
 - $1,210,0005 bd5 ba4.3k sqft2901 Fairway Dr, Chaska, MN 55318For Sale
 MLS ID #7144762, Brian Gute, RE/MAX Advantage Plus. NorthstarMLS as distributed by MLS GRID
 - $1,750,0004 bd4 ba5k sqft9810 Sky Ln, Eden Prairie, MN 55347For Sale
 MLS ID #7094555, Gina Serra, Edina Realty, Inc.. NorthstarMLS as distributed by MLS GRID
 - $1,990,0005 bd5 ba6.7k sqft2935 Minnehaha Curv, Wayzata, MN 55391For Sale
 MLS ID #7136872, Michael Roberts, Northstar Real Estate Associates. NorthstarMLS as distributed by MLS GRID
 - $2,195,0006 bd5 ba6.1k sqft2735 Deer Run Trl E, Long Lake, MN 55356For SaleMLS ID #7125908, Mimi Bendickson, Compass. NorthstarMLS as distributed by MLS GRID
- $2,250,0005 bd5 ba6k sqft746 Peninsula Point Rd, Shakopee, MN 55379For SaleMLS ID #7103246, Zach Skattum, RE/MAX Advantage Plus. NorthstarMLS as distributed by MLS GRID
- $2,349,0004 bd6 ba6.3k sqft525 Navajo Rd W, Hamel, MN 55340For SaleMLS ID #7113369, Andrew Spilseth, Compass. NorthstarMLS as distributed by MLS GRID
- $1,495,9005 bd5 ba5.1k sqft705 Ensconced Way, Chaska, MN 55318New ConstructionMLS ID #7129923, Gregory J Hammer, Compass. NorthstarMLS as distributed by MLS GRID
- $1,349,7214 bd3 ba4.2k sqft730 Ensconced Way, Chaska, MN 55318New ConstructionNorthstarMLS as distributed by MLS GRID
- $1,600,0006 bd5 ba6.1k sqft17558 George Moran Dr, Eden Prairie, MN 55347For SaleMLS ID #7034826, Kristine T Carlston, Edina Realty, Inc.. NorthstarMLS as distributed by MLS GRID
- $1,875,0004 bd5 ba5k sqft710 Shadyview Ln N, Plymouth, MN 55447For SaleMLS ID #7101226, Elizabeth C Ulrich, Compass. NorthstarMLS as distributed by MLS GRID
- $1,850,0003 bd3 ba3.6k sqft15 Queensland Ln N, Plymouth, MN 55447For SaleMLS ID #7109797, Steve M Albers, RE/MAX Results. NorthstarMLS as distributed by MLS GRID
- $2,100,0004 bd5 ba5k sqft4808 Woodhill Way, Edina, MN 55424For SaleMLS ID #7119540, Kary J Marpe, Edina Realty, Inc.. NorthstarMLS as distributed by MLS GRID
- $2,300,0006 bd7 ba5.3k sqft20895 Spencer Ln, Shorewood, MN 55331For SaleMLS ID #7009508, Kristi D Weinstock, Coldwell Banker Realty. NorthstarMLS as distributed by MLS GRID
- $1,975,0005 bd5 ba4.3k sqft115 Brunswick Ave N, Golden Valley, MN 55422For SaleMLS ID #7129368, Deborah M Finney, Coldwell Banker Realty - Lakes. NorthstarMLS as distributed by MLS GRID
- $1,350,0005 bd6 ba6.5k sqft11193 Bluestem Ln, Eden Prairie, MN 55347For SaleMLS ID #7148200, Ryan M Platzke, Coldwell Banker Realty - Southwest Regional. NorthstarMLS as distributed by MLS GRID
- $2,679,9005 bd6 ba6.1k sqft10393 Pheasant Ridge Rd, Chaska, MN 55318New ConstructionMLS ID #7082070, Jeff Martineau, Coldwell Banker Realty. NorthstarMLS as distributed by MLS GRID
- $1,895,0005 bd5 ba5.1k sqft2631 Orchard Ln, Excelsior, MN 55331New ConstructionMLS ID #7130945, Al Richter, LPT Realty, LLC. NorthstarMLS as distributed by MLS GRID
- $2,700,0005 bd4 ba4k sqft6524 Aster Cir, Excelsior, MN 55331For SaleMLS ID #7118445, Stephanie Checkley, Keller Williams Premier Realty. NorthstarMLS as distributed by MLS GRID
- $1,700,0004 bd5 ba4.3k sqft5541 Conifer Trl, Minnetonka, MN 55345For SaleMLS ID #6780665, Janet Boschwitz, Edina Realty, Inc.. NorthstarMLS as distributed by MLS GRID
