Welcome to 2935 Minnehaha Curve, an architectural masterpiece perched on a private hilltop in
one of Wayzata’s most prestigious and peaceful enclaves. Designed with sophistication and
purpose, this expansive estate offers the perfect blend of contemporary style, comfort, and
thoughtful luxury.
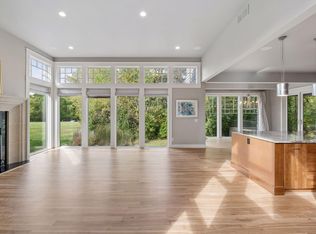
Step through a dramatic grand entrance and into sun-drenched living spaces framed by soaring
ceilings, gallery-style art niches, and walls of windows that bring the outside in. The open yet
defined layout is built for seamless entertaining and everyday living, from elegant gatherings
in the formal dining and living rooms, to cozy evenings by the fireplace in the casual great room.
The gourmet chef’s kitchen is a showstopper—equipped with premium appliances including a
food warmer, compactor, instant hot water, and a generous breakfast room that opens to a serene,
screened porch—perfect for morning coffee or evening wine.
Work from home in style with a main-level executive office, then retreat upstairs to your
luxurious primary suite sanctuary featuring a fireplace, sitting area, and private balcony. The
upper level offers four additional spacious bedrooms, including two well-appointed Jack &
Jill bathrooms, and a convenient second-floor laundry room.
Outside, the expansive lot offers room to grow—with potential for a 4-car garage, carriage
house, or auxiliary dwelling unit (ADU). Mature trees and elevated views provide tranquility
just minutes from Lake Minnetonka, trails, upscale shopping, dining, and award-winning
schools.
Custom floor plans available in supplements.
Luxury, lifestyle, and location—this is a home you must experience in person.
Don't miss your chance to own one of Wayzata’s finest properties—schedule your private
tour today.
Active
$1,990,000
2935 Minnehaha Curv, Wayzata, MN 55391
5beds
6,784sqft
Single Family
Built in 2001
0.79 Acres Lot
$1,896,700 Zestimate®
$293/sqft
$-- HOA
What's special
Food warmerElevated views provide tranquilitySun-drenched living spacesGallery-style art nichesDramatic grand entranceExpansive lotMain-level executive office
- 40 days
- 453
- 17
Zillow last checked:
Listing updated:
Listed by:
Michael Roberts 651-214-9255,
Northstar Real Estate Associates
Source: NorthstarMLS as distributed by MLS GRID,MLS#: 7136872
Facts & features
Interior
Bedrooms & bathrooms
- Bedrooms: 5
- Bathrooms: 5
- Full bathrooms: 3
- 3/4 bathrooms: 1
- 1/2 bathrooms: 1
Bedroom
- Level: Upper
- Area: 475 Square Feet
- Dimensions: 19x25
Bedroom 2
- Level: Upper
- Area: 195 Square Feet
- Dimensions: 15x13
Bedroom 3
- Level: Upper
- Area: 182 Square Feet
- Dimensions: 13x14
Bedroom 4
- Level: Upper
- Area: 154 Square Feet
- Dimensions: 11x14
Bedroom 5
- Level: Upper
- Area: 234 Square Feet
- Dimensions: 13x18
Other
- Level: Lower
- Area: 1085 Square Feet
- Dimensions: 35x31
Other
- Level: Lower
- Area: 414 Square Feet
- Dimensions: 23x18
Dining room
- Level: Main
- Area: 240 Square Feet
- Dimensions: 15x16
Family room
- Level: Main
- Area: 414 Square Feet
- Dimensions: 18x23
Flex room
- Level: Lower
- Area: 456 Square Feet
- Dimensions: 24x19
Foyer
- Level: Main
- Area: 320 Square Feet
- Dimensions: 20x16
Informal dining room
- Level: Main
- Area: 247 Square Feet
- Dimensions: 13x19
Kitchen
- Level: Main
- Area: 228 Square Feet
- Dimensions: 12x19
Laundry
- Level: Upper
- Area: 112 Square Feet
- Dimensions: 8x14
Living room
- Level: Main
- Area: 567 Square Feet
- Dimensions: 21x27
Office
- Level: Main
- Area: 165 Square Feet
- Dimensions: 15x11
Screened porch
- Level: Main
- Area: 180 Square Feet
- Dimensions: 18x10
Sitting room
- Level: Main
- Area: 578 Square Feet
- Dimensions: 34x17
Storage
- Level: Lower
- Area: 78 Square Feet
- Dimensions: 6x13
Sun room
- Level: Main
- Area: 324 Square Feet
- Dimensions: 18x18
Heating
- Forced Air
Cooling
- Central Air
Appliances
- Included: Air-To-Air Exchanger, Central Vacuum, Cooktop, Dishwasher, Disposal, Double Oven, Dryer, Humidifier, Microwave, Other, Range, Refrigerator, Stainless Steel Appliance(s), Trash Compactor, Wall Oven, Washer, Water Softener Owned, Wine Cooler
- Laundry: Gas Dryer Hookup, Laundry Room, Sink, Upper Level, Washer Hookup
Features
- Central Vacuum
- Basement: Block,Finished,Full,Sump Pump
- Number of fireplaces: 4
- Fireplace features: Double Sided, Amusement Room, Family Room, Gas, Living Room, Primary Bedroom
Interior area
- Total structure area: 8,569
- Total interior livable area: 6,784 sqft
- Finished area above ground: 5,021
- Finished area below ground: 1,763
Video & virtual tour
Property
Parking
- Total spaces: 2
- Parking features: Attached, Concrete, Tuckunder Garage
- Attached garage spaces: 2
Accessibility
- Accessibility features: None
Features
- Levels: Two
- Stories: 2
- Patio & porch: Covered, Deck, Other, Patio, Rear Porch, Screened, Terrace
- Fencing: None
Lot
- Size: 0.79 Acres
- Dimensions: 150 x 122 x 66 x 65 x 160 x 209 x 124 x 91
- Features: Corner Lot, Irregular Lot, Tree Coverage - Medium
Details
- Foundation area: 2702
- Parcel number: 1511722220047
- Zoning description: Residential-Single Family
Construction
Type & style
- Home type: SingleFamily
- Property subtype: Single Family
Materials
- Frame
- Roof: Age 8 Years or Less,Asphalt,Pitched
Condition
- New construction: No
- Year built: 2001
Utilities & green energy
- Electric: Circuit Breakers
- Gas: Natural Gas
- Sewer: City Sewer/Connected
- Water: City Water/Connected
Community & HOA
Community
- Subdivision: Woodhaven
HOA
- Has HOA: No
Location
- Region: Wayzata
Financial & listing details
- Price per square foot: $293/sqft
- Tax assessed value: $1,437,400
- Annual tax amount: $19,322
- Date on market: 9/1/2026
- Cumulative days on market: 389 days
Estimated market value
$1,896,700
$1.80M - $1.99M
$7,135/mo
Price history
| Date | Event | Price |
|---|---|---|
| 9/1/2026 | Listed for sale | $1,990,000$293/sqft |
Source:  NorthstarMLS as distributed by MLS GRID #7136872 Report a problem NorthstarMLS as distributed by MLS GRID #7136872 Report a problem | ||
| 9/1/2026 | Listing removed | $1,990,000$293/sqft |
Source: NorthstarMLS as distributed by MLS GRID #7033954 Report a problem | ||
| 3/10/2026 | Listed for sale | $1,990,000-5.2%$293/sqft |
Source: NorthstarMLS as distributed by MLS GRID #7033954 Report a problem | ||
| 12/23/2025 | Listing removed | $2,100,000$310/sqft |
Source: NorthstarMLS as distributed by MLS GRID #6747102 Report a problem | ||
| 7/2/2025 | Listed for sale | $2,100,000$310/sqft |
Source: NorthstarMLS as distributed by MLS GRID #6747102 Report a problem | ||
| 1/26/2025 | Listing removed | $2,100,000$310/sqft |
Source: NorthstarMLS as distributed by MLS GRID #6512130 Report a problem | ||
| 11/15/2024 | Listed for sale | $2,100,000-10.6%$310/sqft |
Source: NorthstarMLS as distributed by MLS GRID #6512130 Report a problem | ||
| 4/3/2024 | Listed for sale | $2,350,000$346/sqft |
Source: NorthstarMLS as distributed by MLS GRID #6512130 Report a problem | ||
| 4/1/2024 | Listing removed | -- |
Source: NorthstarMLS as distributed by MLS GRID #6336568 Report a problem | ||
| 3/1/2024 | Listed for sale | $2,350,000-2.1%$346/sqft |
Source: NorthstarMLS as distributed by MLS GRID #6336568 Report a problem | ||
| 3/1/2023 | Listed for sale | $2,400,000$354/sqft |
Source: NorthstarMLS as distributed by MLS GRID #6336568 Report a problem | ||
Public tax history
| Year | Property taxes | Tax assessment |
|---|---|---|
| 2026 | $19,720 +15.8% | $1,437,400 +7% |
| 2025 | $17,025 +3.5% | $1,342,800 +7.4% |
| 2024 | $16,442 +4.1% | $1,250,800 -0.2% |
| 2023 | $15,796 +6.3% | $1,252,700 +2.6% |
| 2022 | $14,862 -2% | $1,220,500 +15.5% |
| 2021 | $15,161 +11.9% | $1,056,300 +0% |
| 2020 | $13,553 -10.6% | $1,056,100 +10% |
| 2019 | $15,161 +11.9% | $959,800 +0.9% |
| 2018 | $13,553 +4.5% | $950,800 +2.5% |
| 2017 | $12,969 -4.5% | $927,700 -7.2% |
| 2016 | $13,576 -10.8% | $1,000,000 +13.6% |
| 2015 | $15,221 +12.8% | $880,600 +0.4% |
| 2014 | $13,500 +2352% | $877,200 +1357.1% |
| 2002 | $551 -93.6% | $60,200 |
| 2001 | $8,617 | -- |
Find assessor info on the county website
Monthly payment
Est. payment
Payment breakdown
Explore the cost of this home by adjusting the details. Changes won't be saved.Climate risks
Neighborhood: 55391

Similar homes
- $1,750,0004 bd4 ba4.4k sqft2224 Portico Grn, Wayzata, MN 55391For Sale
 MLS ID #7116721, Catherine A Seck, Edina Realty, Inc.. NorthstarMLS as distributed by MLS GRID
 - $2,000,0005 bd5 ba7.8k sqft130 Bergamot Dr, Hamel, MN 55340For Sale
 MLS ID #7138334, Aaron R Lowe, Compass. NorthstarMLS as distributed by MLS GRID
 - $1,975,0005 bd5 ba4.3k sqft115 Brunswick Ave N, Golden Valley, MN 55422For Sale
 MLS ID #7129368, Deborah M Finney, Coldwell Banker Realty - Lakes. NorthstarMLS as distributed by MLS GRID
 - $1,475,0005 bd5 ba5.7k sqft16465 Eagle Ridge Dr, Minnetonka, MN 55345For Sale
 MLS ID #7139233, Vicki Lynn Peters, Coldwell Banker Realty. NorthstarMLS as distributed by MLS GRID
 - $1,875,0004 bd5 ba5k sqft710 Shadyview Ln N, Plymouth, MN 55447For SaleMLS ID #7101226, Elizabeth C Ulrich, Compass. NorthstarMLS as distributed by MLS GRID
- $2,875,0004 bd5 ba4.8k sqft330 Peavey Rd, Wayzata, MN 55391For SaleMLS ID #7138447, Tara Engebretson, Compass. NorthstarMLS as distributed by MLS GRID
- $1,595,0004 bd4 ba4.4k sqft208 Byrondale Ave, Wayzata, MN 55391For SaleMLS ID #7045422, Rick Brama, Keller Williams Premier Realty Lake Minnetonka. NorthstarMLS as distributed by MLS GRID
- $1,975,0004 bd4 ba5.8k sqft10321 Heidi Ln, Chaska, MN 55318For SaleMLS ID #7144586, Kyle H Hunt, Coldwell Banker Realty. NorthstarMLS as distributed by MLS GRID
- $1,350,0005 bd4 ba4.5k sqft2841 Ella Ln, Minnetonka, MN 55305For SaleMLS ID #7150838, Matthew S Baker, Coldwell Banker Realty - Lakes. NorthstarMLS as distributed by MLS GRID
- $1,474,9505 bd5 ba6k sqft6102 Creek Ridge Ct, Minnetonka, MN 55345For SaleMLS ID #7128012, Dennis V Caslavka, Net Work Properties. NorthstarMLS as distributed by MLS GRID
- $1,749,9007 bd7 ba6.3k sqft6716 W Shore Dr, Edina, MN 55435For SaleMLS ID #7158176, Scott Seeley, Coldwell Banker Realty. NorthstarMLS as distributed by MLS GRID
- $2,625,0005 bd8 ba10k sqft2350 Cherrywood Rd, Minnetonka, MN 55305For SaleMLS ID #7097819, Ilya Zderchuk, Lakes Sotheby's International. NorthstarMLS as distributed by MLS GRID
- $1,449,0005 bd5 ba5k sqft592 County Road 24, Wayzata, MN 55391For SaleMLS ID #7104277, Heather Womack, eXp Realty. NorthstarMLS as distributed by MLS GRID
- $1,799,0006 bd6 ba7.8k sqft18482 Bearpath Trl, Eden Prairie, MN 55347For SaleMLS ID #7142921, Ryan M Platzke, Coldwell Banker Realty - Southwest Regional. NorthstarMLS as distributed by MLS GRID
- $2,195,0005 bd5 ba5.2k sqft4051 Linden Hills Blvd, Minneapolis, MN 55410For SaleMLS ID #7148134, Josh Zuehlke + CO – Josh Zuehlke (502018890), Coldwell Banker Realty - Lakes. NorthstarMLS as distributed by MLS GRID
- $1,850,0003 bd3 ba3.6k sqft15 Queensland Ln N, Plymouth, MN 55447For SaleMLS ID #7109797, Steve M Albers, RE/MAX Results. NorthstarMLS as distributed by MLS GRID
- $1,199,0004 bd4 ba3.8k sqft18864 Heathcote Dr, Deephaven, MN 55391For SaleMLS ID #7110294, Dan Hollerman, Compass. NorthstarMLS as distributed by MLS GRID
- $2,495,0005 bd7 ba6.6k sqft440 Stubbs Bay Rd, Orono, MN 55356For SaleMLS ID #7144214, Melissa M Olmscheid, Compass. NorthstarMLS as distributed by MLS GRID
- $995,0005 bd5 ba5.6k sqft2635 Nathan Ln N, Plymouth, MN 55441For SaleMLS ID #7156243, Kerby & Cristina Real Estate Experts, RE/MAX Results. NorthstarMLS as distributed by MLS GRID
- $2,349,0004 bd6 ba6.3k sqft525 Navajo Rd W, Hamel, MN 55340For SaleMLS ID #7113369, Andrew Spilseth, Compass. NorthstarMLS as distributed by MLS GRID
