Welcome to this exceptional home. Only $283 a square foot!!! Thoughtfully designed for both everyday living and unforgettable entertaining. Offering an abundance of space, flexibility, and comfort, this remarkable residence with minimal additions, would be ideal for multigenerational living, featuring up to three private primary suites that can easily accommodate extended family, a live-in nanny, or a private guest retreat.
The main level showcases a stunning Great Room and beautifully appointed kitchen, both overlooking the lush backyard and expansive brick paver patio. Filled with natural light, the open-concept design creates a warm and inviting atmosphere throughout. Additional main-floor highlights include a spacious living room, formal dining room, two bedrooms connected by a Jack-and-Jill bath, and dual staircases providing convenient access to both upper and lower levels.
Upstairs, you'll find five generously sized bedrooms, two Jack-and-Jill bathrooms, and a large cedar closet. The luxurious primary suite feels like its own private wing, complete with a sitting room, oversized walk-in closet, and a spa-inspired bath featuring dual vanities and an oversized walk-in shower.
Designed with entertaining in mind, the home offers seamless flow between the living, dining, and kitchen spaces. The main living area is enhanced by custom built-ins and a beautiful fireplace, blending elegance with everyday functionality. The thoughtfully designed kitchen provides abundant workspace, storage, and gathering areas for family and guests alike. All living facilities on main level. Current primary bedroom space may be separated from remaining living spaces for independent living or privacy.
The expansive lower level offers endless possibilities, including space for recreation, entertaining, hobbies, a workshop, and extensive storage. Outside, the large patio provides the perfect setting to enjoy Minnesota's beautiful seasons and outdoor gatherings.
Located in one of Edina's most desirable neighborhoods, this premier property offers convenient access to walking and biking trails, Seasonal firework displays, Lake Cornelia Park, Southdale Center, the Galleria, and the Edina Aquatic Center. With easy access to shopping, dining, parks, and major transportation routes and easy access to MSP International Airport. This extraordinary home delivers the perfect combination of luxury, versatility, and location.
Active
$1,749,900
6716 W Shore Dr, Edina, MN 55435
7beds
6,363sqft
Single Family
Built in 1962
0.49 Acres Lot
$1,687,400 Zestimate®
$275/sqft
$-- HOA
What's special
Open-concept designTwo jack-and-jill bathroomsWarm and inviting atmosphereBeautiful fireplaceExpansive brick paver patioOverlooking the lush backyardFormal dining room
- 11 days
- 506
- 15
Zillow last checked:
Listing updated:
Listed by:
Scott Seeley 612-386-7067,
Coldwell Banker Realty,
Michael La Velle 612-396-6936
Source: NorthstarMLS as distributed by MLS GRID,MLS#: 7158176
Facts & features
Interior
Bedrooms & bathrooms
- Bedrooms: 7
- Bathrooms: 6
- Full bathrooms: 2
- 3/4 bathrooms: 3
- 1/2 bathrooms: 1
Bedroom
- Level: Upper
- Area: 270 Square Feet
- Dimensions: 18x15
Bedroom 2
- Level: Main
- Area: 195 Square Feet
- Dimensions: 15x13
Bedroom 3
- Level: Main
- Area: 240 Square Feet
- Dimensions: 16x15
Bedroom 4
- Level: Upper
- Area: 304 Square Feet
- Dimensions: 19x16
Bedroom 5
- Level: Upper
- Area: 180 Square Feet
- Dimensions: 15x12
Bedroom 6
- Level: Upper
- Area: 180 Square Feet
- Dimensions: 15x12
Other
- Level: Lower
- Area: 1428 Square Feet
- Dimensions: 42x34
Dining room
- Level: Main
- Area: 204 Square Feet
- Dimensions: 17x12
Family room
- Level: Main
- Area: 323 Square Feet
- Dimensions: 19x17
Game room
- Level: Lower
- Area: 225 Square Feet
- Dimensions: 15x15
Kitchen
- Level: Main
- Area: 361 Square Feet
- Dimensions: 19x19
Living room
- Level: Main
- Area: 391 Square Feet
- Dimensions: 23x17
Other
- Level: Upper
- Area: 195 Square Feet
- Dimensions: 15x13
Heating
- Baseboard, Boiler, Forced Air
Cooling
- Central Air, Dual
Appliances
- Included: Dishwasher, Disposal, Double Oven, Exhaust Fan, Microwave, Other, Range, Refrigerator, Stainless Steel Appliance(s), Wall Oven, Washer
- Laundry: Gas Dryer Hookup, Laundry Room, Main Level
Features
- Basement: Block
- Number of fireplaces: 2
- Fireplace features: Double Sided, Family Room, Living Room, Wood Burning
Interior area
- Total structure area: 6,920
- Total interior livable area: 6,363 sqft
- Finished area above ground: 4,740
- Finished area below ground: 1,623
Video & virtual tour
Property
Parking
- Total spaces: 3
- Parking features: Attached, Concrete, Garage Door Opener, Heated Garage
- Attached garage spaces: 3
- Has uncovered spaces: Yes
- Details: Garage Dimensions (35X24)
Accessibility
- Accessibility features: None
Features
- Levels: Two
- Stories: 2
- Patio & porch: Front Porch, Patio
Lot
- Size: 0.49 Acres
- Dimensions: 156 x 31 x 73 x 162 x 180
- Features: Corner Lot, Tree Coverage - Medium
Details
- Foundation area: 2598
- Parcel number: 3002824340054
- Zoning description: Residential-Single Family
Construction
Type & style
- Home type: SingleFamily
- Property subtype: Single Family
Materials
- Block
- Roof: Age 8 Years or Less,Asphalt
Condition
- New construction: No
- Year built: 1962
Utilities & green energy
- Electric: Circuit Breakers
- Gas: Natural Gas
- Sewer: City Sewer - In Street
- Water: City Water/Connected
Community & HOA
Community
- Subdivision: Woodhill Edina
HOA
- Has HOA: No
Location
- Region: Edina
Financial & listing details
- Price per square foot: $275/sqft
- Tax assessed value: $1,038,900
- Annual tax amount: $13,765
- Date on market: 10/9/2026
- Cumulative days on market: 155 days
Estimated market value
$1,687,400
$1.60M - $1.77M
$7,279/mo
Price history
| Date | Event | Price |
|---|---|---|
| 10/9/2026 | Listed for sale | $1,749,900$275/sqft |
Source:  NorthstarMLS as distributed by MLS GRID #7158176 Report a problem NorthstarMLS as distributed by MLS GRID #7158176 Report a problem | ||
| 10/9/2026 | Listing removed | $1,749,900$275/sqft |
Source: NorthstarMLS as distributed by MLS GRID #7099429 Report a problem | ||
| 9/24/2026 | Price change | $1,749,900-2.8%$275/sqft |
Source: NorthstarMLS as distributed by MLS GRID #7099429 Report a problem | ||
| 8/11/2026 | Price change | $1,799,900-2.4%$283/sqft |
Source: NorthstarMLS as distributed by MLS GRID #7099429 Report a problem | ||
| 7/27/2026 | Price change | $1,844,900-1.6%$290/sqft |
Source: NorthstarMLS as distributed by MLS GRID #7099429 Report a problem | ||
| 7/8/2026 | Listed for sale | $1,874,900$295/sqft |
Source: NorthstarMLS as distributed by MLS GRID #7099429 Report a problem | ||
| 4/29/2026 | Listing removed | $1,874,900$295/sqft |
Source: NorthstarMLS as distributed by MLS GRID #7030920 Report a problem | ||
| 4/20/2026 | Price change | $1,874,900-1.3%$295/sqft |
Source: NorthstarMLS as distributed by MLS GRID #7030920 Report a problem | ||
| 3/7/2026 | Listed for sale | $1,899,900-11.6%$299/sqft |
Source: NorthstarMLS as distributed by MLS GRID #7030920 Report a problem | ||
| 1/28/2026 | Listing removed | -- |
Source: Owner Report a problem | ||
| 10/30/2025 | Listed for sale | $2,150,000+293.1%$338/sqft |
Source: Owner Report a problem | ||
| 2/7/2000 | Sold | $547,000-0.1%$86/sqft |
Source: Public Record Report a problem | ||
| 11/26/1999 | Sold | $547,500+40.6%$86/sqft |
Source: Agent Provided Report a problem | ||
| 10/29/1997 | Sold | $389,500$61/sqft |
Source: Public Record Report a problem | ||
Public tax history
| Year | Property taxes | Tax assessment |
|---|---|---|
| 2026 | $14,890 +8.2% | $1,038,900 +0.9% |
| 2025 | $13,765 +5.4% | $1,029,300 +3.5% |
| 2024 | $13,055 +3.7% | $994,300 +0.5% |
| 2023 | $12,595 +9.6% | $989,000 +4.1% |
| 2022 | $11,490 +2.2% | $950,100 +14.8% |
| 2021 | $11,244 -3% | $827,500 +2.2% |
| 2020 | $11,593 +3.1% | $809,900 -1.1% |
| 2019 | $11,244 -3% | $818,700 +2.5% |
| 2018 | $11,593 -5.3% | $798,600 +6.7% |
| 2017 | $12,245 +3.1% | $748,300 -2.9% |
| 2016 | $11,874 -4.8% | $770,600 +4.6% |
| 2015 | $12,473 +8.2% | $736,700 -8.3% |
| 2014 | $11,527 -14.4% | $803,200 -2.6% |
| 2013 | $13,469 +1.7% | $824,600 |
| 2012 | $13,238 +7.6% | $824,600 -0.7% |
| 2011 | $12,299 +0.6% | $830,800 -6% |
| 2010 | $12,230 +2.3% | $883,800 |
| 2009 | $11,954 +28.4% | $883,800 +11.2% |
| 2006 | $9,307 +7.4% | $794,600 +12.4% |
| 2005 | $8,665 +13.3% | $706,900 +19.2% |
| 2004 | $7,651 +7.8% | $593,000 +12% |
| 2002 | $7,099 -33.3% | $529,500 |
| 2001 | $10,642 | -- |
Find assessor info on the county website
Monthly payment
Est. payment
Payment breakdown
Explore the cost of this home by adjusting the details. Changes won't be saved.Climate risks
Neighborhood: Lake Cornelia
Similar homes
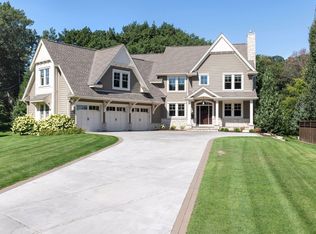
- $1,350,0004 bd4 ba3.3k sqft6805 Creston Rd, Edina, MN 55435For Sale
 MLS ID #7151790, Mark J Parrish, Coldwell Banker Realty. NorthstarMLS as distributed by MLS GRID
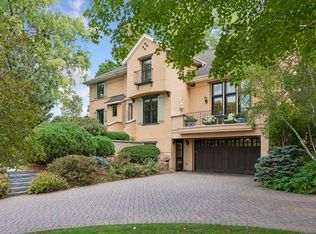
 - $925,0005 bd3 ba3.7k sqft6620 Hillside Ln, Edina, MN 55439For Sale
 MLS ID #7144903, Jeffrey Firnstahl, Keller Williams Classic Realty. NorthstarMLS as distributed by MLS GRID
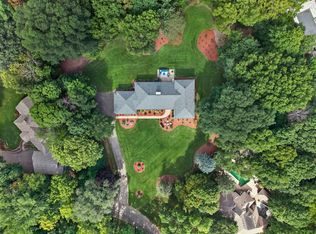
 - $1,749,0005 bd5 ba5.1k sqft3945 Hillcrest Way, Deephaven, MN 55391For Sale
 MLS ID #7117987, Kristi D Weinstock, Coldwell Banker Realty. NorthstarMLS as distributed by MLS GRID
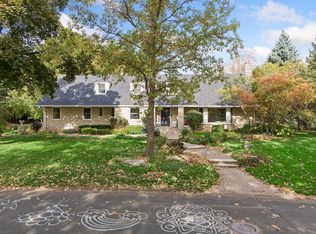
 - $2,000,0004 bd5 ba5k sqft4808 Woodhill Way, Edina, MN 55424For Sale
 MLS ID #7119540, Kary J Marpe, Edina Realty, Inc.. NorthstarMLS as distributed by MLS GRID
 - $1,350,0005 bd4 ba4.9k sqft5404 Interlachen Blvd, Edina, MN 55436For SaleMLS ID #7122273, Jacob L Smith, Lakes Sotheby's International Realty. NorthstarMLS as distributed by MLS GRID
- $1,665,0005 bd6 ba7.1k sqft7631 S Bay Dr, Bloomington, MN 55438For SaleMLS ID #7079044, David Gooden, Dane Arthur Real Estate Agency. NorthstarMLS as distributed by MLS GRID
- $1,849,0006 bd5 ba6.8k sqft19055 Ridgewood Rd, Deephaven, MN 55391For SaleMLS ID #7148878, Shelly Kilibarda, Coldwell Banker Realty. NorthstarMLS as distributed by MLS GRID
- $1,799,0006 bd6 ba7.8k sqft18482 Bearpath Trl, Eden Prairie, MN 55347For SaleMLS ID #7142921, Ryan M Platzke, Coldwell Banker Realty - Southwest Regional. NorthstarMLS as distributed by MLS GRID
- $1,599,9005 bd4 ba4k sqft4000 Inglewood Ave S, Edina, MN 55416For SaleMLS ID #7065325, Nematullah G. JanetKhan, RE/MAX Advantage Plus. NorthstarMLS as distributed by MLS GRID
- $1,600,0006 bd5 ba6.1k sqft17558 George Moran Dr, Eden Prairie, MN 55347For SaleMLS ID #7034826, Kristine T Carlston, Edina Realty, Inc.. NorthstarMLS as distributed by MLS GRID
- $1,299,9004 bd4 ba3.7k sqft3808 55th St W, Edina, MN 55410For SaleMLS ID #7139163, John Terrill Wanninger, Lakes Sotheby's International Realty. NorthstarMLS as distributed by MLS GRID
- $1,649,0006 bd5 ba6.8k sqft8665 Wynstone Pass, Eden Prairie, MN 55347For SaleMLS ID #7135093, Ryan M Platzke, Coldwell Banker Realty - Southwest Regional. NorthstarMLS as distributed by MLS GRID
- $1,850,0004 bd4 ba5.8k sqft7381 165th St E, Prior Lake, MN 55372For SaleMLS ID #7126743, Chris P Rooney, RE/MAX Preferred. NorthstarMLS as distributed by MLS GRID
- $1,699,9006 bd5 ba7.1k sqft6191 Crackleberry Trl, Woodbury, MN 55129For SaleMLS ID #7116667, Ken Hatfield, Keller Williams Premier Realty. NorthstarMLS as distributed by MLS GRID
- $1,750,0004 bd4 ba4.4k sqft2224 Portico Grn, Wayzata, MN 55391For SaleMLS ID #7116721, Catherine A Seck, Edina Realty, Inc.. NorthstarMLS as distributed by MLS GRID
- $1,690,0005 bd5 ba6.3k sqft596 Hahn Dr, Shakopee, MN 55379For SaleMLS ID #7143782, Jessica Siverson, Engel & Volkers Minneapolis. NorthstarMLS as distributed by MLS GRID
- $950,0004 bd4 ba4.6k sqft4820 Highbury Ln, Minnetonka, MN 55345For SaleMLS ID #7155950, Sarah E Polovitz, Compass. NorthstarMLS as distributed by MLS GRID
- $1,689,0004 bd5 ba4.2k sqft6065 Apple Rd, Shorewood, MN 55331For SaleMLS ID #7071691, Cheryl A Helwig, Counselor Realty, Inc. NorthstarMLS as distributed by MLS GRID
- $1,990,0005 bd5 ba6.7k sqft2935 Minnehaha Curv, Wayzata, MN 55391For SaleMLS ID #7136872, Michael Roberts, Northstar Real Estate Associates. NorthstarMLS as distributed by MLS GRID
- $1,750,0005 bd5 ba6.7k sqft8148 Ithaca Ln N, Maple Grove, MN 55311For SaleMLS ID #7112043, John W Anderson, Twin Oaks Realty, Inc. NorthstarMLS as distributed by MLS GRID
