Beautifully situated in Edina’s highly sought after Morningside neighborhood, this custom built home blends timeless craftsmanship with an unbeatable lifestyle. Enjoy sunrises from front balcony with breathtaking views of Minikahda Park. The private backyard oasis features a spacious patio, elegant water fountain, perfect for entertaining or quiet evenings outdoors. Inside, the main level offers versatile living spaces, including a bedroom/office, gourmet kitchen, formal dining room designed for everyday living & hosting. The Lower level features a guest bedroom w/ensuite bath and an entertaining area with billiard room, wet bar, and ample gathering space. Served by award-wining Edina Public Schools, and top private options including Avail Academy and Blake School, as well as walking distance to charming Linden Hills neighborhood and Minneapolis's chain of lakes. This home pairs an exceptional location with distinctive design in one of Edina's most desirable area.
Active
Price cut: $100K (6/19)
$1,599,900
4000 Inglewood Ave S, Edina, MN 55416
5beds
4,023sqft
Single Family
Built in 2008
9,583 Square Feet Lot
$1,561,500 Zestimate®
$398/sqft
$-- HOA
What's special
- 110 days |
- 1,806 |
- 80 |
Zillow last checked:
Listing updated:
Listed by:
Nematullah G. JanetKhan 952-451-3053,
RE/MAX Advantage Plus
Source: NorthstarMLS as distributed by MLS GRID,MLS#: 7065325
Facts & features
Interior
Bedrooms & bathrooms
- Bedrooms: 5
- Bathrooms: 4
- Full bathrooms: 3
- 1/2 bathrooms: 1
Bedroom
- Level: Upper
- Area: 255 Square Feet
- Dimensions: 17x15
Bedroom 2
- Level: Upper
- Area: 195 Square Feet
- Dimensions: 15x13
Bedroom 3
- Level: Upper
- Area: 144 Square Feet
- Dimensions: 12x12
Bedroom 4
- Level: Lower
- Area: 165 Square Feet
- Dimensions: 15x11
Bedroom 5
- Level: Main
- Area: 140 Square Feet
- Dimensions: 14x10
Other
- Level: Lower
- Area: 210 Square Feet
- Dimensions: 14x15
Dining room
- Level: Main
- Area: 198 Square Feet
- Dimensions: 18x11
Family room
- Level: Lower
- Area: 306 Square Feet
- Dimensions: 17x18
Foyer
- Level: Main
- Area: 165 Square Feet
- Dimensions: 11x15
Laundry
- Level: Main
- Area: 96 Square Feet
- Dimensions: 8x12
Library
- Level: Main
- Area: 24 Square Feet
- Dimensions: 4x6
Living room
- Level: Main
- Area: 357 Square Feet
- Dimensions: 17x21
Study
- Level: Upper
- Area: 96 Square Feet
- Dimensions: 8x12
Heating
- Forced Air, Fireplace(s)
Cooling
- Central Air
Appliances
- Included: Air-To-Air Exchanger, Cooktop, Dishwasher, Dryer, Exhaust Fan, Microwave, Range, Refrigerator, Wall Oven, Washer, Wine Cooler
- Laundry: Main Level
Features
- Basement: Block,Daylight,Drain Tiled,Egress Window(s),Finished,Full,Sump Basket
- Number of fireplaces: 1
- Fireplace features: Living Room
Interior area
- Total structure area: 4,023
- Total interior livable area: 4,023 sqft
- Finished area above ground: 2,892
- Finished area below ground: 1,131
Property
Parking
- Total spaces: 2
- Parking features: Attached, Concrete, Garage Door Opener, Insulated Garage, Tuckunder Garage
- Attached garage spaces: 2
- Has uncovered spaces: Yes
- Details: Garage Dimensions (22x23)
Accessibility
- Accessibility features: None
Features
- Levels: Two
- Stories: 2
- Patio & porch: Deck
- Pool features: None
- Fencing: Invisible
Lot
- Size: 9,583 Square Feet
- Dimensions: 70 x 135
- Features: Tree Coverage - Light
Details
- Foundation area: 1702
- Parcel number: 0702824140011
- Zoning description: Residential-Single Family
Construction
Type & style
- Home type: SingleFamily
- Property subtype: Single Family
Materials
- Block
- Roof: Age Over 8 Years,Asphalt,Pitched
Condition
- New construction: No
- Year built: 2008
Utilities & green energy
- Electric: Circuit Breakers
- Gas: Natural Gas
- Sewer: City Sewer/Connected
- Water: City Water/Connected
Community & HOA
Community
- Subdivision: Morningside Oaks
HOA
- Has HOA: No
Location
- Region: Edina
Financial & listing details
- Price per square foot: $398/sqft
- Annual tax amount: $20,679
- Date on market: 4/30/2026
Estimated market value
$1,561,500
$1.48M - $1.64M
$6,378/mo
Price history
| Date | Event | Price |
|---|---|---|
| 6/19/2026 | Price change | $1,599,900-5.9%$398/sqft |
Source:  NorthstarMLS as distributed by MLS GRID #7065325 Report a problem NorthstarMLS as distributed by MLS GRID #7065325 Report a problem | ||
| 5/2/2026 | Listed for sale | $1,699,900+78.7%$423/sqft |
Source: NorthstarMLS as distributed by MLS GRID #7065325 Report a problem | ||
| 6/15/2009 | Sold | $951,500$237/sqft |
Source:  Lake Superior Area Realtors as distributed by MLS GRID #1577273 Report a problem Lake Superior Area Realtors as distributed by MLS GRID #1577273 Report a problem | ||
Public tax history
Tax history is unavailable.
Monthly payment
Est. payment
Payment breakdown
Explore the cost of this home by adjusting the details. Changes won't be saved.Climate risks
Neighborhood: Morningside
Nearby schools
GreatSchools rating
- 9/10Highlands Elementary SchoolGrades: K-5Distance: 2.4 mi
- 9/10South View Middle SchoolGrades: 6-8Distance: 2.2 mi
- 10/10Edina Senior High SchoolGrades: 9-12Distance: 4 mi
- $1,505,7004 bd4 ba3.9k sqft4000 Inglewood Ave, Edina, MN 55416Off Market
- $851,0003 bd3 ba3.2k sqft4002 Inglewood Ave, Edina, MN 55416Off Market
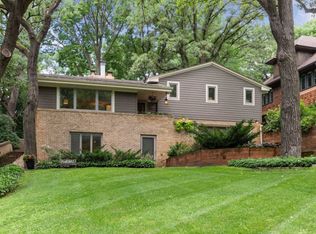
- $955,4003 bd3 ba3.2k sqft4002 Inglewood Ave S, Minneapolis, MN 55416Off Market
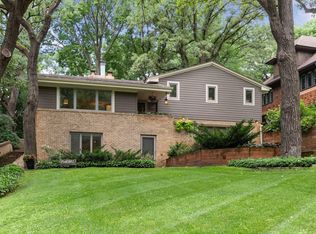
- $770,6005 bd3 ba2.1k sqft3944 Inglewood Ave S, Saint Louis Park, MN 55416Off Market
- $678,2001 bd2 ba1.4k sqft4001 Grimes Ave, Edina, MN 55416Off Market
- $875,3004 bd3 ba2.7k sqft4004 Inglewood Ave, Edina, MN 55416Off Market
- $870,0004 bd3 ba2.7k sqft4004 Inglewood Ave S, Minneapolis, MN 55416Off Market
- $585,9004 bd2 ba1.4k sqft4003 Grimes Ave, Edina, MN 55416Off Market
A local agent can set up tours, give advice and negotiate with sellers.
Similar homes
- $1,550,0005 bd5 ba3.1k sqft4517 Wooddale Ave, Edina, MN 55424For Sale
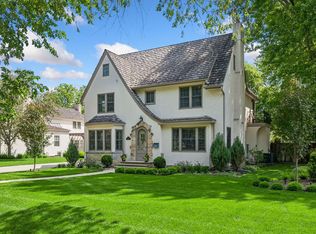
 MLS ID #7129321, Megan Q Brinkman, Edina Realty, Inc.. NorthstarMLS as distributed by MLS GRID
 - $1,450,0005 bd5 ba4.2k sqft3844 Xerxes Ave S, Minneapolis, MN 55410For Sale
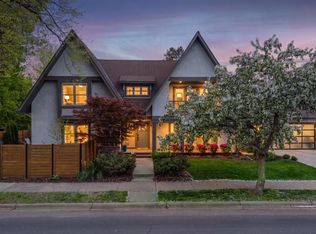 MLS ID #7125022, Josh Zuehlke + CO – Josh Zuehlke (502018890), Coldwell Banker Realty - Lakes. NorthstarMLS as distributed by MLS GRID
 - $1,395,0004 bd4 ba3.5k sqft4516 Chowen Ave S, Minneapolis, MN 55410For Sale
 MLS ID #7123342, Brace D Helgeson, Coldwell Banker Realty - Southwest Regional. NorthstarMLS as distributed by MLS GRID
 - $899,9004 bd3 ba3.1k sqft4011 Grimes Ave S, Edina, MN 55416For Sale
 MLS ID #7100794, Joshua S Sprague, Lakes Sotheby's International Realty. NorthstarMLS as distributed by MLS GRID
 - $1,195,0004 bd4 ba3.6k sqft1423 June Ave S, Golden Valley, MN 55416For SaleMLS ID #7085513, Kerby & Cristina Real Estate Experts, RE/MAX Results. NorthstarMLS as distributed by MLS GRID
- $1,100,0005 bd4 ba3.9k sqft2516 Monterey Ave S, Saint Louis Park, MN 55416For SaleMLS ID #7101815, Kim Pease, Coldwell Banker Realty - Lakes. NorthstarMLS as distributed by MLS GRID
- $1,949,0005 bd5 ba5.3k sqft4323 Cedar Lake Rd S, Saint Louis Park, MN 55416For SaleMLS ID #7030408, Ross G Lumley, Stepping Stone Brokers LLC. NorthstarMLS as distributed by MLS GRID
- $1,250,0003 bd3 ba4k sqft2512 Huntington Ave, Minneapolis, MN 55416For SaleMLS ID #7092015, Braden W Kroll, Edina Realty, Inc.. NorthstarMLS as distributed by MLS GRID
- $995,0006 bd4 ba3.8k sqft265 Oakwood Rd, Hopkins, MN 55343For SaleMLS ID #7082622, Leslie C Bush, Coldwell Banker Realty - Lakes. NorthstarMLS as distributed by MLS GRID
- $1,295,0004 bd3 ba4k sqft4908 Ridge Pl, Edina, MN 55424For SaleMLS ID #7041566, Julie R Regan, Lakes Sotheby's International Realty. NorthstarMLS as distributed by MLS GRID
- $1,500,0004 bd5 ba4.8k sqft249 Hawthorne Rd, Hopkins, MN 55343For SaleMLS ID #7090559, Kimberly Reeves, Keller Williams Realty Integrity. NorthstarMLS as distributed by MLS GRID
- $1,449,0005 bd5 ba4.7k sqft6311 Montee Dr, Eden Prairie, MN 55344For SaleMLS ID #7121606, Susan M Hewitson, Compass. NorthstarMLS as distributed by MLS GRID
- $1,499,9005 bd6 ba6k sqft2063 Austrian Pine Ln, Minnetonka, MN 55305For SaleMLS ID #7119654, Cassie L Frick, Edina Realty, Inc.. NorthstarMLS as distributed by MLS GRID
- $1,245,0004 bd4 ba3.6k sqft5845 York Ave S, Edina, MN 55410For SaleMLS ID #7089835, Stephane Andre Cattelin, Coldwell Banker Realty - Lakes. NorthstarMLS as distributed by MLS GRID
- $1,749,0005 bd5 ba5.1k sqft3945 Hillcrest Way, Deephaven, MN 55391For SaleMLS ID #7117987, Kristi D Weinstock, Coldwell Banker Realty. NorthstarMLS as distributed by MLS GRID
- $1,599,0004 bd4 ba5.7k sqft6480 Yosemite, Excelsior, MN 55331For SaleMLS ID #7103957, Hans C Zinn, Coldwell Banker Realty. NorthstarMLS as distributed by MLS GRID
- $1,295,0005 bd4 ba4.3k sqft5811 Shannon Dr, Edina, MN 55439For SaleMLS ID #7069772, Julia Distel, RE/MAX Results. NorthstarMLS as distributed by MLS GRID
- $1,395,0004 bd4 ba3.8k sqft18864 Heathcote Dr, Deephaven, MN 55391For SaleMLS ID #7110294, Dan Hollerman, Compass. NorthstarMLS as distributed by MLS GRID
- $1,600,0005 bd4 ba4.2k sqft19001 Orchard Trl, Lakeville, MN 55044For SaleMLS ID #7094158, Julie M Desrochers, eXp Realty. NorthstarMLS as distributed by MLS GRID
- $1,620,0004 bd4 ba4.4k sqft208 Byrondale Ave, Wayzata, MN 55391For SaleMLS ID #7045422, Rick Brama, Keller Williams Premier Realty Lake Minnetonka. NorthstarMLS as distributed by MLS GRID
