LOCATION! Nestled on one of the most picturesque streets in Edina, this beautifully remodeled home in Prospect Knolls offers the perfect blend of style, space, and convenience. With 4385 square feet, 4 bedrooms, and 4 bathrooms, this move-in-ready home sits on a spacious corner lot in highly sought after West Edina.
Step inside to a stunning two-story vaulted ceiling with exposed wood beams and expansive windows that fill the home with natural light. The main level features a formal dining room and a newly renovated gourmet kitchen with an eat-in island and direct access to the deck-perfect for entertaining. Enjoy the open concept informal dining area surrounded by windows and a welcoming family room with a cozy wood-burning fireplace. A mud room/laundry room and a powder bath complete the main level.
Upstairs, you’ll find three generously sized bedrooms with custom-designed closets and two full bathrooms. The spacious primary suite is a true retreat, featuring three walk-in closets and a beautifully updated private bath.
The lower level offers a bright and versatile living space with large windows, plus two oversized bedrooms that can also function as additional family rooms, guest suites, or nanny quarters-each with sliding doors to the back yard. A second wood-burning fireplace, 3/4 bathroom, and additional walk in storage completes this level.
Outside, enjoy a fully fenced, lush, and private yard- your own backyard oasis. The Creek Valley School bus conveniently picks up right at the home.
Ideally located in award winning Edina School district, this home is conveniently near highways 100, 494, 169, and 62. This central Edina location provides easy access across the metro along with nearby parks, shopping, and dining.
Welcome home!
Active
Price cut: $30K (5/26)
$1,295,000
5811 Shannon Dr, Edina, MN 55439
5beds
4,385sqft
:
Get pre-qualified$7,888/mo
Single Family
Built in 1984
0.35 Acres Lot
$1,259,900 Zestimate®
$295/sqft
$-- HOA
What's special
Eat-in islandSecond wood-burning fireplaceSpacious primary suiteAdditional walk in storageFormal dining roomPowder bathNewly renovated gourmet kitchen
- 81 days |
- 939 |
- 27 |
Zillow last checked:
Listing updated:
Listed by:
Julia Distel 612-386-7626,
RE/MAX Results
Source: NorthstarMLS as distributed by MLS GRID,MLS#: 7069772
Facts & features
Interior
Bedrooms & bathrooms
- Bedrooms: 5
- Bathrooms: 4
- Full bathrooms: 2
- 3/4 bathrooms: 1
- 1/2 bathrooms: 1
Bathroom
- Description: 3/4 Basement,Bathroom Ensuite,Full Primary,Private Primary,Main Floor Full Bath,Upper Level Full Bath,Walk-In Shower Stall
Dining room
- Description: Eat In Kitchen,Kitchen/Dining Room,Living/Dining Room,Separate/Formal Dining Room
Heating
- Forced Air
Cooling
- Central Air
Appliances
- Included: Cooktop, Dishwasher, Disposal, Double Oven, Dryer, Gas Water Heater, Water Osmosis System, Microwave, Refrigerator, Stainless Steel Appliance(s), Wall Oven, Washer, Water Softener Owned
- Laundry: Laundry Room, Main Level, Sink
Features
- Basement: Finished,Walk-Out Access
- Number of fireplaces: 2
- Fireplace features: Family Room
Interior area
- Total structure area: 4,451
- Total interior livable area: 4,385 sqft
- Finished area above ground: 3,195
- Finished area below ground: 1,190
Video & virtual tour
Property
Parking
- Total spaces: 3
- Parking features: Attached
- Attached garage spaces: 3
Accessibility
- Accessibility features: None
Features
- Levels: Two
- Stories: 2
- Fencing: Chain Link,Full
Lot
- Size: 0.35 Acres
- Dimensions: 70 x 151 x 135 x 165
- Features: Tree Coverage - Light
Details
- Foundation area: 1630
- Parcel number: 0811621240083
- Zoning description: Residential-Single Family
Construction
Type & style
- Home type: SingleFamily
- Property subtype: Single Family
Materials
- Roof: Shake,Age 8 Years or Less
Condition
- New construction: No
- Year built: 1984
Utilities & green energy
- Electric: Circuit Breakers
- Gas: Natural Gas
- Sewer: City Sewer/Connected
- Water: City Water/Connected
Community & HOA
Community
- Subdivision: Nieland Add
HOA
- Has HOA: No
Location
- Region: Edina
Financial & listing details
- Price per square foot: $295/sqft
- Tax assessed value: $1,000,100
- Annual tax amount: $11,840
- Date on market: 5/7/2026
- Cumulative days on market: 17 days
- Road surface type: Paved
Estimated market value
$1,259,900
$1.20M - $1.32M
$5,785/mo
Price history
| Date | Event | Price |
|---|---|---|
| 5/26/2026 | Price change | $1,295,000-2.3%$295/sqft |
Source:  NorthstarMLS as distributed by MLS GRID #7069772 Report a problem NorthstarMLS as distributed by MLS GRID #7069772 Report a problem | ||
| 5/7/2026 | Listed for sale | $1,325,000$302/sqft |
Source: NorthstarMLS as distributed by MLS GRID #7069772 Report a problem | ||
| 5/6/2026 | Listing removed | -- |
Source: Owner Report a problem | ||
| 5/6/2026 | Price change | $1,325,000-1.9%$302/sqft |
Source: Owner Report a problem | ||
| 5/2/2026 | Listed for sale | $1,350,000+198.7%$308/sqft |
Source: Owner Report a problem | ||
| 8/15/1994 | Sold | $452,000$103/sqft |
Source: Agent Provided Report a problem | ||
Public tax history
| Year | Property taxes | Tax assessment |
|---|---|---|
| 2025 | $12,902 +4.9% | $1,000,100 +6.7% |
| 2024 | $12,299 +3.9% | $937,400 +0.1% |
| 2023 | $11,840 +4.8% | $936,700 +4.3% |
| 2022 | $11,297 +0.7% | $898,200 +10.2% |
| 2021 | $11,213 -2.1% | $815,000 +0.9% |
| 2020 | $11,455 +2.2% | $807,900 -0.3% |
| 2019 | $11,213 -2.1% | $810,000 +6.1% |
| 2018 | $11,455 +12.5% | $763,700 +17.7% |
| 2017 | $10,186 +9.6% | $648,700 +1.9% |
| 2016 | $9,292 +0.6% | $636,400 |
| 2015 | $9,235 +4% | $636,400 |
| 2014 | $8,880 -3.4% | $636,400 |
| 2013 | $9,195 -3.1% | $636,400 -4.6% |
| 2012 | $9,489 +3.7% | $667,100 -4.9% |
| 2011 | $9,148 +3.3% | $701,300 -4% |
| 2010 | $8,852 -0.3% | $730,500 -4% |
| 2009 | $8,880 +5.4% | $760,900 +4.6% |
| 2006 | $8,421 +10.4% | $727,300 +15% |
| 2005 | $7,626 -0.5% | $632,500 +6.5% |
| 2004 | $7,663 +6.6% | $593,800 +10.9% |
| 2002 | $7,192 -33.2% | $535,300 |
| 2001 | $10,764 | -- |
Find assessor info on the county website
Monthly payment
Est. payment
Payment breakdown
Explore the cost of this home by adjusting the details. Changes won't be saved.Climate risks
Neighborhood: Prospect Knolls
Nearby schools
GreatSchools rating
- 9/10Creek Valley Elementary SchoolGrades: K-5Distance: 1.1 mi
- 9/10Valley View Middle SchoolGrades: 6-8Distance: 0.6 mi
- 10/10Edina Senior High SchoolGrades: 9-12Distance: 0.7 mi
- $1,904,2005 bd6 ba7.2k sqft7201 Shannon Dr, Edina, MN 55439Off Market

- $892,4003 bd3 ba3.6k sqft5809 Shannon Dr, Edina, MN 55439Off Market
- $984,9004 bd3 ba4.6k sqft7120 Shannon Dr, Edina, MN 55439Off Market
- $839,4005 bd3 ba2k sqft5812 Lee Valley Rd, Edina, MN 55439Off Market
- $917,4003 bd3 ba1.6k sqft5805 Shannon Dr, Edina, MN 55439Off Market
- $887,6003 bd4 ba4.1k sqft7205 Shannon Dr, Edina, MN 55439Off Market
- $790,0003 bd2 ba2k sqft7202 Shannon Dr, Edina, MN 55439Sold
- $785,1003 bd3 ba1.7k sqft5900 Lee Valley Rd, Edina, MN 55439Off Market
A local agent can set up tours, give advice and negotiate with sellers.
Similar homes
- $1,350,0005 bd5 ba3.9k sqft6912 Paiute Dr, Edina, MN 55439For Sale

 MLS ID #7098764, Matthew C Johnson, Compass. NorthstarMLS as distributed by MLS GRID
 - $950,0004 bd4 ba3.7k sqft5512 Hillside Ct, Edina, MN 55439For Sale
 MLS ID #7102823, Gina Serra, Edina Realty, Inc.. NorthstarMLS as distributed by MLS GRID
 - $1,399,0005 bd4 ba4.9k sqft5404 Interlachen Blvd, Edina, MN 55436For Sale
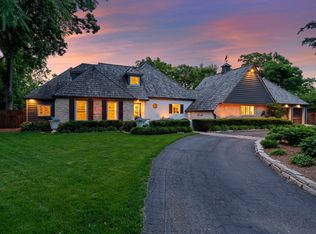 MLS ID #7056421, Jacob L Smith, Lakes Sotheby's International Realty. NorthstarMLS as distributed by MLS GRID
 - $1,175,0004 bd4 ba4.2k sqft6511 Belmore Ln, Edina, MN 55343For Sale
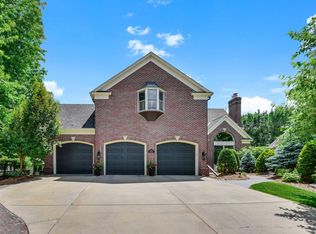 MLS ID #7093811, Shaun A Gray, LakeLine Realty. NorthstarMLS as distributed by MLS GRID
 - $1,299,0004 bd4 ba3.4k sqft2775 White Oak Cir, Long Lake, MN 55356For SaleMLS ID #7093036, John K McWhite, Coldwell Banker Realty - Lakes. NorthstarMLS as distributed by MLS GRID
- $1,309,0004 bd4 ba3.5k sqft3620 James Ave, Deephaven, MN 55391For SaleMLS ID #7100712, Deno Sterzinger, Minnesota Premier Realty, Inc.. NorthstarMLS as distributed by MLS GRID
- $1,195,0004 bd4 ba4.4k sqft10500 Niblick Ln, Eden Prairie, MN 55347For SaleMLS ID #7036187, Ryan M Platzke, Coldwell Banker Realty - Southwest Regional. NorthstarMLS as distributed by MLS GRID
- $1,300,0005 bd4 ba4.6k sqft1555 Smith Ave S, West Saint Paul, MN 55118For SaleMLS ID #7076796, Hames-McDonough Real Estate Group, Keller Williams Premier Realty. NorthstarMLS as distributed by MLS GRID
- $1,180,0005 bd4 ba4.1k sqft18000 Turtle Point, Eden Prairie, MN 55347For SaleMLS ID #7081770, Kimberly Schaak Melin, Edina Realty, Inc.. NorthstarMLS as distributed by MLS GRID
- $950,0005 bd3 ba3.3k sqft7109 Heatherton Trl, Edina, MN 55435For SaleMLS ID #7075584, Seth H Johnson, Coldwell Banker Realty - Southwest Regional. NorthstarMLS as distributed by MLS GRID
- $1,325,0003 bd4 ba4k sqft2700 Ashbourne Rd, Wayzata, MN 55391For SaleMLS ID #7093802, Darcy Board, Real Broker, LLC. NorthstarMLS as distributed by MLS GRID
- $1,150,0006 bd5 ba5k sqft12001 Hilloway Rd W, Minnetonka, MN 55305For SaleMLS ID #7096776, Matthew S Baker, Coldwell Banker Realty - Lakes. NorthstarMLS as distributed by MLS GRID
- $799,9005 bd4 ba3.5k sqft18477 Tristram Way, Eden Prairie, MN 55346For SaleMLS ID #7114879, Isaac Arthur Kuehn, DRG. NorthstarMLS as distributed by MLS GRID
- $1,250,0005 bd5 ba4.6k sqft3049 Fairway Dr, Chaska, MN 55318For SaleMLS ID #7096668, Sarah E Polovitz, Compass. NorthstarMLS as distributed by MLS GRID
- $750,0005 bd3 ba3k sqft5932 Walnut Dr, Edina, MN 55436For SaleMLS ID #7046733, Tracy D Gazett, Edina Realty, Inc.. NorthstarMLS as distributed by MLS GRID
- $1,050,0005 bd5 ba3.9k sqft1807 Timberline Trl, Minnetonka, MN 55305For SaleMLS ID #7081582, Joni Selle, Coldwell Banker Realty. NorthstarMLS as distributed by MLS GRID
- $1,250,0005 bd4 ba5.4k sqft17252 74th Ave N, Maple Grove, MN 55311For SaleMLS ID #7108248, Jami Fritz, Compass. NorthstarMLS as distributed by MLS GRID
- $990,0005 bd4 ba5.1k sqft3435 Oakton Dr, Minnetonka, MN 55305For SaleMLS ID #7106348, Jennifer Ulrich, Coldwell Banker Realty. NorthstarMLS as distributed by MLS GRID
- $1,844,9007 bd6 ba6.3k sqft6716 W Shore Dr, Edina, MN 55435For SaleMLS ID #7099429, Scott Seeley, Coldwell Banker Realty. NorthstarMLS as distributed by MLS GRID
- $874,9005 bd4 ba3.4k sqft8913 S Minnehaha Cir, Minneapolis, MN 55426For SaleMLS ID #7106901, Sylva Zoraqi, Edina Realty, Inc.. NorthstarMLS as distributed by MLS GRID
