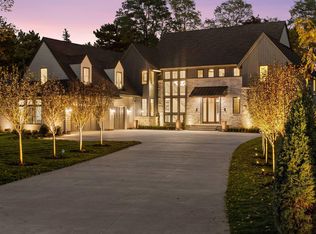
A rare modern European country estate in one of Edina’s most private residential settings. Situated on approximately 1.22 acres, 7202 Shannon Drive is a custom new construction residence by JLS Design + Build. Steep gables, natural masonry, bronze detailing, vertically proportioned windows, and a porte-cochère with a private motor-court arrival create a timeless estate presence grounded in its mature surroundings.
Offering approximately 7,031 finished square feet across three levels, the home is designed for elevated daily living, entertaining, wellness, and privacy. The main level connects a chef’s kitchen, dedicated scullery, dining room, living spaces, home office, mudroom, and a light-filled great room featuring vaulted wood ceilings, full-height windows, a statement stone fireplace, and direct access to multiple outdoor living areas. The upper level includes a private primary suite with a substantial dressing room and spa-inspired bath, three additional bedrooms, and dedicated laundry. The lower level serves as a private lifestyle retreat with a media lounge, custom bar, fitness studio, guest suite, and generous storage.
Planned finishes include rift and quarter-sawn white oak cabinetry and flooring, natural stone and quartzite surfaces, aged brass and dark bronze detailing, professional-grade appliances, custom millwork, and a heated three-car garage. With the architectural plans substantially developed, permits secured, and excavation complete, a buyer can enter well beyond the conceptual stage while retaining opportunities to personalize select finishes, fixtures, technology, and landscape elements.
A distinctive opportunity to create a lasting estate on an exceptionally large Edina homesite.
Active
$4,995,000
7202 Shannon Dr, Edina, MN 55439
5beds
7,461sqft
Single Family
Built in 2027
1.22 Acres Lot
$4,803,500 Zestimate®
$669/sqft
$-- HOA
What's special
Statement stone fireplaceSpa-inspired bathGenerous storageSteep gablesHome officeVaulted wood ceilingsNatural masonry
- 85 days
- 758
- 33
Zillow last checked:
Listing updated:
Listed by:
Joshua Segal 612-387-4943,
Stone Arch Realty
Source: NorthstarMLS as distributed by MLS GRID,MLS#: 7110946
Facts & features
Interior
Bedrooms & bathrooms
- Bedrooms: 5
- Bathrooms: 6
- Full bathrooms: 4
- 1/2 bathrooms: 2
Bedroom
- Level: Upper
- Area: 414.03 Square Feet
- Dimensions: 18'4" x 22'7"
Bedroom 2
- Level: Upper
- Area: 199.99 Square Feet
- Dimensions: 12'10 x 15'7"
Bedroom 3
- Level: Upper
- Area: 170.81 Square Feet
- Dimensions: 14'4" x 11'11"
Bedroom 4
- Level: Upper
- Area: 170.81 Square Feet
- Dimensions: 14'4" x 11'11"
Bedroom 5
- Level: Basement
- Area: 191.02 Square Feet
- Dimensions: 13'3" x 14'5"
Primary bathroom
- Level: Upper
- Area: 220.5 Square Feet
- Dimensions: 21' x 10'6"
Bathroom
- Level: Main
- Area: 74.65 Square Feet
- Dimensions: 10'5" x 7'2"
Bathroom
- Level: Main
- Area: 53.51 Square Feet
- Dimensions: 9'7" x 5'7"
Bathroom
- Level: Upper
- Area: 111.08 Square Feet
- Dimensions: 15'6" x 7'2"
Bathroom
- Level: Upper
- Area: 111.68 Square Feet
- Dimensions: 7'2" x 15'7"
Bathroom
- Level: Basement
- Area: 61.93 Square Feet
- Dimensions: 7'7" x 8'2"
Other
- Level: Basement
- Area: 161.88 Square Feet
- Dimensions: 15'5" x 10'6"
Dining room
- Level: Main
- Area: 238.75 Square Feet
- Dimensions: 15' x 15'11"
Exercise room
- Level: Basement
- Area: 606.83 Square Feet
- Dimensions: 22' x 27'7"
Foyer
- Level: Main
- Area: 132.5 Square Feet
- Dimensions: 15' x 8'10"
Kitchen 2nd
- Level: Main
- Area: 140.03 Square Feet
- Dimensions: 15'5" x 9'1"
Laundry
- Level: Upper
- Area: 216.87 Square Feet
- Dimensions: 13'11" x 15'7"
Living room
- Level: Main
- Area: 264.33 Square Feet
- Dimensions: 15'3" x 17'4"
Loft
- Level: Upper
- Area: 257.73 Square Feet
- Dimensions: 22'3" x 11'7"
Media room
- Level: Basement
- Area: 234.67 Square Feet
- Dimensions: 16' x 14'8"
Mud room
- Level: Main
- Area: 114.34 Square Feet
- Dimensions: 15'5" x 7'5"
Office
- Level: Main
- Area: 164.93 Square Feet
- Dimensions: 15'10 x 10'5"
Storage
- Level: Basement
- Area: 495.06 Square Feet
- Dimensions: 22'4" x 22'2"
Storage
- Level: Basement
- Area: 418 Square Feet
- Dimensions: 22' x 19'
Sun room
- Level: Main
- Area: 345 Square Feet
- Dimensions: 23' x 15'
Walk in closet
- Level: Upper
- Area: 232.72 Square Feet
- Dimensions: 11'10" x 19'8"
Heating
- Forced Air, Fireplace(s), In-Floor Heating, Zoned
Cooling
- Central Air, Dual, Zoned
Appliances
- Included: Air-To-Air Exchanger, Cooktop, Dishwasher, Disposal, Double Oven, Dryer, ENERGY STAR Qualified Appliances, Exhaust Fan, Freezer, Water Filtration System, Refrigerator, Wall Oven, Washer
- Laundry: Laundry Room, Sink, Upper Level
Features
- Basement: Daylight,Drain Tiled,Egress Window(s),Finished,Full,Sump Pump,Tile Shower
- Number of fireplaces: 4
- Fireplace features: Decorative, Family Room, Masonry, Gas, Insert, Living Room, Primary Bedroom, Stone
Interior area
- Total structure area: 8,566
- Total interior livable area: 7,461 sqft
- Finished area above ground: 5,335
- Finished area below ground: 2,126
Property
Parking
- Total spaces: 3
- Parking features: Attached, Carport, Asphalt, Floor Drain, Garage, Garage Door Opener, Heated Garage, Insulated Garage, Secured
- Attached garage spaces: 3
- Has carport: Yes
- Has uncovered spaces: Yes
- Details: Garage Dimensions (30' x 42'), Garage Door Height (9), Garage Door Width (11)
Accessibility
- Accessibility features: Hallways 42"+
Features
- Levels: Two
- Stories: 2
- Patio & porch: Covered, Front Porch, Patio, Porch, Rear Porch
Lot
- Size: 1.22 Acres
- Dimensions: 304' x 232' x 212' x 182'
- Features: Corner Lot, Infill Lot, Sod Included in Price, Tree Coverage - Medium
Details
- Foundation area: 2912
- Parcel number: 0811621230024
- Zoning description: Residential-Single Family
Construction
Type & style
- Home type: SingleFamily
- Property subtype: Single Family
Materials
- Concrete, Stone
- Roof: Age 8 Years or Less,Architectural Shingle,Pitched
Condition
- New construction: No
- Year built: 2027
Details
- Builder name: JLS DESIGN + BUILD LLC
Utilities & green energy
- Electric: 200+ Amp Service, Power Company: Xcel Energy
- Gas: Electric, Natural Gas
- Sewer: City Sewer/Connected, City Sewer - In Street
- Water: City Water/Connected, City Water - In Street, Private
- Utilities for property: Underground Utilities
Community & HOA
Community
- Security: Secured Garage/Parking
- Subdivision: Prospect Hills 2nd Add
HOA
- Has HOA: No
Location
- Region: Edina
Financial & listing details
- Price per square foot: $669/sqft
- Tax assessed value: $851,600
- Annual tax amount: $12,224
- Date on market: 7/28/2026
- Date available: 07/28/2026
- Road surface type: Paved
Estimated market value
$4,803,500
$4.56M - $5.04M
Not available
Price history
| Date | Event | Price |
|---|---|---|
| 7/28/2026 | Listed for sale | $4,995,000+532.3%$669/sqft |
Source:  NorthstarMLS as distributed by MLS GRID #7110946 Report a problem NorthstarMLS as distributed by MLS GRID #7110946 Report a problem | ||
| 8/8/2025 | Listing removed | $2,500 |
Source: Zillow Rentals Report a problem | ||
| 7/30/2025 | Listed for rent | $2,500 |
Source: Zillow Rentals Report a problem | ||
| 6/10/2025 | Sold | $790,000-1.3%$106/sqft |
Source: NorthstarMLS as distributed by MLS GRID #6591168 Report a problem | ||
| 12/4/2024 | Pending sale | $800,000$107/sqft |
Source: NorthstarMLS as distributed by MLS GRID #6591168 Report a problem | ||
| 11/22/2024 | Price change | $800,000+14.3%$107/sqft |
Source: NorthstarMLS as distributed by MLS GRID #6591168 Report a problem | ||
| 11/20/2024 | Listed for sale | $700,000$94/sqft |
Source: NorthstarMLS as distributed by MLS GRID #6591168 Report a problem | ||
Public tax history
| Year | Property taxes | Tax assessment |
|---|---|---|
| 2026 | $13,403 +9.6% | $851,600 -8.9% |
| 2025 | $12,224 +4.9% | $935,200 +4.8% |
| 2024 | $11,651 +2.4% | $892,700 +0.1% |
| 2023 | $11,376 +9.3% | $891,800 +2.9% |
| 2022 | $10,412 +3.2% | $866,300 +14.3% |
| 2021 | $10,093 -0.4% | $757,900 +3% |
| 2020 | $10,129 +0.4% | $735,800 +1.3% |
| 2019 | $10,093 -0.4% | $726,200 |
| 2018 | $10,129 -1.1% | $726,200 +3% |
| 2017 | $10,246 +0.2% | $705,000 |
| 2016 | $10,227 -1.6% | $705,000 +10% |
| 2015 | $10,390 +16% | $641,000 |
| 2014 | $8,955 -11.9% | $641,000 -7.7% |
| 2013 | $10,160 +2.3% | $694,100 |
| 2012 | $9,930 +6.1% | $694,100 -3% |
| 2011 | $9,360 +2.5% | $715,500 -4.7% |
| 2010 | $9,134 +21.2% | $751,000 +14% |
| 2009 | $7,539 +61.9% | $658,800 +53.7% |
| 2006 | $4,657 +7% | $428,500 +12.9% |
| 2005 | $4,353 +1.1% | $379,500 +8.6% |
| 2004 | $4,307 +2.9% | $349,400 +8.5% |
| 2002 | $4,186 -32.6% | $322,100 |
| 2001 | $6,207 | -- |
Find assessor info on the county website
Monthly payment
Est. payment
Payment breakdown
Explore the cost of this home by adjusting the details. Changes won't be saved.Climate risks
Neighborhood: Prospect Knolls

Similar homes
- $5,500,0005 bd7 ba8k sqft4909 Rolling Green Pkwy, Edina, MN 55436New Construction
 MLS ID #7155905, John C Adams, Compass. NorthstarMLS as distributed by MLS GRID
 - $3,495,0005 bd6 ba8.8k sqft6816 Cheyenne Cir, Edina, MN 55439For Sale
 MLS ID #7096924, John Terrill Wanninger, Lakes Sotheby's International Realty. NorthstarMLS as distributed by MLS GRID
 - $4,995,0005 bd6 ba7k sqft4409 Country Club Rd, Edina, MN 55424For Sale
 MLS ID #7135460, John Terrill Wanninger, Lakes Sotheby's International Realty. NorthstarMLS as distributed by MLS GRID
 - $3,495,0004 bd5 ba5.5k sqft6701 Cheyenne Trl, Edina, MN 55439For Sale
 MLS ID #7139969, Chad M. Hanson, Harker + Woods. NorthstarMLS as distributed by MLS GRID
 - $3,795,0006 bd6 ba6k sqft6600 Mohawk Trl, Edina, MN 55439For SaleMLS ID #7078065, Joshua Segal, Stone Arch Realty. NorthstarMLS as distributed by MLS GRID
- $3,375,0004 bd6 ba7.6k sqft6504 Stauder Cir, Edina, MN 55436For SaleMLS ID #7142756, Heidi Barcelow, Edina Realty, Inc.. NorthstarMLS as distributed by MLS GRID
- $3,995,0005 bd6 ba7k sqft5252 Lochloy Dr, Edina, MN 55436New ConstructionMLS ID #7120536, Tony D Giannakakis, Edina Realty, Inc.. NorthstarMLS as distributed by MLS GRID
- $2,699,0005 bd5 ba6.5k sqft3 Circle E, Edina, MN 55436For SaleMLS ID #7153172, Patricia (Trish) Jones, Real Estate Nexus. NorthstarMLS as distributed by MLS GRID
- $5,995,0005 bd6 ba9.4k sqft5104 Mirror Lakes Dr, Edina, MN 55436New ConstructionMLS ID #7125564, Tony D Giannakakis, Edina Realty, Inc.. NorthstarMLS as distributed by MLS GRID
- $6,150,0005 bd5 ba9.4k sqft5404 Stauder Cir, Edina, MN 55436For SaleMLS ID #7107483, Stephanie Chandler Group, Compass. NorthstarMLS as distributed by MLS GRID
- $4,450,0005 bd6 ba7.6k sqft4889 E Lake Harriet Pkwy, Minneapolis, MN 55419For SaleMLS ID #7050178, Jeffrey J Dewing, Coldwell Banker Realty. NorthstarMLS as distributed by MLS GRID
- $4,995,0004 bd6 ba5k sqft940 N Arm Dr, Mound, MN 55364For SaleMLS ID #6817697, Kevin P Mullen, Lakes Sotheby's International. NorthstarMLS as distributed by MLS GRID
- $3,500,0005 bd4 ba9.5k sqft5516 Hunter St, Edina, MN 55436For SaleMLS ID #7156666, Mark B Kouatli, Edina Realty, Inc.. NorthstarMLS as distributed by MLS GRID
- $4,500,0005 bd6 ba10k sqft14291 Shady Beach Trl NE, Prior Lake, MN 55372For SaleMLS ID #7140652, Lori Anderson, Engel & Volkers Prior Lake. NorthstarMLS as distributed by MLS GRID
- $2,595,0004 bd5 ba3.8k sqft6205 Hillside Rd, Edina, MN 55436New ConstructionMLS ID #7150019, Tiffany Ramey, Homes USA Realty, Inc.. NorthstarMLS as distributed by MLS GRID
- $4,995,0005 bd5 ba6.9k sqft2891 Deer Hill Rd, Long Lake, MN 55356New ConstructionMLS ID #6754547, John C Adams, Compass. NorthstarMLS as distributed by MLS GRID
- $3,995,0005 bd6 ba9.4k sqft4649 E Lake Harriet Pkwy, Minneapolis, MN 55419For SaleMLS ID #7119976, Berg Larsen Group - Barry Berg, Coldwell Banker Realty - Lakes. NorthstarMLS as distributed by MLS GRID
- $5,195,0005 bd7 ba9.3k sqft1530 Orchard Beach Pl, Orono, MN 55364For SaleMLS ID #7108758, Drew Hueler, Coldwell Banker Realty. NorthstarMLS as distributed by MLS GRID
- $4,750,0003 bd6 ba10k sqft1989 Dwight Ln, Minnetonka, MN 55305For SaleMLS ID #7046487, Randa R Hahn, Edina Realty, Inc.. NorthstarMLS as distributed by MLS GRID
- $2,999,9005 bd5 ba5.3k sqft4541 Meadow Rd, Edina, MN 55424For SaleMLS ID #7126679, Cameron C McCambridge, Edina Realty, Inc.. NorthstarMLS as distributed by MLS GRID
