Welcome to a masterclass in modern Mediterranean design. Completed in 2024, this Edina architectural marvel strikes a rare balance between sleek, contemporary lines and the soulful warmth of European tradition. From the moment you step inside, soaring arches and hand-scraped white oak floors set a tone of refined sophistication, while "color-drenched" finishes and curated lighting create an atmosphere that is both fresh and timeless.
The heart of the home is a chef’s dream, anchored by a stunning scullery featuring floor-to-ceiling cabinetry and a signature rolling ladder. High-end surfaces—including Calacatta Monet marble and deep black soapstone—provide a textured, organic contrast to the crisp, airy palette. Large-scale black-framed windows and doors dissolve the boundaries between indoors and out, leading directly to a resort-style backyard complete with a shimmering pool and a fully equipped outdoor kitchen.
Designed for those who love to host, the lower level is an entertainment sanctuary. It features a state-of-the-art golf simulator and theater, a full-sized wet bar with a pass-through awning window to the patio, and a professional-grade athletic court finished with authentic maple gym flooring.
Every detail has been considered for ultimate comfort: heated floors in all bathrooms and both laundry rooms, seven zones of integrated surround sound, and a primary suite that feels like a private boutique spa. With two climate-controlled garages and a sun-drenched office overlooking the pool, this home isn't just a place to live—it’s a masterpiece of modern luxury.
Active
Price cut: $145K (9/23)
$6,150,000
5404 Stauder Cir, Edina, MN 55436
5beds
9,412sqft
Single Family
Built in 2024
1.16 Acres Lot
$-- Zestimate®
$653/sqft
$-- HOA
What's special
- 102 days
- 2,179
- 150
Zillow last checked:
Listing updated:
Listed by:
Stephanie Chandler Group 612-599-7107,
Compass,
Nichole N Fredrickson 612-735-4763
Source: NorthstarMLS as distributed by MLS GRID,MLS#: 7107483
Facts & features
Interior
Bedrooms & bathrooms
- Bedrooms: 5
- Bathrooms: 5
- Full bathrooms: 3
- 3/4 bathrooms: 1
- 1/2 bathrooms: 1
Bedroom
- Level: Upper
- Area: 323 Square Feet
- Dimensions: 19 x 17
Bedroom 2
- Level: Upper
- Area: 168 Square Feet
- Dimensions: 14 x 12
Bedroom 3
- Level: Upper
- Area: 168 Square Feet
- Dimensions: 14 x 12
Bedroom 4
- Level: Upper
- Area: 144 Square Feet
- Dimensions: 12 x 12
Bedroom 5
- Level: Lower
- Area: 144 Square Feet
- Dimensions: 12 x 12
Other
- Level: Lower
- Area: 999 Square Feet
- Dimensions: 37 x 27
Other
- Level: Lower
- Area: 323 Square Feet
- Dimensions: 19 x 17
Deck
- Level: Main
- Area: 352 Square Feet
- Dimensions: 32 x 11
Exercise room
- Level: Lower
- Area: 182 Square Feet
- Dimensions: 14 x 13
Family room
- Level: Lower
- Area: 580 Square Feet
- Dimensions: 29 x 20
Foyer
- Level: Main
- Area: 104 Square Feet
- Dimensions: 13 x 8
Kitchen
- Level: Main
- Area: 221 Square Feet
- Dimensions: 17 x 13
Laundry
- Level: Upper
- Area: 77 Square Feet
- Dimensions: 11 x 7
Laundry
- Level: Lower
- Area: 66 Square Feet
- Dimensions: 11 x 6
Living room
- Level: Main
- Area: 651 Square Feet
- Dimensions: 31 x 21
Media room
- Level: Lower
- Area: 405 Square Feet
- Dimensions: 27 x 15
Mud room
- Level: Main
- Area: 90 Square Feet
- Dimensions: 15 x 6
Office
- Level: Main
- Area: 143 Square Feet
- Dimensions: 13 x 11
Patio
- Level: Main
- Area: 208 Square Feet
- Dimensions: 16 x 13
Patio
- Level: Lower
- Area: 992 Square Feet
- Dimensions: 32 x 31
Porch
- Level: Main
- Area: 104 Square Feet
- Dimensions: 13 x 8
Storage
- Level: Lower
- Area: 84 Square Feet
- Dimensions: 12 x 7
Storage
- Level: Lower
- Area: 517 Square Feet
- Dimensions: 47 x 11
Sun room
- Level: Main
- Area: 238 Square Feet
- Dimensions: 17 x 14
Heating
- Forced Air, In-Floor Heating
Cooling
- Central Air
Appliances
- Included: Air-To-Air Exchanger, Chandelier, Cooktop, Dishwasher, Disposal, Double Oven, Dryer, Exhaust Fan, Humidifier, Gas Water Heater, Indoor Grill, Microwave, Refrigerator, Stainless Steel Appliance(s), Tankless Water Heater, Wall Oven, Washer, Water Softener Owned, Wine Cooler
- Laundry: Lower Level, Upper Level
Features
- Basement: Daylight,Drain Tiled,Egress Window(s),Finished,Full,Storage Space,Sump Pump,Walk-Out Access
- Number of fireplaces: 3
- Fireplace features: Family Room, Gas, Living Room, Other
Interior area
- Total structure area: 9,412
- Total interior livable area: 9,412 sqft
- Finished area above ground: 4,530
- Finished area below ground: 4,882
Video & virtual tour
Property
Parking
- Total spaces: 4
- Parking features: Attached, Driveway - Other Surface, Floor Drain, Garage, Garage Door Opener, Heated Garage, Insulated Garage, Multiple Garages
- Attached garage spaces: 4
- Has uncovered spaces: Yes
- Details: Garage Dimensions (40 x 28 and 24 x 14)
Accessibility
- Accessibility features: None
Features
- Levels: Two
- Stories: 2
- Patio & porch: Deck, Patio, Porch
- Has private pool: Yes
- Pool features: In Ground, Heated
- Fencing: Full,Split Rail
Lot
- Size: 1.16 Acres
- Dimensions: 201 x 320 x 128 x 335
Details
- Foundation area: 4882
- Parcel number: 3111721210004
- Zoning description: Residential-Single Family
Construction
Type & style
- Home type: SingleFamily
- Property subtype: Single Family
Materials
- Roof: Age 8 Years or Less
Condition
- New construction: No
- Year built: 2024
Utilities & green energy
- Gas: Natural Gas
- Sewer: City Sewer/Connected
- Water: City Water/Connected
Community & HOA
Community
- Subdivision: Parkwood Knolls 02nd Add
HOA
- Has HOA: No
Location
- Region: Edina
Financial & listing details
- Price per square foot: $653/sqft
- Tax assessed value: $4,493,400
- Annual tax amount: $69,640
- Date on market: 7/10/2026
Estimated market value
Not available
Estimated sales range
Not available
Not available
Price history
| Date | Event | Price |
|---|---|---|
| 9/23/2026 | Price change | $6,150,000-2.3%$653/sqft |
Source:  NorthstarMLS as distributed by MLS GRID #7107483 Report a problem NorthstarMLS as distributed by MLS GRID #7107483 Report a problem | ||
| 7/14/2026 | Listed for sale | $6,295,000+10.4%$669/sqft |
Source: NorthstarMLS as distributed by MLS GRID #7107483 Report a problem | ||
| 10/22/2024 | Sold | $5,700,000-3.4%$606/sqft |
Source: NorthstarMLS as distributed by MLS GRID #6606837 Report a problem | ||
| 10/21/2024 | Pending sale | $5,900,000$627/sqft |
Source: NorthstarMLS as distributed by MLS GRID #6606837 Report a problem | ||
| 10/4/2024 | Listed for sale | $5,900,000+364.6%$627/sqft |
Source: NorthstarMLS as distributed by MLS GRID #6606837 Report a problem | ||
| 3/4/2022 | Sold | $1,270,000-1.9%$135/sqft |
Source: NorthstarMLS as distributed by MLS GRID #6101794 Report a problem | ||
| 1/23/2022 | Pending sale | $1,295,000$138/sqft |
Source: NorthstarMLS as distributed by MLS GRID #6101794 Report a problem | ||
| 9/24/2021 | Listed for sale | $1,295,000+10.7%$138/sqft |
Source: NorthstarMLS as distributed by MLS GRID #6101794 Report a problem | ||
| 12/23/2020 | Sold | $1,170,000-6.4%$124/sqft |
Source: NorthstarMLS as distributed by MLS GRID #5639715 Report a problem | ||
| 11/10/2020 | Pending sale | $1,250,000$133/sqft |
Source: Lakes Sotheby's International Realty #5639715 Report a problem | ||
| 11/6/2020 | Listed for sale | $1,250,000+9.2%$133/sqft |
Source: Lakes Sotheby's International Realty #5639715 Report a problem | ||
| 6/20/2017 | Sold | $1,144,500-8.4%$122/sqft |
Source: Public Record Report a problem | ||
| 10/15/2016 | Listing removed | $1,250,000$133/sqft |
Source: Edina Realty, Inc., a Berkshire Hathaway affiliate #4768487 Report a problem | ||
| 10/7/2016 | Listed for sale | $1,250,000$133/sqft |
Source: Edina Realty, Inc., a Berkshire Hathaway affiliate #4768487 Report a problem | ||
Public tax history
| Year | Property taxes | Tax assessment |
|---|---|---|
| 2026 | $69,641 +198.5% | $4,493,400 |
| 2025 | $23,328 +37.5% | $4,493,400 +176.5% |
| 2024 | $16,972 -4.8% | $1,625,000 +29% |
| 2023 | $17,834 +3.8% | $1,260,000 -3.8% |
| 2022 | $17,186 -3.6% | $1,310,000 +9.6% |
| 2021 | $17,835 +5.4% | $1,195,100 -3.2% |
| 2020 | $16,915 -5.2% | $1,234,000 +6.8% |
| 2019 | $17,835 +5.4% | $1,155,000 +2.9% |
| 2018 | $16,915 +8.4% | $1,122,900 +16.4% |
| 2017 | $15,606 +7.3% | $965,000 |
| 2016 | $14,541 -1.5% | $965,000 |
| 2015 | $14,766 +4.1% | $965,000 +13.5% |
| 2014 | $14,185 -2.6% | $850,000 -11.2% |
| 2013 | $14,568 -5.2% | $957,700 -6.8% |
| 2012 | $15,371 +9.8% | $1,027,100 |
| 2011 | $13,995 -2.2% | $1,027,100 -9% |
| 2010 | $14,316 +2.2% | $1,128,600 -2% |
| 2009 | $14,011 +29.6% | $1,151,600 +26.7% |
| 2006 | $10,811 +9.9% | $909,100 +15% |
| 2005 | $9,835 +8.3% | $790,600 +15% |
| 2004 | $9,078 +7.4% | $687,500 +12% |
| 2002 | $8,450 -32.1% | $613,900 |
| 2001 | $12,445 | -- |
Find assessor info on the county website
Monthly payment
Est. payment
Payment breakdown
Explore the cost of this home by adjusting the details. Changes won't be saved.Climate risks
Neighborhood: Parkwood Knolls
Similar homes
- $5,500,0005 bd7 ba8k sqft4909 Rolling Green Pkwy, Edina, MN 55436New Construction
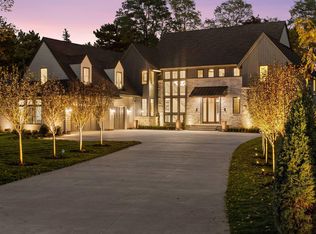
 MLS ID #7155905, John C Adams, Compass. NorthstarMLS as distributed by MLS GRID
 - $5,995,0005 bd6 ba9.4k sqft5104 Mirror Lakes Dr, Edina, MN 55436New Construction
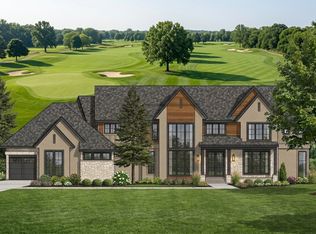 MLS ID #7125564, Tony D Giannakakis, Edina Realty, Inc.. NorthstarMLS as distributed by MLS GRID
 - $3,375,0004 bd6 ba7.6k sqft6504 Stauder Cir, Edina, MN 55436For Sale
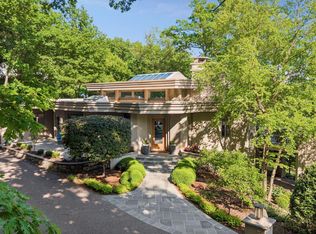 MLS ID #7142756, Heidi Barcelow, Edina Realty, Inc.. NorthstarMLS as distributed by MLS GRID
 - $4,195,0006 bd10 ba11k sqft4708 Annaway Dr, Edina, MN 55436For Sale
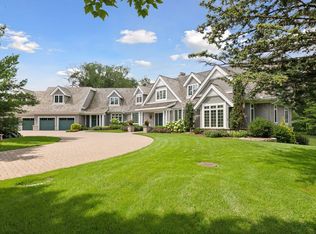 MLS ID #6713081, Ellyn J Wolfenson, Coldwell Banker Realty - Lakes. NorthstarMLS as distributed by MLS GRID
 - $3,995,0005 bd6 ba7k sqft5252 Lochloy Dr, Edina, MN 55436New ConstructionMLS ID #7120536, Tony D Giannakakis, Edina Realty, Inc.. NorthstarMLS as distributed by MLS GRID
- $3,495,0005 bd6 ba8.8k sqft6816 Cheyenne Cir, Edina, MN 55439For SaleMLS ID #7096924, John Terrill Wanninger, Lakes Sotheby's International Realty. NorthstarMLS as distributed by MLS GRID
- $6,000,0004 bd6 ba9.6k sqft2505 Cedar Point Dr, Wayzata, MN 55391For SaleMLS ID #6804965, Meredith A Howell, Coldwell Banker Realty. NorthstarMLS as distributed by MLS GRID
- $3,495,0004 bd5 ba5.5k sqft6701 Cheyenne Trl, Edina, MN 55439For SaleMLS ID #7139969, Chad M. Hanson, Harker + Woods. NorthstarMLS as distributed by MLS GRID
- $4,350,0005 bd6 ba7.7k sqft2875 Gale Rd, Wayzata, MN 55391For SaleMLS ID #7156329, Jeffrey J Dewing, Coldwell Banker Realty. NorthstarMLS as distributed by MLS GRID
- $5,922,0005 bd7 ba12k sqft326 Ferndale Rd W, Wayzata, MN 55391For SaleMLS ID #7068317, Elizabeth C Ulrich, Compass. NorthstarMLS as distributed by MLS GRID
- $3,500,0005 bd4 ba9.5k sqft5516 Hunter St, Edina, MN 55436For SaleMLS ID #7156666, Mark B Kouatli, Edina Realty, Inc.. NorthstarMLS as distributed by MLS GRID
- $5,995,0005 bd8 ba10k sqft425 Oxford Rd, Long Lake, MN 55356For SaleMLS ID #7120371, Jeffrey J Dewing, Coldwell Banker Realty. NorthstarMLS as distributed by MLS GRID
- $4,995,0005 bd6 ba7.4k sqft7202 Shannon Dr, Edina, MN 55439For SaleMLS ID #7110946, Joshua Segal, Stone Arch Realty. NorthstarMLS as distributed by MLS GRID
- $4,995,0005 bd6 ba7k sqft4409 Country Club Rd, Edina, MN 55424For SaleMLS ID #7135460, John Terrill Wanninger, Lakes Sotheby's International Realty. NorthstarMLS as distributed by MLS GRID
- $4,450,0005 bd6 ba7.6k sqft4889 E Lake Harriet Pkwy, Minneapolis, MN 55419For SaleMLS ID #7050178, Jeffrey J Dewing, Coldwell Banker Realty. NorthstarMLS as distributed by MLS GRID
- $6,490,0007 bd7 ba9.2k sqft1065 Tonkawa Rd, Long Lake, MN 55356For SaleMLS ID #7110790, Mark P. Abdel, RE/MAX Advantage Plus. NorthstarMLS as distributed by MLS GRID
- $5,990,0005 bd5 ba5.2k sqft20465 Linwood Rd, Excelsior, MN 55331New ConstructionMLS ID #7120937, Ben Ganje + Partners, Lakes Sotheby's International Realty. NorthstarMLS as distributed by MLS GRID
- $5,250,0006 bd9 ba11k sqft3408 Zenith Ave S, Minneapolis, MN 55416For SaleMLS ID #6713936, Matthew S Baker, Coldwell Banker Realty - Lakes. NorthstarMLS as distributed by MLS GRID
- $5,195,0005 bd7 ba9.3k sqft1530 Orchard Beach Pl, Orono, MN 55364For SaleMLS ID #7108758, Drew Hueler, Coldwell Banker Realty. NorthstarMLS as distributed by MLS GRID
- $5,495,0007 bd6 ba9k sqft4100 Enchanted Ln, Mound, MN 55364For SaleMLS ID #7151641, Steven J Anderson, Edina Realty, Inc.. NorthstarMLS as distributed by MLS GRID
