A magnificent estate on Rolling Green's most coveted lot, this Edina home overlooks the 4th fairway of Interlachen Country Club with sweeping vistas of the course and clubhouse. The property lives like a private resort, featuring a stunning pool, spa, playground, firepit, and exceptional privacy. Inside, gracious living spaces include a chef's kitchen, formal dining room, floor to ceiling windows, a main floor primary suite, and a four-season sunroom with views of the pool and grounds. Two main floor offices, abundant storage, and a dedicated delivery entry add everyday convenience. The lower level offers family, billiard, and exercise rooms while the upper level includes four full bedroom suites and a bonus room, all overlooking the golf course. With dual laundry rooms, a complete butler's pantry, and private gated access to the course, this home delivers unmatched luxury and perfection in Edina's most prestigious neighborhood. If you are looking for a luxury property that has been impeccably taken care of and updated over the years, please come home to 4708 Annaway Drive. This is it!!
Active
Price cut: $594K (7/7)
$4,195,000
4708 Annaway Dr, Edina, MN 55436
6beds
11,804sqft
Single Family
Built in 1994
1.14 Acres Lot
$3,945,500 Zestimate®
$355/sqft
$-- HOA
What's special
Abundant storageTwo main floor officesMain floor primary suiteFloor to ceiling windowsFormal dining roomGracious living spacesStunning pool
- 178 days |
- 1,363 |
- 62 |
Zillow last checked:
Listing updated:
Listed by:
Ellyn J Wolfenson 612-644-3033,
Coldwell Banker Realty - Lakes,
Matthew S Baker 612-860-4222
Source: NorthstarMLS as distributed by MLS GRID,MLS#: 6713081
Facts & features
Interior
Bedrooms & bathrooms
- Bedrooms: 6
- Bathrooms: 10
- Full bathrooms: 3
- 3/4 bathrooms: 5
- 1/2 bathrooms: 2
Bedroom
- Level: Main
- Area: 285 Square Feet
- Dimensions: 15x19
Bedroom 2
- Level: Upper
- Area: 154 Square Feet
- Dimensions: 11x14
Bedroom 3
- Level: Upper
- Area: 234 Square Feet
- Dimensions: 18x13
Bedroom 4
- Level: Upper
- Area: 225 Square Feet
- Dimensions: 15x15
Other
- Level: Lower
- Area: 420 Square Feet
- Dimensions: 28x15
Dining room
- Level: Main
- Area: 252 Square Feet
- Dimensions: 18x14
Exercise room
- Level: Lower
- Area: 360 Square Feet
- Dimensions: 24x15
Family room
- Level: Main
- Area: 408 Square Feet
- Dimensions: 17x24
Family room
- Level: Lower
- Area: 858 Square Feet
- Dimensions: 26x33
Other
- Level: Main
- Area: 285 Square Feet
- Dimensions: 15x19
Kitchen
- Level: Main
- Area: 567 Square Feet
- Dimensions: 27x21
Living room
- Level: Main
- Area: 702 Square Feet
- Dimensions: 39x18
Office
- Level: Main
- Area: 225 Square Feet
- Dimensions: 15x15
Office
- Level: Main
- Area: 135 Square Feet
- Dimensions: 9x15
Heating
- Forced Air
Cooling
- Central Air
Appliances
- Included: Air-To-Air Exchanger, Chandelier, Cooktop, Dishwasher, Disposal, Double Oven, Dryer, Electronic Air Filter, Exhaust Fan, Freezer, Humidifier, Gas Water Heater, Microwave, Range, Refrigerator, Wall Oven, Washer
- Laundry: Gas Dryer Hookup, Laundry Room, Main Level, Upper Level, Washer Hookup
Features
- Basement: Other
- Number of fireplaces: 4
- Fireplace features: Amusement Room, Family Room, Gas, Living Room, Primary Bedroom
Interior area
- Total structure area: 13,315
- Total interior livable area: 11,804 sqft
- Finished area above ground: 8,580
- Finished area below ground: 3,224
Video & virtual tour
Property
Parking
- Total spaces: 4
- Parking features: Attached, Electric Vehicle Charging Station(s), Floor Drain, Garage, Garage Door Opener, Heated Garage, Insulated Garage, Storage
- Attached garage spaces: 4
- Has uncovered spaces: Yes
Accessibility
- Accessibility features: None
Features
- Levels: Two
- Stories: 2
- Patio & porch: Deck, Patio, Rear Porch
- Has private pool: Yes
- Pool features: In Ground, Heated, Outdoor Pool
- Fencing: Full
Lot
- Size: 1.14 Acres
- Dimensions: E196 x 250 x 195 x 266
Details
- Foundation area: 3200
- Parcel number: 2911721210018
- Zoning description: Residential-Single Family
Construction
Type & style
- Home type: SingleFamily
- Property subtype: Single Family
Condition
- New construction: No
- Year built: 1994
Utilities & green energy
- Electric: Power Company: Xcel Energy
- Gas: Natural Gas
- Sewer: City Sewer/Connected
- Water: City Water/Connected
Community & HOA
Community
- Subdivision: Rolling Green Sec 2
HOA
- Has HOA: No
Location
- Region: Edina
Financial & listing details
- Price per square foot: $355/sqft
- Tax assessed value: $3,426,900
- Annual tax amount: $50,408
- Date on market: 2/20/2026
Estimated market value
$3,945,500
$3.75M - $4.14M
$5,805/mo
Price history
| Date | Event | Price |
|---|---|---|
| 7/7/2026 | Price change | $4,195,000-12.4%$355/sqft |
Source:  NorthstarMLS as distributed by MLS GRID #6713081 Report a problem NorthstarMLS as distributed by MLS GRID #6713081 Report a problem | ||
| 2/20/2026 | Listed for sale | $4,789,000+957700%$406/sqft |
Source: NorthstarMLS as distributed by MLS GRID #6713081 Report a problem | ||
| 9/10/2009 | Sold | $500-99.9% |
Source: Agent Provided Report a problem | ||
| 2/1/1994 | Sold | $450,000$38/sqft |
Source: Agent Provided Report a problem | ||
Public tax history
| Year | Property taxes | Tax assessment |
|---|---|---|
| 2025 | $50,408 +6.9% | $3,426,900 +0.4% |
| 2024 | $47,135 +8.1% | $3,411,900 +2.1% |
| 2023 | $43,621 +0.8% | $3,343,300 +8.7% |
| 2022 | $43,278 +4.1% | $3,074,400 +7.1% |
| 2021 | $41,580 -8.2% | $2,870,600 +4.3% |
| 2020 | $45,298 +8.9% | $2,753,200 -6.4% |
| 2019 | $41,580 -8.2% | $2,940,000 -7.6% |
| 2018 | $45,298 -10.5% | $3,182,600 -0.5% |
| 2017 | $50,613 -2.3% | $3,200,000 -5.5% |
| 2016 | $51,810 -7% | $3,384,600 +21% |
| 2015 | $55,694 +26.9% | $2,796,200 +12.9% |
| 2014 | $43,889 +9.5% | $2,477,400 |
| 2013 | $40,097 -1.2% | $2,477,400 -3.4% |
| 2012 | $40,599 +9.8% | $2,565,000 |
| 2011 | $36,963 +2.8% | $2,565,000 -5% |
| 2010 | $35,951 +4.4% | $2,700,000 |
| 2009 | $34,421 +14% | $2,700,000 +13.3% |
| 2006 | $30,185 +2.2% | $2,384,000 +8.4% |
| 2005 | $29,525 +7.5% | $2,198,500 +15% |
| 2004 | $27,452 +5.8% | $1,911,800 +12% |
| 2002 | $25,940 -27.9% | $1,707,000 |
| 2001 | $35,972 | -- |
Find assessor info on the county website
Monthly payment
Est. payment
Payment breakdown
Explore the cost of this home by adjusting the details. Changes won't be saved.Climate risks
Neighborhood: Rolling Green
Nearby schools
GreatSchools rating
- 9/10Highlands Elementary SchoolGrades: K-5Distance: 1.1 mi
- 9/10South View Middle SchoolGrades: 6-8Distance: 1.9 mi
- 10/10Edina Senior High SchoolGrades: 9-12Distance: 2.6 mi
- $3,845,6006 bd8 ba11k sqft4700 Annaway Dr, Edina, MN 55436Off Market
- $2,897,6003 bd4 ba4.2k sqft4712 Annaway Dr, Edina, MN 55436Off Market

- $2,936,3005 bd7 ba5.5k sqft4701 Annaway Dr, Edina, MN 55436Off Market
- $3,713,1005 bd8 ba10k sqft4705 Annaway Dr, Edina, MN 55436Off Market
- $2,550,0004 bd5 ba5.1k sqft4604 Annaway Dr, Edina, MN 55436Pending
- $4,543,9007 bd9 ba7.6k sqft4724 Annaway Dr, Edina, MN 55436Off Market
- $1,075,0004 bd3 ba3.7k sqft5808 Mait Ln, Edina, MN 55436Sold
- $3,332,5005 bd6 ba8.2k sqft4715 Annaway Dr, Edina, MN 55436Sold
A local agent can set up tours, give advice and negotiate with sellers.
Similar homes
- $3,695,0004 bd6 ba7.6k sqft6504 Stauder Cir, Edina, MN 55436For Sale

 MLS ID #7094725, Heidi Barcelow, Edina Realty, Inc.. NorthstarMLS as distributed by MLS GRID
 - $2,785,0005 bd5 ba6.5k sqft3 Circle E, Edina, MN 55436For Sale
 MLS ID #6816190, Patricia (Trish) Jones, Real Estate Nexus. NorthstarMLS as distributed by MLS GRID
 - $3,795,0005 bd6 ba8.8k sqft6816 Cheyenne Cir, Edina, MN 55439For Sale
 MLS ID #7096924, John Terrill Wanninger, Lakes Sotheby's International Realty. NorthstarMLS as distributed by MLS GRID
 - $3,995,0005 bd6 ba7k sqft5252 Lochloy Dr, Edina, MN 55436New Construction
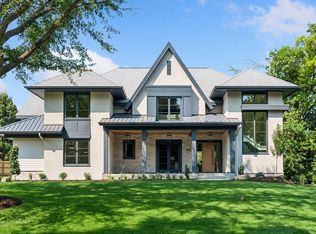 MLS ID #7120536, Tony D Giannakakis, Edina Realty, Inc.. NorthstarMLS as distributed by MLS GRID
 - $5,495,0005 bd6 ba8.1k sqft5104 Mirror Lakes Dr, Edina, MN 55436New ConstructionMLS ID #7125564, Tony D Giannakakis, Edina Realty, Inc.. NorthstarMLS as distributed by MLS GRID
- $4,750,0003 bd6 ba10k sqft1989 Dwight Ln, Minnetonka, MN 55305For SaleMLS ID #7046487, Randa R Hahn, Edina Realty, Inc.. NorthstarMLS as distributed by MLS GRID
- $3,750,0006 bd8 ba8k sqft2201 Isengard St, Minnetonka, MN 55305For SaleMLS ID #7071080, Molly Cardinal, Compass. NorthstarMLS as distributed by MLS GRID
- $4,450,0005 bd6 ba7.6k sqft4889 E Lake Harriet Pkwy, Minneapolis, MN 55419For SaleMLS ID #7050178, Jeffrey J Dewing, Coldwell Banker Realty. NorthstarMLS as distributed by MLS GRID
- $2,675,0006 bd5 ba6.5k sqft4913 W Sunnyslope Rd, Minneapolis, MN 55424For SaleMLS ID #7029527, Berg Larsen Group - Barry Berg, Coldwell Banker Realty - Lakes. NorthstarMLS as distributed by MLS GRID
- $3,999,9006 bd9 ba13k sqft614 Hidden Creek Trl, Mendota Heights, MN 55118For SaleMLS ID #7037972, Harry Johnson, Compass. NorthstarMLS as distributed by MLS GRID
- $4,500,0005 bd6 ba7.3k sqft2875 Gale Rd, Wayzata, MN 55391For SaleMLS ID #7108425, Brian K Benson, Compass. NorthstarMLS as distributed by MLS GRID
- $3,298,0005 bd7 ba11k sqft1420 Tamarack Dr, Long Lake, MN 55356For SaleMLS ID #7121596, Tara Engebretson, Compass. NorthstarMLS as distributed by MLS GRID
- $2,795,0004 bd6 ba5.9k sqft235 Hollander Rd, Wayzata, MN 55391For SaleMLS ID #7128022, Mimi Bendickson, Compass. NorthstarMLS as distributed by MLS GRID
- $5,250,0006 bd9 ba11k sqft3408 Zenith Ave S, Minneapolis, MN 55416For SaleMLS ID #6713936, Matthew S Baker, Coldwell Banker Realty - Lakes. NorthstarMLS as distributed by MLS GRID
- $4,375,0005 bd7 ba8.6k sqft4145 Trillium Ln E, Mound, MN 55364For SaleMLS ID #7073912, Leonid Merman, eXp Realty. NorthstarMLS as distributed by MLS GRID
- $3,499,0005 bd7 ba10k sqft781 Ferndale Rd N, Wayzata, MN 55391For SaleMLS ID #7016691, Bonnie J Velie, Coldwell Banker Realty. NorthstarMLS as distributed by MLS GRID
- $3,795,0006 bd6 ba6k sqft6600 Mohawk Trl, Edina, MN 55439For SaleMLS ID #7078065, Joshua Segal, Stone Arch Realty. NorthstarMLS as distributed by MLS GRID
- $4,395,0004 bd6 ba6.7k sqft465 Spring Hill Rd, Wayzata, MN 55391For SaleMLS ID #7110489, Ellen D DeHaven, Coldwell Banker Realty. NorthstarMLS as distributed by MLS GRID
- $2,850,0005 bd9 ba9.3k sqft11228 Willowood Ave, Eden Prairie, MN 55344For SaleMLS ID #7037766, Ryan M Platzke, Coldwell Banker Realty - Southwest Regional. NorthstarMLS as distributed by MLS GRID
- $3,999,0006 bd6 ba6.6k sqft1145 Tonkawa Rd, Long Lake, MN 55356For SaleMLS ID #6781375, Julia Distel, RE/MAX Results. NorthstarMLS as distributed by MLS GRID
