Gorgeous Lake Harriet home beautifully designed by Chris Light - executed to perfection showcasing breathtaking views of the lake, Bandshell and the Minneapolis skyline! Enjoy the timeless architecture and modern influences at every turn. The open flowing main-level features a living room with doors that open to the front patio overlooking the water; gourmet kitchen with 2 large center islands, oversized sink, high-end appliances, wine fridge and expansive prep-pantry with additional appliances and formal + informal dining. Upper-level offering a large loft with built-ins, laundry room and 3 bedrooms including the Primary Suite with spa-like bath (heated floors), 2 walk-in closets, fireplace and private deck featuring long water views! The lower-level features a family room with beverage bar; amusement room and 2 guest bedrooms (one currently used as an exercise room). Additional features: main-level office with custom built-ins and gas fireplace; “Smart Home” technology; large fenced-in backyard with putting green, space for future pickleball court and rec space; private driveway. Attached 4-car heated garage with mudroom + detached heated 2-car garage, a rare find around the City Lakes! Perfectly sited to maximize privacy. See supplement for additional details.
Active
$4,450,000
4889 E Lake Harriet Pkwy, Minneapolis, MN 55419
5beds
7,606sqft
Single Family
Built in 2020
0.54 Acres Lot
$4,287,000 Zestimate®
$585/sqft
$-- HOA
What's special
Large loft with built-insOversized sinkOpen flowing main-levelHigh-end appliancesPrivate drivewayLaundry roomAmusement room
- 137 days |
- 2,484 |
- 85 |
Zillow last checked:
Listing updated:
Listed by:
Jeffrey J Dewing 612-597-0424,
Coldwell Banker Realty
Source: NorthstarMLS as distributed by MLS GRID,MLS#: 7050178
Facts & features
Interior
Bedrooms & bathrooms
- Bedrooms: 5
- Bathrooms: 6
- Full bathrooms: 2
- 3/4 bathrooms: 3
- 1/2 bathrooms: 1
Bedroom
- Level: Upper
- Area: 456 Square Feet
- Dimensions: 24 x 19
Bedroom 2
- Level: Upper
- Area: 210 Square Feet
- Dimensions: 15 x 14
Bedroom 3
- Level: Upper
- Area: 180 Square Feet
- Dimensions: 15 x 12
Bedroom 4
- Level: Lower
- Area: 272 Square Feet
- Dimensions: 17 x 16
Other
- Level: Lower
- Area: 629 Square Feet
- Dimensions: 37 x 17
Den
- Level: Main
- Area: 224 Square Feet
- Dimensions: 16 x 14
Dining room
- Level: Main
- Area: 224 Square Feet
- Dimensions: 16 x 14
Exercise room
- Level: Lower
- Area: 375 Square Feet
- Dimensions: 25 x 15
Family room
- Level: Lower
- Area: 252 Square Feet
- Dimensions: 18 x 14
Kitchen
- Level: Main
- Area: 288 Square Feet
- Dimensions: 18 x 16
Laundry
- Level: Upper
Living room
- Level: Main
- Area: 315 Square Feet
- Dimensions: 21 x 15
Loft
- Level: Upper
- Area: 320 Square Feet
- Dimensions: 20 x 16
Office
- Level: Upper
- Area: 140 Square Feet
- Dimensions: 14 x 10
Other
- Level: Main
- Area: 108 Square Feet
- Dimensions: 12 x 9
Heating
- Forced Air, In-Floor Heating
Cooling
- Central Air
Appliances
- Included: Air-To-Air Exchanger, Chandelier, Dishwasher, Disposal, Double Oven, Dryer, Exhaust Fan, Humidifier, Refrigerator, Wall Oven, Washer
- Laundry: Laundry Room, Upper Level
Features
- Basement: Drain Tiled,Finished,Full,Sump Pump
- Number of fireplaces: 3
- Fireplace features: Gas, Living Room, Primary Bedroom, Other
Interior area
- Total structure area: 7,606
- Total interior livable area: 7,606 sqft
- Finished area above ground: 5,541
- Finished area below ground: 2,065
Property
Parking
- Total spaces: 6
- Parking features: Attached, Detached Garage, Driveway - Other Surface, Heated Garage, Insulated Garage
- Attached garage spaces: 6
- Has uncovered spaces: Yes
Accessibility
- Accessibility features: None
Features
- Levels: Two
- Stories: 2
- Patio & porch: Deck, Patio, Screened
- Has view: Yes
- View description: Lake
- Has water view: Yes
- Water view: Lake
- Waterfront features: Lake View
Lot
- Size: 0.54 Acres
Details
- Foundation area: 2571
- Parcel number: 1602824230007
- Zoning description: Residential-Single Family
Construction
Type & style
- Home type: SingleFamily
- Property subtype: Single Family
Materials
- Roof: Age 8 Years or Less,Asphalt
Condition
- New construction: No
- Year built: 2020
Utilities & green energy
- Gas: Natural Gas
- Sewer: City Sewer/Connected
- Water: City Water/Connected
Community & HOA
Community
- Subdivision: Auditors Sub 189
HOA
- Has HOA: No
Location
- Region: Minneapolis
Financial & listing details
- Price per square foot: $585/sqft
- Tax assessed value: $3,875,800
- Annual tax amount: $71,572
- Date on market: 4/7/2026
- Cumulative days on market: 276 days
Estimated market value
$4,287,000
$4.07M - $4.50M
$7,718/mo
Price history
| Date | Event | Price |
|---|---|---|
| 4/7/2026 | Listed for sale | $4,450,000-9.2%$585/sqft |
Source:  NorthstarMLS as distributed by MLS GRID #7050178 Report a problem NorthstarMLS as distributed by MLS GRID #7050178 Report a problem | ||
| 12/8/2025 | Listing removed | $4,899,000$644/sqft |
Source: NorthstarMLS as distributed by MLS GRID #6674213 Report a problem | ||
| 4/1/2025 | Listed for sale | $4,899,000-2%$644/sqft |
Source: NorthstarMLS as distributed by MLS GRID #6674213 Report a problem | ||
| 8/28/2024 | Listing removed | -- |
Source: NorthstarMLS as distributed by MLS GRID #6510060 Report a problem | ||
| 4/12/2024 | Listed for sale | $5,000,000+316.7%$657/sqft |
Source: NorthstarMLS as distributed by MLS GRID #6510060 Report a problem | ||
| 12/28/2018 | Sold | $1,200,000-14%$158/sqft |
Source: NorthstarMLS as distributed by MLS GRID #5004109 Report a problem | ||
| 11/28/2018 | Listed for sale | $1,395,000$183/sqft |
Source: Coldwell Banker Burnet - Minneapolis Lakes #5004109 Report a problem | ||
| 11/28/2018 | Pending sale | $1,395,000$183/sqft |
Source: Coldwell Banker Burnet - Minneapolis Lakes #5004109 Report a problem | ||
| 10/27/2018 | Price change | $1,395,000-6.7%$183/sqft |
Source: Coldwell Banker Burnet - Minneapolis Lakes #5004109 Report a problem | ||
| 9/14/2018 | Listed for sale | $1,495,000$197/sqft |
Source: Coldwell Banker Burnet - Minneapolis Lakes #5004109 Report a problem | ||
| 1/9/2016 | Listing removed | $6,250$1/sqft |
Source: Coldwell Banker Burnet - Minneapolis Lakes #4658379 Report a problem | ||
| 11/2/2015 | Listed for rent | $6,250$1/sqft |
Source: Coldwell Banker Burnet - Minneapolis Lakes #4658379 Report a problem | ||
| 3/1/2014 | Listing removed | $1,495,000$197/sqft |
Source: Coldwell Banker Burnet - Minneapolis Lakes #4414794 Report a problem | ||
| 9/24/2013 | Listed for sale | $1,495,000+7.2%$197/sqft |
Source: Coldwell Banker Burnet - Minneapolis Lakes #4414794 Report a problem | ||
| 5/15/2003 | Sold | $1,395,000$183/sqft |
Source: Public Record Report a problem | ||
Public tax history
| Year | Property taxes | Tax assessment |
|---|---|---|
| 2025 | $62,742 +5.1% | $3,875,800 +9.4% |
| 2024 | $59,689 -0.7% | $3,544,000 -7.5% |
| 2023 | $60,130 +137.6% | $3,831,000 |
| 2022 | $25,306 +4.5% | $3,831,000 +142.2% |
| 2021 | $24,213 -7.6% | $1,582,000 +0.7% |
| 2020 | $26,194 +8.2% | $1,571,000 |
| 2019 | $24,213 -7.6% | $1,571,000 |
| 2018 | $26,194 -3.5% | $1,571,000 |
| 2017 | $27,157 -2.5% | $1,571,000 +3% |
| 2016 | $27,866 +0.1% | $1,525,000 +3.7% |
| 2015 | $27,840 -0.9% | $1,471,000 |
| 2014 | $28,091 -7.4% | $1,471,000 |
| 2013 | $30,343 -2.7% | $1,471,000 -5% |
| 2012 | $31,177 -0.7% | $1,548,500 -5% |
| 2011 | $31,405 +14.3% | $1,630,000 |
| 2010 | $27,466 -1% | $1,630,000 |
| 2009 | $27,747 +36.3% | $1,630,000 +29.2% |
| 2006 | $20,362 +10.4% | $1,261,600 +15% |
| 2005 | $18,451 +8.8% | $1,097,100 +15% |
| 2004 | $16,953 +12.5% | $954,000 +12% |
| 2002 | $15,074 -55.6% | $851,800 |
| 2001 | $33,965 | -- |
Find assessor info on the county website
Monthly payment
Est. payment
Payment breakdown
Explore the cost of this home by adjusting the details. Changes won't be saved.Climate risks
Neighborhood: Lynnhurst
Nearby schools
GreatSchools rating
- 10/10Burroughs Elementary SchoolGrades: K-5Distance: 0.4 mi
- 7/10Justice Page Middle SchoolGrades: 6-8Distance: 1.4 mi
- 8/10Washburn Senior High SchoolGrades: 9-12Distance: 1.3 mi
- $1,666,5005 bd6 ba4.6k sqft4889 E Lake Harriet Blvd, Minneapolis, MN 55419Off Market
- $1,445,0004 bd5 ba3.7k sqft4893 E Lake Harriet Pkwy, Minneapolis, MN 55419Sold
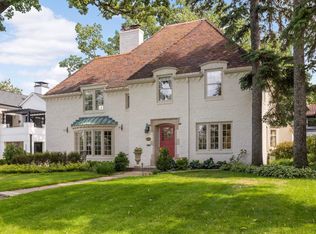
- $---- bd-- ba-- sqft4893 E Lake Harriet Blvd, Minneapolis, MN 55419Off Market
- $1,652,0004 bd6 ba4.9k sqft4887 E Lake Harriet Pkwy, Minneapolis, MN 55419Sold
- $1,927,8004 bd5 ba4k sqft4897 E Lake Harriet Pkwy, Minneapolis, MN 55419Off Market
- $3,057,4005 bd8 ba9.6k sqft4885 E Lake Harriet Pkwy, Minneapolis, MN 55419Off Market
- $1,124,1004 bd3 ba2.6k sqft4821 Penn Ave S, Minneapolis, MN 55419Off Market
- $1,084,7004 bd4 ba2.7k sqft4825 Penn Ave S, Minneapolis, MN 55419Off Market
A local agent can set up tours, give advice and negotiate with sellers.
Similar homes
- $2,995,0004 bd8 ba8.3k sqft2427 E Lake Of The Isles Pkwy, Minneapolis, MN 55405For Sale
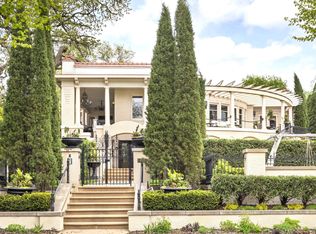
 MLS ID #7129834, Jeffrey J Dewing, Coldwell Banker Realty. NorthstarMLS as distributed by MLS GRID
 - $3,995,0005 bd6 ba7k sqft5252 Lochloy Dr, Edina, MN 55436New Construction
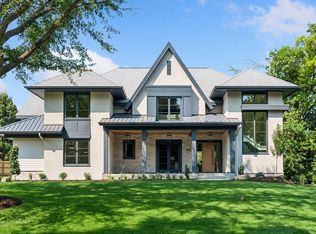 MLS ID #7120536, Tony D Giannakakis, Edina Realty, Inc.. NorthstarMLS as distributed by MLS GRID
 - $3,695,0004 bd6 ba7.6k sqft6504 Stauder Cir, Edina, MN 55436For Sale
 MLS ID #7094725, Heidi Barcelow, Edina Realty, Inc.. NorthstarMLS as distributed by MLS GRID
 - $4,500,0005 bd6 ba7.3k sqft2875 Gale Rd, Wayzata, MN 55391For Sale
 MLS ID #7108425, Brian K Benson, Compass. NorthstarMLS as distributed by MLS GRID
 - $2,999,9005 bd5 ba5.3k sqft4541 Meadow Rd, Edina, MN 55424For SaleMLS ID #7126679, Cameron C McCambridge, Edina Realty, Inc.. NorthstarMLS as distributed by MLS GRID
- $3,495,0004 bd5 ba6.8k sqft2119 E Lake Of The Isles Pkwy, Minneapolis, MN 55405For SaleMLS ID #7050207, Jeffrey J Dewing, Coldwell Banker Realty. NorthstarMLS as distributed by MLS GRID
- $3,795,0005 bd6 ba8.8k sqft6816 Cheyenne Cir, Edina, MN 55439For SaleMLS ID #7096924, John Terrill Wanninger, Lakes Sotheby's International Realty. NorthstarMLS as distributed by MLS GRID
- $3,750,0006 bd8 ba8k sqft2201 Isengard St, Minnetonka, MN 55305For SaleMLS ID #7071080, Molly Cardinal, Compass. NorthstarMLS as distributed by MLS GRID
- $2,395,0006 bd7 ba7.4k sqft2204 W Lake Of The Isles Pkwy, Minneapolis, MN 55405For SaleMLS ID #7117523, Josh Zuehlke + CO – Josh Zuehlke (502018890), Coldwell Banker Realty - Lakes. NorthstarMLS as distributed by MLS GRID
- $4,395,0004 bd6 ba6.7k sqft465 Spring Hill Rd, Wayzata, MN 55391For SaleMLS ID #7110489, Ellen D DeHaven, Coldwell Banker Realty. NorthstarMLS as distributed by MLS GRID
- $4,375,0005 bd7 ba8.6k sqft4145 Trillium Ln E, Mound, MN 55364For SaleMLS ID #7073912, Leonid Merman, eXp Realty. NorthstarMLS as distributed by MLS GRID
- $2,675,0006 bd5 ba6.5k sqft4913 W Sunnyslope Rd, Minneapolis, MN 55424For SaleMLS ID #7029527, Berg Larsen Group - Barry Berg, Coldwell Banker Realty - Lakes. NorthstarMLS as distributed by MLS GRID
- $3,695,0004 bd5 ba7.4k sqft20455 Park Pl, Excelsior, MN 55331For SaleMLS ID #7072072, Molly Cardinal, Compass. NorthstarMLS as distributed by MLS GRID
- $4,295,0004 bd6 ba5.7k sqft3135 N Shore Dr, Wayzata, MN 55391For SaleMLS ID #7066030, Joni S Butler, Coldwell Banker Realty. NorthstarMLS as distributed by MLS GRID
- $2,850,0006 bd5 ba8.1k sqft1373 Summit Ave, Saint Paul, MN 55105For SaleMLS ID #7096132, Kathryn D. Kennedy, Coldwell Banker Realty. NorthstarMLS as distributed by MLS GRID
- $2,400,0007 bd7 ba8.2k sqft1122 Mount Curve Ave, Minneapolis, MN 55403For SaleMLS ID #7076602, The Jason Gorman Real Estate Team, Keller Williams Premier Realty. NorthstarMLS as distributed by MLS GRID
- $2,499,7005 bd8 ba7.9k sqft27630 Virginia Cv, Shorewood, MN 55331For SaleMLS ID #7121276, Margaret P Trenary, Trenary Realty Group. NorthstarMLS as distributed by MLS GRID
- $2,875,0004 bd4 ba4.2k sqft2225 E Lake Of The Isles Pkwy, Minneapolis, MN 55405For SaleMLS ID #6759935, Matthew S Baker, Coldwell Banker Realty - Lakes. NorthstarMLS as distributed by MLS GRID
- $3,850,0005 bd7 ba7k sqft6 Bent Tree Ln, North Oaks, MN 55127For SaleMLS ID #7106279, Patrick J. McGrath, Coldwell Banker Realty. NorthstarMLS as distributed by MLS GRID
- $2,399,9005 bd5 ba4.8k sqft5717 W 68th St, Edina, MN 55439For SaleMLS ID #7081032, Heena Singh, Rize Realty. NorthstarMLS as distributed by MLS GRID
