A landmark Georgian Colonial set along prestigious Mount Curve in the heart of Lowry Hill, this extraordinary residence offers more than 8,000 square feet of beautifully preserved and thoughtfully updated living space. Historic architecture and exceptional craftsmanship define the home, beginning with a grand curved staircase featuring an original wrought iron railing imported from New York. Rich hardwood floors with herringbone borders, original crown molding and lighting, handcrafted archways, a striking plaster medallion, and soaring floor-to-ceiling windows showcase the character and scale of the main level.
At the heart of the home, a fully remodeled chef’s kitchen pairs sophisticated design with exceptional function. Custom walnut cabinetry, heated tile floors, premium Fisher & Paykel appliances, high-end plumbing fixtures, and dramatic Calacatta Monet marble across the countertops and walls create a truly remarkable space. The formal dining room blends historic elegance with modern artistry, pairing original wall sconces with an Apparatus Studio Cloud 31 statement fixture.
Upstairs, the private owner’s suite features a fireplace, cedar closet, and spa-inspired bath with radiant heated floors. Beautifully updated secondary baths include distinctive finishes such as Roman clay walls, brick flooring, a custom Calacatta Monet marble sink, Waterworks fixtures, and a vintage mirror sourced from Italy. Second-floor laundry adds everyday convenience.
French doors open to an expansive brick patio and beautifully landscaped grounds with a tranquil fountain and classic tree swing. A sweeping brick driveway leads to the rare four-car garage. The finished lower level offers additional space for entertaining with a large recreation room, media room, dedicated wine cellar, and second laundry area. A recently replaced slate roof and painted copper gutters complement the home's meticulous care.
Just moments from Lake of the Isles, Kenwood Park, the Walker Art Center, restaurants, shops, and some of Minneapolis' most celebrated destinations, this exceptional Lowry Hill estate offers a rare combination of architectural significance, designer finishes, modern comfort, and an irreplaceable location. Cherished for years as a family home filled with gatherings and celebrations, it is ready for its next chapter.
Active
$2,400,000
1122 Mount Curve Ave, Minneapolis, MN 55403
7beds
8,253sqft
Single Family
Built in 1928
0.35 Acres Lot
$2,287,000 Zestimate®
$291/sqft
$-- HOA
What's special
- 24 days
- 861
- 81
Zillow last checked:
Listing updated:
Listed by:
The Jason Gorman Real Estate Team 651-735-7653,
Keller Williams Premier Realty
Source: NorthstarMLS as distributed by MLS GRID,MLS#: 7144280
Facts & features
Interior
Bedrooms & bathrooms
- Bedrooms: 7
- Bathrooms: 7
- Full bathrooms: 5
- 3/4 bathrooms: 1
- 1/2 bathrooms: 1
Bedroom
- Level: Second
- Area: 480 Square Feet
- Dimensions: 24x20
Bedroom 2
- Level: Second
- Area: 240 Square Feet
- Dimensions: 16x15
Bedroom 3
- Level: Second
- Area: 208 Square Feet
- Dimensions: 16x13
Bedroom 4
- Level: Second
- Area: 255 Square Feet
- Dimensions: 17x15
Bedroom 5
- Level: Third
- Area: 120 Square Feet
- Dimensions: 12x10
Bedroom 6
- Level: Third
- Area: 120 Square Feet
- Dimensions: 12x10
Other
- Level: Lower
- Area: 600 Square Feet
- Dimensions: 30x20
Dining room
- Level: Main
- Area: 391 Square Feet
- Dimensions: 23x17
Family room
- Level: Main
- Area: 240 Square Feet
- Dimensions: 20x12
Kitchen
- Level: Main
- Area: 256 Square Feet
- Dimensions: 16x16
Library
- Level: Main
- Area: 368 Square Feet
- Dimensions: 23x16
Living room
- Level: Main
- Area: 600 Square Feet
- Dimensions: 30x20
Media room
- Level: Lower
- Area: 368 Square Feet
- Dimensions: 23x16
Other
- Level: Main
- Area: 108 Square Feet
- Dimensions: 12x9
Heating
- Steam
Cooling
- Central Air
Appliances
- Included: Dishwasher, Dryer, Exhaust Fan, Microwave, Range, Refrigerator, Stainless Steel Appliance(s), Wall Oven, Washer
- Laundry: Lower Level, Upper Level
Features
- Basement: Block,Full,Partially Finished
- Number of fireplaces: 4
- Fireplace features: Amusement Room, Brick, Gas, Living Room, Primary Bedroom, Stone
Interior area
- Total structure area: 8,253
- Total interior livable area: 8,253 sqft
- Finished area above ground: 6,566
- Finished area below ground: 1,687
Property
Parking
- Total spaces: 4
- Parking features: Detached Garage, Driveway - Other Surface, Garage Door Opener
- Garage spaces: 4
- Has uncovered spaces: Yes
Accessibility
- Accessibility features: None
Features
- Levels: More Than 2 Stories
- Fencing: Other
Lot
- Size: 0.35 Acres
- Dimensions: 139 x 106 x 195 x 90
- Features: Corner Lot, Tree Coverage - Medium
Details
- Foundation area: 8253
- Parcel number: 2802924420011
- Zoning description: Residential-Single Family
Construction
Type & style
- Home type: SingleFamily
- Property subtype: Single Family
Materials
- Roof: Age 8 Years or Less,Slate
Condition
- New construction: No
- Year built: 1928
Utilities & green energy
- Gas: Natural Gas
- Sewer: City Sewer/Connected
- Water: City Water/Connected
Community & HOA
Community
- Subdivision: Beards Sub Lts G H & I Groveland
HOA
- Has HOA: No
Location
- Region: Minneapolis
Financial & listing details
- Price per square foot: $291/sqft
- Tax assessed value: $2,131,900
- Annual tax amount: $41,554
- Date on market: 9/14/2026
- Cumulative days on market: 110 days
Estimated market value
$2,287,000
$2.17M - $2.40M
$8,569/mo
Price history
| Date | Event | Price |
|---|---|---|
| 9/14/2026 | Listed for sale | $2,400,000$291/sqft |
Source:  NorthstarMLS as distributed by MLS GRID #7144280 Report a problem NorthstarMLS as distributed by MLS GRID #7144280 Report a problem | ||
| 9/14/2026 | Listing removed | $2,400,000$291/sqft |
Source: NorthstarMLS as distributed by MLS GRID #7076602 Report a problem | ||
| 5/29/2026 | Listed for sale | $2,400,000+50%$291/sqft |
Source: NorthstarMLS as distributed by MLS GRID #7076602 Report a problem | ||
| 5/5/2021 | Sold | $1,600,000-10.9%$194/sqft |
Source: NorthstarMLS as distributed by MLS GRID #5566916 Report a problem | ||
| 3/10/2021 | Pending sale | $1,795,000$217/sqft |
Source: NorthstarMLS as distributed by MLS GRID #5566916 Report a problem | ||
| 9/10/2020 | Price change | $1,795,000-4.3%$217/sqft |
Source: Coldwell Banker Realty #5566916 Report a problem | ||
| 6/18/2020 | Price change | $1,875,000-6.2%$227/sqft |
Source: Coldwell Banker Realty #5566916 Report a problem | ||
| 5/16/2020 | Listed for sale | $1,999,000$242/sqft |
Source: Coldwell Banker Realty #5566916 Report a problem | ||
| 4/2/2020 | Listing removed | $1,999,000$242/sqft |
Source: Coldwell Banker Realty - Minneapolis Lakes #5474487 Report a problem | ||
| 2/5/2020 | Listed for sale | $1,999,000-7%$242/sqft |
Source: Coldwell Banker Realty - Minneapolis Lakes #5474487 Report a problem | ||
| 7/10/2019 | Price change | $2,150,000-8.5%$261/sqft |
Source: Coldwell Banker Burnet - Minneapolis Lakes #5474487 Report a problem | ||
| 4/1/2019 | Price change | $2,350,000-3.9%$285/sqft |
Source: Coldwell Banker Burnet - Minneapolis Lakes #5474487 Report a problem | ||
| 10/4/2018 | Listed for sale | $2,445,000-2%$296/sqft |
Source: Coldwell Banker Burnet - Minneapolis Lakes #5474487 Report a problem | ||
| 9/7/2017 | Listed for sale | $2,495,000$302/sqft |
Source: Coldwell Banker Burnet #4872847 Report a problem | ||
| 7/1/2017 | Listing removed | $2,495,000$302/sqft |
Source: Coldwell Banker Burnet - Minneapolis Lakes #4793027 Report a problem | ||
| 3/6/2017 | Price change | $2,495,000-7.4%$302/sqft |
Source: Coldwell Banker Burnet - Minneapolis Lakes #4793027 Report a problem | ||
| 2/8/2017 | Listed for sale | $2,695,000+109.3%$327/sqft |
Source: Coldwell Banker Burnet - Minneapolis Lakes #4793027 Report a problem | ||
| 6/18/2001 | Sold | $1,287,500+84.5%$156/sqft |
Source: Public Record Report a problem | ||
| 7/26/1999 | Sold | $698,000$85/sqft |
Source: Public Record Report a problem | ||
| 3/2/1998 | Sold | $698,000$85/sqft |
Source: Agent Provided Report a problem | ||
Public tax history
| Year | Property taxes | Tax assessment |
|---|---|---|
| 2026 | $41,555 +14.6% | $2,131,900 -4.7% |
| 2025 | $36,269 +17.6% | $2,236,000 +10% |
| 2024 | $30,840 +3.5% | $2,033,000 +0.6% |
| 2023 | $29,795 -12.1% | $2,020,000 +4% |
| 2022 | $33,906 +0.7% | $1,942,000 -7% |
| 2021 | $33,683 -7.6% | $2,088,000 -3% |
| 2020 | $36,455 +8.2% | $2,152,500 |
| 2019 | $33,683 -7.6% | $2,152,500 |
| 2018 | $36,455 +1.5% | $2,152,500 +5% |
| 2017 | $35,934 -2.2% | $2,050,000 +3% |
| 2016 | $36,749 -0.1% | $1,991,000 |
| 2015 | $36,784 -4.7% | $1,991,000 +5.3% |
| 2014 | $38,602 +0.7% | $1,890,500 +3% |
| 2013 | $38,333 +2.7% | $1,835,500 0% |
| 2012 | $37,321 +1.5% | $1,835,700 -3% |
| 2011 | $36,761 +11% | $1,892,500 -3% |
| 2010 | $33,125 -1.1% | $1,951,000 |
| 2009 | $33,504 +32.3% | $1,951,000 +26.4% |
| 2006 | $25,323 +10.2% | $1,543,300 +15% |
| 2005 | $22,982 +8.3% | $1,342,000 +15% |
| 2004 | $21,229 +20% | $1,167,000 +19.7% |
| 2002 | $17,689 -51.2% | $975,000 |
| 2001 | $36,248 | -- |
Find assessor info on the county website
Monthly payment
Est. payment
Payment breakdown
Explore the cost of this home by adjusting the details. Changes won't be saved.Climate risks
Neighborhood: Lowry Hill
Similar homes
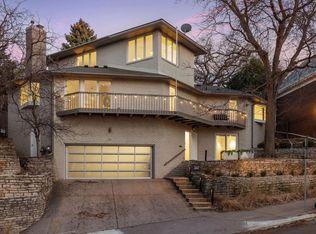
- $2,295,0006 bd6 ba6.5k sqft1014 Mount Curve Ave, Minneapolis, MN 55403For Sale
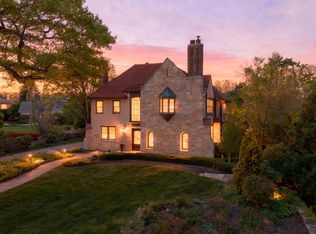
 MLS ID #7017735, Carol B Bennett, Lakes Area Realty. NorthstarMLS as distributed by MLS GRID
 - $1,695,0005 bd5 ba5.4k sqft1203 Mount Curve Ave, Minneapolis, MN 55403For Sale
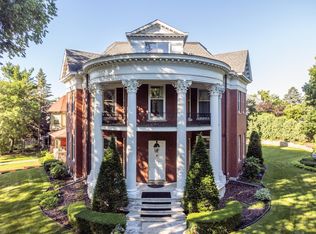 MLS ID #7107025, The Wille Group - Michael Wille, Coldwell Banker Realty - Lakes. NorthstarMLS as distributed by MLS GRID
 - $1,655,0004 bd7 ba7.6k sqft1724 Summit Ave, Minneapolis, MN 55403For Sale
 MLS ID #7136307, Jesse A Hendricks, Edina Realty, Inc.. NorthstarMLS as distributed by MLS GRID
 - $2,650,0005 bd5 ba5.9k sqft2116 W Lake Of The Isles Pkwy, Minneapolis, MN 55405For Sale
 MLS ID #7132193, Matthew Charlsen, Keller Williams Realty Integrity Lakes. NorthstarMLS as distributed by MLS GRID
 - $3,000,0007 bd7 ba9.8k sqft2224 W Lake Of The Isles Pkwy, Minneapolis, MN 55405For SaleMLS ID #7070909, Jennifer M Kyllonen, Edina Realty, Inc.. NorthstarMLS as distributed by MLS GRID
- $1,725,0004 bd6 ba4.9k sqft1790 Irving Ave S, Minneapolis, MN 55403For SaleMLS ID #7084423, Donavon Keeney, Edina Realty, Inc.. NorthstarMLS as distributed by MLS GRID
- $2,775,0004 bd4 ba4.2k sqft2225 E Lake Of The Isles Pkwy, Minneapolis, MN 55405For SaleMLS ID #7136830, Matthew S Baker, Coldwell Banker Realty - Lakes. NorthstarMLS as distributed by MLS GRID
- $1,890,0005 bd4 ba5k sqft2308 W Lake Of The Isles Pkwy, Minneapolis, MN 55405For SaleMLS ID #7145277, Melissa Johnson, Coldwell Banker Realty. NorthstarMLS as distributed by MLS GRID
- $2,195,0005 bd5 ba5.2k sqft4051 Linden Hills Blvd, Minneapolis, MN 55410For SaleMLS ID #7148134, Josh Zuehlke + CO – Josh Zuehlke (502018890), Coldwell Banker Realty - Lakes. NorthstarMLS as distributed by MLS GRID
- $1,995,0006 bd5 ba5.9k sqft2635 Newton Ave S, Minneapolis, MN 55405For SaleMLS ID #7007965, Berg Larsen Group - Barry Berg, Coldwell Banker Realty - Lakes. NorthstarMLS as distributed by MLS GRID
- $1,998,0006 bd5 ba4.4k sqft4519 W 56th St, Edina, MN 55424For SaleMLS ID #7155550, Jill L Gordon, Lakes Sotheby's International Realty. NorthstarMLS as distributed by MLS GRID
- $2,895,0005 bd5 ba5.6k sqft2400 W Lake Of The Isles Pkwy, Minneapolis, MN 55405For SaleMLS ID #6775659, Berg Larsen Group - Barry Berg, Coldwell Banker Realty - Lakes. NorthstarMLS as distributed by MLS GRID
- $1,400,0006 bd5 ba5.9k sqft1820 Girard Ave S #1, Minneapolis, MN 55403For SaleMLS ID #7015764, Michelle Kim Appleman, Lakes Sotheby's International. NorthstarMLS as distributed by MLS GRID
- $2,699,0005 bd5 ba6.5k sqft3 Circle E, Edina, MN 55436For SaleMLS ID #7153172, Patricia (Trish) Jones, Real Estate Nexus. NorthstarMLS as distributed by MLS GRID
- $2,850,0006 bd5 ba8.1k sqft1373 Summit Ave, Saint Paul, MN 55105For SaleMLS ID #7096132, Kathryn D. Kennedy, Coldwell Banker Realty. NorthstarMLS as distributed by MLS GRID
- $1,975,0005 bd5 ba4.3k sqft115 Brunswick Ave N, Golden Valley, MN 55422For SaleMLS ID #7129368, Deborah M Finney, Coldwell Banker Realty - Lakes. NorthstarMLS as distributed by MLS GRID
- $2,399,5004 bd4 ba6.3k sqft7998 Ithaca Ln N, Maple Grove, MN 55311For SaleMLS ID #7144480, Andrew Spilseth, Compass. NorthstarMLS as distributed by MLS GRID
- $2,495,0005 bd7 ba6.6k sqft440 Stubbs Bay Rd, Orono, MN 55356For SaleMLS ID #7144214, Melissa M Olmscheid, Compass. NorthstarMLS as distributed by MLS GRID
- $2,650,0005 bd8 ba10k sqft2350 Cherrywood Rd, Minnetonka, MN 55305For SaleMLS ID #7097819, Ilya Zderchuk, Lakes Sotheby's International. NorthstarMLS as distributed by MLS GRID
- $1,749,0005 bd5 ba5.1k sqft3945 Hillcrest Way, Deephaven, MN 55391For SaleMLS ID #7117987, Kristi D Weinstock, Coldwell Banker Realty. NorthstarMLS as distributed by MLS GRID
