Set above the tree-lined streets of Lowry Hill with commanding views of the Minneapolis skyline, this exceptional 6-bedroom, 6-bath residence is a masterful expression of historic elegance, architectural beauty, and modern luxury. Rich in character yet thoughtfully updated for today’s lifestyle, the home offers an extraordinary blend of grandeur, comfort, and timeless sophistication.
A gracious front foyer opens to an impressive living room anchored by a dramatic wood-burning fireplace—an elegant gathering space ideal for sophisticated entertaining, intimate evenings, or showcasing a grand piano beneath soaring ceilings and remarkable original detailing. Beautiful plaster archways lead to the stately formal dining room, where French doors open to a stunning four-season sunroom with heated slate floors, creating a warm and inviting retreat for morning coffee or year-round relaxation.
The main level unfolds into a welcoming family room, sun-drenched breakfast area, and an exceptional chef’s kitchen designed for both everyday living and effortless entertaining. Outfitted with premium appliances including a 6-burner Wolf range and Sub-Zero refrigerator, the kitchen features marble countertops, ceramic tile backsplash, a butler’s pantry, and an expansive snack bar perfect for casual dining and gathering with guests. A richly appointed office or den with custom built-in bookcases offers a refined work-from-home space or quiet reading retreat.
Upstairs, the second level hosts five bedrooms, highlighted by an extraordinary primary suite capturing breathtaking skyline views. The luxurious ensuite bath features marble floors, a soaking tub, separate shower, and dual vanities, while the expansive 16x14 dressing room offers boutique-style living with a full wall of closets and private access to a rooftop deck, an unforgettable setting for sunset evenings and sparkling city lights.
The third floor provides outstanding flexibility with an oversized bedroom, full ceramic-tiled bath, and additional exercise room or office, making it ideal for guests, nanny quarters, or a private teenage retreat.
Continue on to the professionally finished lower level which features a spacious billiards room, ping pong/game area, and an inviting media room with fireplace—perfect for movie nights, celebrations, and relaxed gatherings. A half bath, abundant storage, and dual laundry rooms on both the second and lower levels add exceptional convenience.
Completing this remarkable property is a rare double attached heated garage along with a large supplemental parking pad accommodating additional vehicles, an extraordinary amenity in one of Minneapolis’ most coveted neighborhoods.
Active
Price cut: $100K (9/24)
$2,295,000
1014 Mount Curve Ave, Minneapolis, MN 55403
6beds
6,548sqft
Single Family
Built in 1926
0.57 Acres Lot
$2,213,800 Zestimate®
$350/sqft
$-- HOA
What's special
Dramatic wood-burning fireplaceExpansive snack barHeated slate floorsRemarkable original detailingMarble floorsBreathtaking skyline viewsAbundant storage
- 237 days
- 878
- 51
Zillow last checked:
Listing updated:
Listed by:
Carol B Bennett 612-327-9693,
Lakes Area Realty,
Trevor Mulvey 612-799-7314
Source: NorthstarMLS as distributed by MLS GRID,MLS#: 7017735
Facts & features
Interior
Bedrooms & bathrooms
- Bedrooms: 6
- Bathrooms: 6
- Full bathrooms: 4
- 1/2 bathrooms: 2
Bedroom
- Level: Upper
- Area: 288 Square Feet
- Dimensions: 18x16
Bedroom 2
- Level: Upper
- Area: 192 Square Feet
- Dimensions: 16x12
Bedroom 3
- Level: Upper
- Area: 132 Square Feet
- Dimensions: 12x11
Bedroom 4
- Level: Upper
- Area: 204 Square Feet
- Dimensions: 17x12
Bedroom 5
- Level: Upper
- Area: 315 Square Feet
- Dimensions: 21x15
Bedroom 6
- Level: Third
- Area: 273 Square Feet
- Dimensions: 21x13
Primary bathroom
- Level: Upper
- Area: 165 Square Feet
- Dimensions: 15x11
Other
- Level: Basement
- Area: 416 Square Feet
- Dimensions: 26x16
Other
- Level: Basement
- Area: 247 Square Feet
- Dimensions: 19x13
Dining room
- Level: Main
- Area: 255 Square Feet
- Dimensions: 17x15
Exercise room
- Level: Third
- Area: 192 Square Feet
- Dimensions: 16x12
Family room
- Level: Main
- Area: 364 Square Feet
- Dimensions: 26x14
Kitchen
- Level: Main
- Area: 276 Square Feet
- Dimensions: 23x12
Laundry
- Level: Upper
- Area: 66 Square Feet
- Dimensions: 11x6
Living room
- Level: Main
- Area: 561 Square Feet
- Dimensions: 33x17
Mud room
- Level: Main
- Area: 168 Square Feet
- Dimensions: 14x12
Office
- Level: Main
- Area: 216 Square Feet
- Dimensions: 18x12
Sun room
- Level: Main
- Area: 168 Square Feet
- Dimensions: 14x12
Walk in closet
- Level: Upper
- Area: 210 Square Feet
- Dimensions: 15x14
Heating
- Hot Water
Cooling
- Central Air
Appliances
- Included: Dishwasher, Disposal, Dryer, Exhaust Fan, Microwave, Range, Refrigerator, Stainless Steel Appliance(s), Wall Oven, Washer, Wine Cooler
- Laundry: In Basement, Upper Level
Features
- Basement: Finished,Full,Storage Space,Sump Pump
- Number of fireplaces: 3
- Fireplace features: Amusement Room, Living Room, Other, Wood Burning
Interior area
- Total structure area: 7,607
- Total interior livable area: 6,548 sqft
- Finished area above ground: 5,556
- Finished area below ground: 992
Video & virtual tour
Property
Parking
- Total spaces: 2
- Parking features: Attached, Heated Garage
- Attached garage spaces: 2
- Details: Garage Dimensions (22x21), Garage Door Height (7), Garage Door Width (8)
Accessibility
- Accessibility features: None
Features
- Levels: More Than 2 Stories
- Patio & porch: Deck, Patio, Rear Porch
- Pool features: None
- Fencing: Partial
Lot
- Size: 0.57 Acres
- Dimensions: 91.8 x 350
- Features: Near Public Transit
Details
- Foundation area: 1992
- Parcel number: 2802924410020
- Zoning description: Residential-Single Family
Construction
Type & style
- Home type: SingleFamily
- Property subtype: Single Family
Materials
- Roof: Tile
Condition
- New construction: No
- Year built: 1926
Utilities & green energy
- Electric: 200+ Amp Service, Power Company: Xcel Energy
- Gas: Natural Gas
- Sewer: City Sewer/Connected
- Water: City Water/Connected
Community & HOA
Community
- Subdivision: Beards Sub Lts G H & I Groveland
HOA
- Has HOA: No
Location
- Region: Minneapolis
Financial & listing details
- Price per square foot: $350/sqft
- Tax assessed value: $1,873,300
- Annual tax amount: $34,650
- Date on market: 2/19/2026
- Road surface type: Paved
Estimated market value
$2,213,800
$2.10M - $2.32M
$9,539/mo
Price history
| Date | Event | Price |
|---|---|---|
| 9/24/2026 | Price change | $2,295,000-4.2%$350/sqft |
Source:  NorthstarMLS as distributed by MLS GRID #7017735 Report a problem NorthstarMLS as distributed by MLS GRID #7017735 Report a problem | ||
| 5/15/2026 | Price change | $2,395,000-4%$366/sqft |
Source: NorthstarMLS as distributed by MLS GRID #7017735 Report a problem | ||
| 2/19/2026 | Listed for sale | $2,495,000+31.3%$381/sqft |
Source: NorthstarMLS as distributed by MLS GRID #7017735 Report a problem | ||
| 3/21/2022 | Sold | $1,900,000+145.2%$290/sqft |
Source: Public Record Report a problem | ||
| 6/29/1999 | Sold | $775,000$118/sqft |
Source: Public Record Report a problem | ||
Public tax history
| Year | Property taxes | Tax assessment |
|---|---|---|
| 2026 | $35,966 +14.3% | $1,873,300 -2.3% |
| 2025 | $31,465 +19.1% | $1,917,000 +10% |
| 2024 | $26,409 +2.5% | $1,743,000 |
| 2023 | $25,770 -4.2% | $1,743,000 +3% |
| 2022 | $26,891 +3.9% | $1,692,000 +1% |
| 2021 | $25,884 -8.5% | $1,675,000 |
| 2020 | $28,276 +9.2% | $1,675,000 |
| 2019 | $25,884 -8.5% | $1,675,000 |
| 2018 | $28,276 +1.4% | $1,675,000 +8.4% |
| 2017 | $27,877 +1.1% | $1,545,000 +3% |
| 2016 | $27,585 -0.1% | $1,500,000 -5.6% |
| 2015 | $27,602 -10.3% | $1,589,500 +5% |
| 2014 | $30,782 -2.7% | $1,514,000 |
| 2013 | $31,625 0% | $1,514,000 -2.5% |
| 2012 | $31,635 +1.4% | $1,552,500 -3% |
| 2011 | $31,188 +10.7% | $1,600,500 -3% |
| 2010 | $28,162 -11% | $1,650,000 -9.6% |
| 2009 | $31,644 +25.5% | $1,825,000 +20.7% |
| 2006 | $25,216 +11.9% | $1,511,400 +16.9% |
| 2005 | $22,535 +8.1% | $1,292,600 +15% |
| 2004 | $20,853 +11.2% | $1,124,000 +12% |
| 2002 | $18,752 -53.8% | $1,003,600 |
| 2001 | $40,587 | -- |
Find assessor info on the county website
Monthly payment
Est. payment
Payment breakdown
Explore the cost of this home by adjusting the details. Changes won't be saved.Climate risks
Neighborhood: Lowry Hill
- $3,151,8004 bd7 ba9k sqft1106 Mount Curve Ave, Minneapolis, MN 55403Off Market
- $3,015,1005 bd7 ba8.1k sqft1650 Dupont Ave S, Minneapolis, MN 55403Off Market
- $945,0003 bd3 ba3.5k sqft93 Groveland Ter, Minneapolis, MN 55403Sold
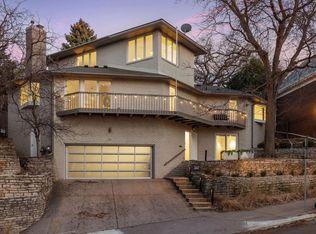
- $1,832,8004 bd6 ba6k sqft1120 Mount Curve Ave, Minneapolis, MN 55403Off Market
Similar homes
- $2,400,0007 bd7 ba8.2k sqft1122 Mount Curve Ave, Minneapolis, MN 55403For Sale

 MLS ID #7144280, The Jason Gorman Real Estate Team, Keller Williams Premier Realty. NorthstarMLS as distributed by MLS GRID
 - $1,695,0005 bd5 ba5.4k sqft1203 Mount Curve Ave, Minneapolis, MN 55403For Sale
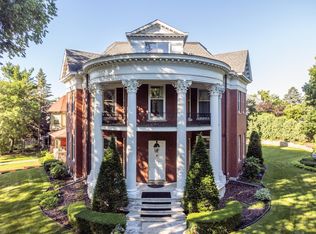 MLS ID #7107025, The Wille Group - Michael Wille, Coldwell Banker Realty - Lakes. NorthstarMLS as distributed by MLS GRID
 - $1,655,0004 bd7 ba7.6k sqft1724 Summit Ave, Minneapolis, MN 55403For Sale
 MLS ID #7136307, Jesse A Hendricks, Edina Realty, Inc.. NorthstarMLS as distributed by MLS GRID
 - $1,725,0004 bd6 ba4.9k sqft1790 Irving Ave S, Minneapolis, MN 55403For Sale
 MLS ID #7084423, Donavon Keeney, Edina Realty, Inc.. NorthstarMLS as distributed by MLS GRID
 - $2,650,0005 bd5 ba5.9k sqft2116 W Lake Of The Isles Pkwy, Minneapolis, MN 55405For SaleMLS ID #7132193, Matthew Charlsen, Keller Williams Realty Integrity Lakes. NorthstarMLS as distributed by MLS GRID
- $1,890,0005 bd4 ba5k sqft2308 W Lake Of The Isles Pkwy, Minneapolis, MN 55405For SaleMLS ID #7145277, Melissa Johnson, Coldwell Banker Realty. NorthstarMLS as distributed by MLS GRID
- $2,195,0005 bd5 ba5.2k sqft4051 Linden Hills Blvd, Minneapolis, MN 55410For SaleMLS ID #7148134, Josh Zuehlke + CO – Josh Zuehlke (502018890), Coldwell Banker Realty - Lakes. NorthstarMLS as distributed by MLS GRID
- $2,775,0004 bd4 ba4.2k sqft2225 E Lake Of The Isles Pkwy, Minneapolis, MN 55405For SaleMLS ID #7136830, Matthew S Baker, Coldwell Banker Realty - Lakes. NorthstarMLS as distributed by MLS GRID
- $3,000,0007 bd7 ba9.8k sqft2224 W Lake Of The Isles Pkwy, Minneapolis, MN 55405For SaleMLS ID #7070909, Jennifer M Kyllonen, Edina Realty, Inc.. NorthstarMLS as distributed by MLS GRID
- $1,400,0006 bd5 ba5.9k sqft1820 Girard Ave S #1, Minneapolis, MN 55403For SaleMLS ID #7015764, Michelle Kim Appleman, Lakes Sotheby's International. NorthstarMLS as distributed by MLS GRID
- $1,850,0005 bd4 ba4.7k sqft3742 Abbott Ave S, Minneapolis, MN 55410For SaleMLS ID #7157764, Tyler R Thomas, Compass. NorthstarMLS as distributed by MLS GRID
- $2,895,0005 bd5 ba5.6k sqft2400 W Lake Of The Isles Pkwy, Minneapolis, MN 55405For SaleMLS ID #6775659, Berg Larsen Group - Barry Berg, Coldwell Banker Realty - Lakes. NorthstarMLS as distributed by MLS GRID
- $1,195,0004 bd3 ba3.4k sqft469 Newton Ave S, Minneapolis, MN 55405For SaleMLS ID #7155005, Lance J Watkins, RE/MAX Results. NorthstarMLS as distributed by MLS GRID
- $2,699,0005 bd5 ba6.5k sqft3 Circle E, Edina, MN 55436For SaleMLS ID #7153172, Patricia (Trish) Jones, Real Estate Nexus. NorthstarMLS as distributed by MLS GRID
- $1,749,9007 bd6 ba6.3k sqft6716 W Shore Dr, Edina, MN 55435For SaleMLS ID #7158176, Scott Seeley, Coldwell Banker Realty. NorthstarMLS as distributed by MLS GRID
- $1,998,0006 bd5 ba4.4k sqft4519 W 56th St, Edina, MN 55424For SaleMLS ID #7155550, Jill L Gordon, Lakes Sotheby's International Realty. NorthstarMLS as distributed by MLS GRID
- $2,195,0006 bd5 ba6.1k sqft2735 Deer Run Trl E, Long Lake, MN 55356For SaleMLS ID #7125908, Mimi Bendickson, Compass. NorthstarMLS as distributed by MLS GRID
- $2,100,0004 bd5 ba5k sqft4808 Woodhill Way, Edina, MN 55424For SaleMLS ID #7119540, Kary J Marpe, Edina Realty, Inc.. NorthstarMLS as distributed by MLS GRID
- $1,150,0003 bd3 ba3.3k sqft2207 Penn Ave S, Minneapolis, MN 55405For SaleMLS ID #7110677, Berg Larsen Group - Barry Berg, Coldwell Banker Realty - Lakes. NorthstarMLS as distributed by MLS GRID
- $2,999,9005 bd5 ba5.3k sqft4541 Meadow Rd, Edina, MN 55424For SaleMLS ID #7126679, Cameron C McCambridge, Edina Realty, Inc.. NorthstarMLS as distributed by MLS GRID
