Beautifully designed and flawlessly maintained. Mediterranean influence carries throughout this custom 4,727 square foot, five bedroom and four bathroom home. Italianate finishes include marble, exotic wood, and decorative tiles. The main level consists of a well-appointed chef’s kitchen, an entertaining dining room with a built-in buffet with a wine bar, a living room that opens to the backyard patio with trellis, and a library off the foyer. A spacious upper level centers on the picturesque owner’s suite, with a sitting room, cozy fireplace, sunset-facing balcony, jetted tub, and steam shower. Two bedrooms, ¾ bath, and an alcove office complete the upper level. With effortless hosting, the lower level features the entertainment room with a granite walk-up bar, a spacious family room, and a 300-bottle wine cellar with heated tumbled limestone flooring. Two additional bedrooms and a ¾ bath complete the lower level. 2-car garage with epoxy floors and designed for two-level car lifts. A custom paver driveway with a secluded sitting area and a sunshade trellis. Tuscan-style perennials. Updated mechanicals. Conveniently situated in Linden Hills overlooking The Minikahda Club’s 6th and 7th hole. 1 block from Bde Maka Ska and biking and walking paths, minutes to Linden Hills’ shopping and dining.
Closed
$1,700,000
3742 Abbott Ave S, Minneapolis, MN 55410
5beds
4,727sqft
Single Family Residence
Built in 2004
7,840 Square Feet Lot
$1,707,600 Zestimate®
$360/sqft
$6,735 Estimated rent
Home value
$1,707,600
$1.57M - $1.84M
$6,735/mo
Zestimate® history
Owner options
List your home for rent
$6,735/mo
Rent Zestimate®
Find your next renter with Zillow Rental Manager. Plus, with online applications, you can quickly screen prospective tenants – for free.
$6,735/mo
Rent Zestimate®
Refinance and save
$10,826/mo
Est. payment
Refinancing to a lower rate could help reduce your monthly payments and save thousands over the life of the loan.
$10,826/mo
Est. payment
Explore your selling options
Work with a Zillow partner agent
Leverage their expertise and Zillow's premium Showcase listings to get your home seen by more buyers.
Get startedList with your own agent
Get your home in front of millions of buyers by listing it on Zillow.
Learn how to do itSell it yourself
Take full control of how buyers see your home on Zillow by listing For Sale by Owner (FSBO).
List your homeWhat's special
Zillow last checked:
Listing updated:
Listed by:
Paul H Johnson 952-212-7103,
Lakes Sotheby's International,
Mark W Hoiseth 612-282-3465
Bought with:
Tyler R Thomas
Compass
Source: NorthstarMLS as distributed by MLS GRID,MLS#: 6551547
Facts & features
Interior
Bedrooms & bathrooms
- Bedrooms: 5
- Bathrooms: 4
- Full bathrooms: 1
- 3/4 bathrooms: 2
- 1/2 bathrooms: 1
Bedroom
- Level: Upper
- Area: 340 Square Feet
- Dimensions: 20x17
Bedroom 2
- Level: Upper
- Area: 140 Square Feet
- Dimensions: 14x10
Bedroom 3
- Level: Upper
- Area: 210 Square Feet
- Dimensions: 15x14
Bedroom 4
- Level: Lower
- Area: 154 Square Feet
- Dimensions: 14x11
Bedroom 5
- Level: Lower
- Area: 154 Square Feet
- Dimensions: 14x11
Dining room
- Level: Main
- Area: 322 Square Feet
- Dimensions: 23x14
Family room
- Level: Lower
- Area: 187 Square Feet
- Dimensions: 17x11
Kitchen
- Level: Main
- Area: 270 Square Feet
- Dimensions: 18x15
Living room
- Level: Main
- Area: 361 Square Feet
- Dimensions: 19x19
Mud room
- Level: Main
- Area: 112 Square Feet
- Dimensions: 16x07
Office
- Level: Upper
- Area: 150 Square Feet
- Dimensions: 15x10
Recreation room
- Level: Lower
- Area: 391 Square Feet
- Dimensions: 23x17
Sitting room
- Level: Lower
- Area: 98 Square Feet
- Dimensions: 14x07
Storage
- Level: Lower
- Area: 207 Square Feet
- Dimensions: 23x09
Study
- Level: Main
- Area: 50 Square Feet
- Dimensions: 10x05
Heating
- Forced Air
Cooling
- Central Air
Appliances
- Included: Cooktop, Dishwasher, Disposal, Dryer, Exhaust Fan, Water Filtration System, Microwave, Range, Refrigerator, Stainless Steel Appliance(s), Tankless Water Heater, Wall Oven, Washer, Water Softener Owned, Wine Cooler
- Laundry: Laundry Room, Upper Level
Features
- Basement: Daylight,Drain Tiled,Finished,Full,Concrete,Storage Space,Sump Pump,Tile Shower
- Number of fireplaces: 3
- Fireplace features: Family Room, Gas, Primary Bedroom
Interior area
- Total structure area: 4,727
- Total interior livable area: 4,727 sqft
- Finished area above ground: 3,227
- Finished area below ground: 1,500
Property
Parking
- Total spaces: 2
- Parking features: Attached, Garage Door Opener, Heated Garage, Storage
- Attached garage spaces: 2
- Has uncovered spaces: Yes
- Details: Garage Dimensions (25x23)
Accessibility
- Accessibility features: None
Features
- Levels: Two
- Stories: 2
- Patio & porch: Deck, Patio, Terrace
- Pool features: None
- Fencing: Partial
Lot
- Size: 7,840 Square Feet
- Dimensions: 59 x 132
- Features: Near Public Transit, On Golf Course
Details
- Foundation area: 1825
- Parcel number: 0502824340024
- Zoning description: Residential-Single Family
Construction
Type & style
- Home type: SingleFamily
- Property subtype: Single Family Residence
Materials
- Roof: Age Over 8 Years,Tile
Condition
- New construction: No
- Year built: 2004
Utilities & green energy
- Electric: 100 Amp Service, 200+ Amp Service
- Gas: Natural Gas
- Sewer: City Sewer/Connected
- Water: City Water/Connected
Community & HOA
Community
- Subdivision: Oliver Park Add
HOA
- Has HOA: No
Location
- Region: Minneapolis
Financial & listing details
- Price per square foot: $360/sqft
- Tax assessed value: $1,452,700
- Annual tax amount: $24,170
- Date on market: 5/24/2025
- Cumulative days on market: 141 days
Price history
| Date | Event | Price |
|---|---|---|
| 12/15/2025 | Sold | $1,700,000-5.3%$360/sqft |
Source:  NorthstarMLS as distributed by MLS GRID #6551547 Report a problem NorthstarMLS as distributed by MLS GRID #6551547 Report a problem | ||
| 10/17/2025 | Pending sale | $1,795,000$380/sqft |
Source: NorthstarMLS as distributed by MLS GRID #6551547 Report a problem | ||
| 6/16/2025 | Price change | $1,795,000-3.2%$380/sqft |
Source: NorthstarMLS as distributed by MLS GRID #6551547 Report a problem | ||
| 5/29/2025 | Listed for sale | $1,855,000+46.4%$392/sqft |
Source: NorthstarMLS as distributed by MLS GRID #6551547 Report a problem | ||
| 7/30/2015 | Sold | $1,267,500-2.1%$268/sqft |
Source: NorthstarMLS as distributed by MLS GRID #4555153 Report a problem | ||
| 5/14/2015 | Price change | $1,295,000-7.2%$274/sqft |
Source: Coldwell Banker Burnet - Minneapolis Lakes #4555153 Report a problem | ||
| 3/26/2015 | Price change | $1,395,000-6.7%$295/sqft |
Source: Coldwell Banker Burnet - Minneapolis Lakes #4555153 Report a problem | ||
| 1/20/2015 | Listed for sale | $1,495,000-14.6%$316/sqft |
Source: Coldwell Banker Burnet - Minneapolis Lakes #4555153 Report a problem | ||
| 1/15/2008 | Sold | $1,750,000+400.1%$370/sqft |
Source:  Lake Superior Area Realtors as distributed by MLS GRID #1564197 Report a problem Lake Superior Area Realtors as distributed by MLS GRID #1564197 Report a problem | ||
| 4/24/2002 | Sold | $349,900$74/sqft |
Source: Public Record Report a problem | ||
Public tax history
| Year | Property taxes | Tax assessment |
|---|---|---|
| 2025 | $24,171 +6.9% | $1,452,700 +2.2% |
| 2024 | $22,621 +0.9% | $1,422,000 -5.8% |
| 2023 | $22,409 +1.4% | $1,509,000 +1.6% |
| 2022 | $22,096 -0.2% | $1,485,000 +6.6% |
| 2021 | $22,143 -7.6% | $1,393,000 -3.6% |
| 2020 | $23,955 +8.2% | $1,444,500 |
| 2019 | $22,143 -7.6% | $1,444,500 +3% |
| 2018 | $23,955 +10.3% | $1,402,500 +10% |
| 2017 | $21,728 -2.2% | $1,275,000 +7.9% |
| 2016 | $22,219 +5.2% | $1,182,000 |
| 2015 | $21,111 -6.1% | $1,182,000 +11.4% |
| 2014 | $22,473 +2.3% | $1,061,000 -3% |
| 2013 | $21,964 +2.8% | $1,093,500 |
| 2012 | $21,373 +1.4% | $1,093,500 -3% |
| 2011 | $21,078 +14.4% | $1,127,500 |
| 2010 | $18,421 -1% | $1,127,500 |
| 2009 | $18,611 +34% | $1,127,500 +26% |
| 2006 | $13,891 -0.2% | $895,000 +4.6% |
| 2005 | $13,915 +183.1% | $855,800 +176.6% |
| 2004 | $4,916 +14.6% | $309,400 +12% |
| 2002 | $4,291 -57.3% | $276,300 |
| 2001 | $10,044 | -- |
Find assessor info on the county website
Neighborhood: Linden Hills
Nearby homes
- $1,280,3003 bd3 ba2.7k sqft3750 Abbott Ave S, Minneapolis, MN 55410Off Market
- $748,4003 bd2 ba1.3k sqft3736 Abbott Ave S, Minneapolis, MN 55410Off Market
- $1,148,4003 bd1 ba1.9k sqft3730 Abbott Ave S, Minneapolis, MN 55410Off Market
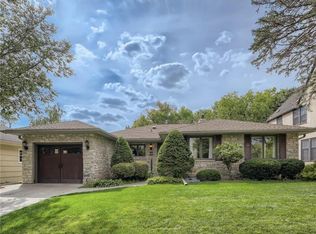
- $1,164,1003 bd3 ba4.8k sqft3724 Abbott Ave S, Minneapolis, MN 55410Off Market
- $1,282,4004 bd3 ba4.3k sqft3741 Abbott Ave S, Minneapolis, MN 55410Off Market
- $1,301,4004 bd3 ba5k sqft3737 Abbott Ave S, Minneapolis, MN 55410Off Market
- $1,509,1005 bd4 ba3.9k sqft3747 Abbott Ave S, Minneapolis, MN 55410Off Market
- $1,385,0005 bd4 ba4.8k sqft3800 Abbott Ave S, Minneapolis, MN 55410Sold
Nearby schools
GreatSchools rating
- NALake Harriet Lower Elementary SchoolGrades: K-2Distance: 0.4 mi
- NALake Harriet Upper SchoolGrades: 4-8Distance: 1.5 mi
- NASouthwest High School - SWSGrades: 9-12Distance: 1.1 mi
Get a cash offer in 3 minutes
Find out how much your home could sell for in as little as 3 minutes with a no-obligation cash offer.
Estimated market value
$1,707,600
Get a cash offer in 3 minutes
Find out how much your home could sell for in as little as 3 minutes with a no-obligation cash offer.
Estimated market value
$1,707,600
- Minnesota
- Hennepin County
- Minneapolis
- 55410
- Linden Hills
- 3742 Abbott Ave S
Nearby cities
Nearby neighborhoods
Nearby zip codes
Other Minneapolis Topics
