Some streets are named after what they used to be. This one still is one — Linden Hills Boulevard is the last road in Minneapolis still legally called a boulevard, a title every other parkway lost in 1968. Laid out in 1888 as the carriage route between Lake Calhoun and Lake Harriet, it's still owned by the Park Board, still paved in the red-tinted asphalt that once marked it as different from an ordinary street. You won't find that in a photo. You'll only find it by standing on the boulevard itself, at the address that carries its name. 4051 Linden Hills Boulevard was built the way people used to build when a house was meant to outlast them — an owner-commissioned Tuscan villa, raised to bring up a family in the neighborhood where their own story started. That intention is what you feel walking through it, more than what you see: the quiet of solid limestone and cedar beams, the particular way afternoon light lands differently through arched openings than it would through a standard window, the sense — rare in a home this scaled — that every choice was made for the people living in it, not for resale. The stone courtyard isn't staged for a photo; it's built for the nights that don't get photographed — the ones after the string lights go on and the fire's been going for an hour. The lower level was built the same way: not a "bonus space," but a room the family actually used, every week, for years. Upstairs, three ensuite bedrooms mean no one in this house has ever had to wait for a bathroom — a small thing that changes how a home actually lives day to day. What you can't get from the listing photos is the paper trail: this home has been documented from its first architectural drawing to its most recent service record. That kind of history doesn't just prove upkeep — it tells you the people who lived here treated it like something worth keeping records on, the way you'd keep records on something built to last generations, not decades. A legacy home, on the one street in Minneapolis that still remembers what it was built to be.
Active
$2,795,000
4051 Linden Hills Blvd, Minneapolis, MN 55410
5beds
5,203sqft
:
Get pre-qualified$17,864/mo
Single Family
Built in 2004
0.25 Acres Lot
$2,669,700 Zestimate®
$537/sqft
$-- HOA
What's special
Stone courtyardSolid limestoneArched openingsThree ensuite bedroomsString lightsCedar beamsTuscan villa
- 23 days |
- 2,973 |
- 186 |
Zillow last checked:
Listing updated:
Listed by:
Josh Zuehlke + CO – Josh Zuehlke (502018890) 612-735-2345,
Coldwell Banker Realty - Lakes
Source: NorthstarMLS as distributed by MLS GRID,MLS#: 7108868
Facts & features
Interior
Bedrooms & bathrooms
- Bedrooms: 5
- Bathrooms: 5
- Full bathrooms: 2
- 3/4 bathrooms: 2
- 1/2 bathrooms: 1
Bedroom
- Level: Upper
- Area: 288 Square Feet
- Dimensions: 16x18
Bedroom 2
- Level: Upper
- Area: 168 Square Feet
- Dimensions: 12x14
Bedroom 3
- Level: Upper
- Area: 231 Square Feet
- Dimensions: 11x21
Bedroom 4
- Level: Lower
- Area: 154 Square Feet
- Dimensions: 11x14
Bedroom 5
- Level: Lower
- Area: 180 Square Feet
- Dimensions: 09x20
Dining room
- Level: Main
- Area: 234 Square Feet
- Dimensions: 13x18
Exercise room
- Level: Lower
- Area: 216 Square Feet
- Dimensions: 12x18
Family room
- Level: Main
- Area: 144 Square Feet
- Dimensions: 12x12
Family room
- Level: Lower
- Area: 486 Square Feet
- Dimensions: 27x18
Foyer
- Level: Main
- Area: 105 Square Feet
- Dimensions: 07x15
Game room
- Level: Lower
- Area: 408 Square Feet
- Dimensions: 17x24
Informal dining room
- Level: Main
- Area: 72 Square Feet
- Dimensions: 08x09
Kitchen
- Level: Main
- Area: 368 Square Feet
- Dimensions: 23x16
Laundry
- Level: Main
- Area: 77 Square Feet
- Dimensions: 07x11
Living room
- Level: Main
- Area: 360 Square Feet
- Dimensions: 20x18
Office
- Level: Main
- Area: 128 Square Feet
- Dimensions: 08x16
Patio
- Level: Main
- Area: 216 Square Feet
- Dimensions: 12x18
Porch
- Level: Main
- Area: 390 Square Feet
- Dimensions: 30x13
Heating
- Forced Air
Cooling
- Central Air
Appliances
- Included: Air-To-Air Exchanger, Cooktop, Dishwasher, Disposal, Double Oven, Dryer, Exhaust Fan, Humidifier, Water Filtration System, Microwave, Refrigerator, Stainless Steel Appliance(s), Wall Oven, Washer, Wine Cooler
- Laundry: Laundry Room, Main Level
Features
- Basement: Drain Tiled,Egress Window(s),Finished,Full,Storage Space,Sump Basket,Sump Pump,Tile Shower
- Number of fireplaces: 3
- Fireplace features: Family Room, Living Room, Other, Wood Burning
Interior area
- Total structure area: 5,203
- Total interior livable area: 5,203 sqft
- Finished area above ground: 3,690
- Finished area below ground: 1,513
Video & virtual tour
Property
Parking
- Total spaces: 3
- Parking features: Attached, Driveway - Other Surface, Garage Door Opener
- Attached garage spaces: 3
- Has uncovered spaces: Yes
- Details: Garage Dimensions (24.5x31.6)
Accessibility
- Accessibility features: None
Features
- Levels: Two
- Stories: 2
- Patio & porch: Covered, Deck, Front Porch, Patio
- Fencing: Invisible
Lot
- Size: 0.25 Acres
- Dimensions: W 60 x 173 x 66 x 176
- Features: Near Public Transit, Tree Coverage - Medium
Details
- Foundation area: 1964
- Parcel number: 0802824140045
- Zoning description: Residential-Single Family
Construction
Type & style
- Home type: SingleFamily
- Property subtype: Single Family
Materials
- Roof: Tile
Condition
- New construction: No
- Year built: 2004
Utilities & green energy
- Gas: Natural Gas
- Sewer: City Sewer/Connected
- Water: City Water/Connected
- Utilities for property: Underground Utilities
Community & HOA
Community
- Subdivision: First Div Of Remington Park
HOA
- Has HOA: No
Location
- Region: Minneapolis
Financial & listing details
- Price per square foot: $537/sqft
- Tax assessed value: $1,834,500
- Annual tax amount: $32,995
- Date on market: 7/14/2026
Estimated market value
$2,669,700
$2.54M - $2.80M
$6,356/mo
Price history
| Date | Event | Price |
|---|---|---|
| 7/16/2026 | Listed for sale | $2,795,000+590.1%$537/sqft |
Source:  NorthstarMLS as distributed by MLS GRID #7108868 Report a problem NorthstarMLS as distributed by MLS GRID #7108868 Report a problem | ||
| 12/2/2003 | Sold | $405,000+28.6%$78/sqft |
Source: Public Record Report a problem | ||
| 5/7/2002 | Sold | $315,000$61/sqft |
Source: Public Record Report a problem | ||
Public tax history
| Year | Property taxes | Tax assessment |
|---|---|---|
| 2025 | $28,916 +9.9% | $1,834,500 +9% |
| 2024 | $26,308 +4.9% | $1,683,000 -3.3% |
| 2023 | $25,078 -3.9% | $1,740,000 +5.4% |
| 2022 | $26,105 +8.8% | $1,651,000 +1.4% |
| 2021 | $24,000 -7.6% | $1,629,000 +4.6% |
| 2020 | $25,963 +8.2% | $1,558,000 |
| 2019 | $24,000 -7.6% | $1,558,000 +3% |
| 2018 | $25,963 +10.2% | $1,512,500 +13.4% |
| 2017 | $23,562 +1% | $1,334,000 +5% |
| 2016 | $23,324 +2.2% | $1,270,500 |
| 2015 | $22,819 -4.6% | $1,270,500 +4.6% |
| 2014 | $23,923 -2.8% | $1,214,500 |
| 2013 | $24,612 -6% | $1,214,500 -8% |
| 2012 | $26,193 -8.5% | $1,320,000 -12% |
| 2011 | $28,641 +14.4% | $1,500,000 |
| 2010 | $25,031 -1% | $1,500,000 |
| 2009 | $25,286 +70.4% | $1,500,000 +57.9% |
| 2006 | $14,841 +225.6% | $950,000 +280% |
| 2005 | $4,558 -6.7% | $250,000 |
| 2004 | $4,884 +24.1% | $250,000 -1.1% |
| 2002 | $3,934 -56% | $252,900 |
| 2001 | $8,948 | -- |
Find assessor info on the county website
Monthly payment
Est. payment
Payment breakdown
Explore the cost of this home by adjusting the details. Changes won't be saved.Climate risks
Neighborhood: Linden Hills
Nearby schools
GreatSchools rating
- NALake Harriet Lower Elementary SchoolGrades: K-2Distance: 0.7 mi
- NALake Harriet Upper SchoolGrades: 4-8Distance: 1.1 mi
- NASouthwest High School - SWSGrades: 9-12Distance: 1 mi
- $1,893,2005 bd3 ba3.9k sqft4101 Linden Hills Blvd, Minneapolis, MN 55410Off Market
- $1,350,0005 bd2 ba-- sqft4047 Linden Hills Blvd, Minneapolis, MN 55410Sold
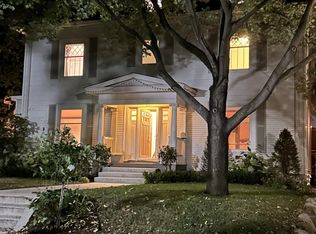
- $341,7004 bd1 ba1.5k sqft4050 Queen Ave N, Minneapolis, MN 55412Off Market

- $453,6002 bd2 ba1.6k sqft4050 Queen Ave S #3, Minneapolis, MN 55410Sold

- $445,1002 bd1 ba1.6k sqft4050 Queen Ave S #0, Minneapolis, MN 55410Off Market
- $1,317,0003 bd1 ba2.1k sqft4105 Linden Hills Blvd, Minneapolis, MN 55410Off Market
- $1,087,1004 bd4 ba3.8k sqft4041 Linden Hills Blvd, Minneapolis, MN 55410Off Market
- $1,290,7005 bd5 ba2.9k sqft4111 Linden Hills Blvd, Minneapolis, MN 55410Off Market
A local agent can set up tours, give advice and negotiate with sellers.
Similar homes
- $2,785,0005 bd5 ba6.5k sqft3 Circle E, Edina, MN 55436For Sale

 MLS ID #6816190, Patricia (Trish) Jones, Real Estate Nexus. NorthstarMLS as distributed by MLS GRID
 - $1,495,0005 bd5 ba4.2k sqft3844 Xerxes Ave S, Minneapolis, MN 55410For Sale
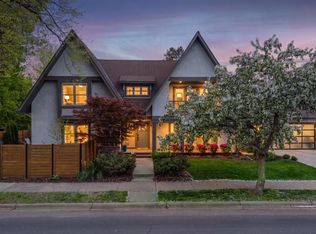 MLS ID #7086469, Josh Zuehlke + CO – Josh Zuehlke (502018890), Coldwell Banker Realty - Lakes. NorthstarMLS as distributed by MLS GRID
 - $2,395,0006 bd7 ba7.4k sqft2204 W Lake Of The Isles Pkwy, Minneapolis, MN 55405For Sale
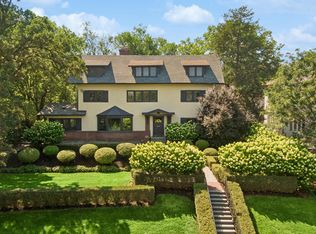 MLS ID #7117523, Josh Zuehlke + CO – Josh Zuehlke (502018890), Coldwell Banker Realty - Lakes. NorthstarMLS as distributed by MLS GRID
 - $2,875,0004 bd4 ba4.2k sqft2225 E Lake Of The Isles Pkwy, Minneapolis, MN 55405For Sale
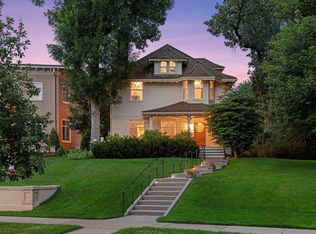 MLS ID #6759935, Matthew S Baker, Coldwell Banker Realty - Lakes. NorthstarMLS as distributed by MLS GRID
 - $2,750,0005 bd4 ba6.6k sqft373 Park St E, Wayzata, MN 55391For SaleMLS ID #7120038, Marie Suchy, Compass. NorthstarMLS as distributed by MLS GRID
- $2,750,0005 bd4 ba5.2k sqft2805 Center Rd, Wayzata, MN 55391For SaleMLS ID #7119579, Carrie Hey, Coldwell Banker Realty. NorthstarMLS as distributed by MLS GRID
- $2,200,0005 bd6 ba5.5k sqft2240 Lake Of Isles Pkwy W, Minneapolis, MN 55405For SaleMLS ID #7068826, Kathleen A Murphy, Compass. NorthstarMLS as distributed by MLS GRID
- $2,500,0005 bd5 ba5.5k sqft450 Mississippi River Blvd S, Saint Paul, MN 55105For SaleMLS ID #7074483, Krista J. Wolter, Coldwell Banker Realty. NorthstarMLS as distributed by MLS GRID
- $3,150,0006 bd5 ba3.9k sqft480 Highcroft Rd, Wayzata, MN 55391For SaleMLS ID #7096221, Debbie McNally, Lakes Sotheby's International. NorthstarMLS as distributed by MLS GRID
- $2,395,0006 bd6 ba6.5k sqft1014 Mount Curve Ave, Minneapolis, MN 55403For SaleMLS ID #7017735, Carol B Bennett, Lakes Area Realty. NorthstarMLS as distributed by MLS GRID
- $3,000,0005 bd4 ba5.8k sqft5312 Lexington Ave N, Shoreview, MN 55126For SaleMLS ID #7097237, Jim Diffley, Edina Realty, Inc.. NorthstarMLS as distributed by MLS GRID
- $1,999,0004 bd5 ba4.7k sqft2617 Dean Pkwy, Minneapolis, MN 55416For SaleMLS ID #7029287, Berg Larsen Group - Barry Berg, Coldwell Banker Realty - Lakes. NorthstarMLS as distributed by MLS GRID
- $1,650,0005 bd5 ba4.5k sqft1918 Humboldt Ave S, Minneapolis, MN 55403For SaleMLS ID #7061815, Susan Westerman, Coldwell Banker Realty - Lakes. NorthstarMLS as distributed by MLS GRID
- $2,650,0004 bd4 ba4.4k sqft5488 Fairlawn Shores Trl SE, Prior Lake, MN 55372For SaleMLS ID #7071358, Chris P Rooney, RE/MAX Preferred. NorthstarMLS as distributed by MLS GRID
- $2,950,0003 bd5 ba6.9k sqft300 Salem Church Rd, Sunfish Lake, MN 55118For SaleMLS ID #7116245, Sally English, Coldwell Banker Realty. NorthstarMLS as distributed by MLS GRID
- $1,695,0005 bd5 ba5.4k sqft1203 Mount Curve Ave, Minneapolis, MN 55403For SaleMLS ID #7107025, The Wille Group - Michael Wille, Coldwell Banker Realty - Lakes. NorthstarMLS as distributed by MLS GRID
- $2,675,0006 bd5 ba5k sqft3141 Fairchild Ave, Wayzata, MN 55391For SaleMLS ID #7076089, Peter Prudden, Prudden & Company. NorthstarMLS as distributed by MLS GRID
- $1,581,6005 bd8 ba6k sqft2728 Dean Pkwy, Minneapolis, MN 55416For SaleMLS ID #7057680, Berg Larsen Group - Barry Berg, Coldwell Banker Realty - Lakes. NorthstarMLS as distributed by MLS GRID
- $2,100,0005 bd4 ba5k sqft2308 W Lake Of The Isles Pkwy, Minneapolis, MN 55405For SaleMLS ID #7052417, Melissa Johnson, Coldwell Banker Realty. NorthstarMLS as distributed by MLS GRID
- $2,250,0004 bd6 ba6.9k sqft1930 Knox Ave S, Minneapolis, MN 55403For SaleMLS ID #7038053, Elisabeth A Lucas, Coldwell Banker Realty - Lakes. NorthstarMLS as distributed by MLS GRID
