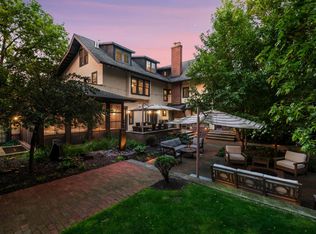
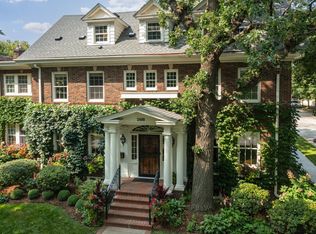
Enchanting red brick center hall Colonial on coveted West Lake of the Isles Parkway, beautifully updated while preserving the character and craftsmanship of 1926. Set on a beautifully landscaped lot with front and rear terraces, the home enjoys picturesque lake views, oversized windows for sun filled interior spaces, and a lovely backyard patio framed by mature plantings.
The main level is gracious, charming, and designed for both everyday living and gathering. Highlights include spacious living and dining rooms, a center-island kitchen with breakfast area, and a family room/sunroom that opens seamlessly to the rear yard.
Upstairs, the primary suite overlooks the lake and includes two large closets and a private bath. Three additional bedrooms, two bathrooms, and a charming treetop study or additional bedroom complete the second floor. The third floor offers a vaulted, skylit bedroom or bonus room along with another large bedroom and full bathroom.
The remodeled lower level includes a warm and inviting family/media room, wet bar, wine room, laundry, and storage.
Two car attached garage with gated access to the driveway, patio and yard + a garden shed for additional storage.
Life on Lake of the Isles offers a rare balance of natural beauty and city convenience, with miles of walking and biking paths, year-round lake activity, and easy access to neighborhood cafés, restaurants, and shops. Enjoy morning walks along the water and sunsets over the lake - right from your front door!
Active
$2,200,000
2240 Lake Of Isles Pkwy W, Minneapolis, MN 55405
5beds
5,526sqft
:
Get pre-qualified$13,263/mo
Single Family
Built in 1926
0.25 Acres Lot
$-- Zestimate®
$398/sqft
$-- HOA
What's special
- 72 days |
- 1,378 |
- 78 |
Zillow last checked:
Listing updated:
Listed by:
Kathleen A Murphy 612-328-4039,
Compass,
Melissa M Olmscheid 612-328-4040
Source: NorthstarMLS as distributed by MLS GRID,MLS#: 7068826
Facts & features
Interior
Bedrooms & bathrooms
- Bedrooms: 5
- Bathrooms: 6
- Full bathrooms: 4
- 1/2 bathrooms: 2
Bedroom
- Level: Upper
- Area: 306 Square Feet
- Dimensions: 18 x 17
Bedroom 2
- Level: Upper
- Area: 216 Square Feet
- Dimensions: 18 x 12
Bedroom 3
- Level: Upper
- Area: 195 Square Feet
- Dimensions: 15 x 13
Bedroom 4
- Level: Upper
- Area: 228 Square Feet
- Dimensions: 19 x 12
Bedroom 5
- Level: Upper
- Area: 198 Square Feet
- Dimensions: 09 x 22
Bedroom 6
- Level: Third
- Area: 494 Square Feet
- Dimensions: 26 x 19
Other
- Level: Lower
- Area: 40 Square Feet
- Dimensions: 10 x 04
Bonus room
- Level: Third
- Area: 253 Square Feet
- Dimensions: 11 x 23
Dining room
- Level: Main
- Area: 252 Square Feet
- Dimensions: 18 x 14
Family room
- Level: Lower
- Area: 476 Square Feet
- Dimensions: 17 x 28
Informal dining room
- Level: Main
- Area: 153 Square Feet
- Dimensions: 09 x 17
Kitchen
- Level: Main
- Area: 300 Square Feet
- Dimensions: 15 x 20
Laundry
- Level: Lower
- Area: 165 Square Feet
- Dimensions: 15 x 11
Living room
- Level: Main
- Area: 380 Square Feet
- Dimensions: 19 x 20
Other
- Level: Lower
- Area: 70 Square Feet
- Dimensions: 10 x 07
Heating
- Baseboard, Boiler, Hot Water
Cooling
- Central Air
Appliances
- Included: Dishwasher, Disposal, Dryer, Exhaust Fan, Microwave, Range, Refrigerator, Stainless Steel Appliance(s), Washer
- Laundry: Lower Level, Laundry Room
Features
- Basement: Finished,Full
- Number of fireplaces: 2
- Fireplace features: Family Room, Gas, Living Room, Wood Burning
Interior area
- Total structure area: 5,890
- Total interior livable area: 5,526 sqft
- Finished area above ground: 4,632
- Finished area below ground: 894
Video & virtual tour
Property
Parking
- Total spaces: 2
- Parking features: Attached, Concrete, Floor Drain, Garage Door Opener, Heated Garage, Insulated Garage
- Attached garage spaces: 2
- Has uncovered spaces: Yes
Accessibility
- Accessibility features: None
Features
- Levels: More Than 2 Stories
- Patio & porch: Patio
- Pool features: None
- Fencing: Full
- Has view: Yes
- View description: Lake
- Has water view: Yes
- Water view: Lake
- Waterfront features: Lake View
Lot
- Size: 0.25 Acres
- Dimensions: 80 x 150 x 64 x 147
- Features: Near Public Transit, Tree Coverage - Medium
Details
- Foundation area: 1485
- Parcel number: 3302924230010
- Zoning description: Residential-Single Family
Construction
Type & style
- Home type: SingleFamily
- Property subtype: Single Family
Materials
- Roof: Age 8 Years or Less,Asphalt,Pitched
Condition
- New construction: No
- Year built: 1926
Utilities & green energy
- Electric: 200+ Amp Service
- Gas: Natural Gas
- Sewer: City Sewer/Connected
- Water: City Water/Connected
Community & HOA
Community
- Subdivision: Island Park Add
HOA
- Has HOA: No
Location
- Region: Minneapolis
Financial & listing details
- Price per square foot: $398/sqft
- Tax assessed value: $2,044,400
- Annual tax amount: $36,926
- Date on market: 5/12/2026
- Road surface type: Paved
Estimated market value
Not available
Estimated sales range
Not available
Not available
Price history
| Date | Event | Price |
|---|---|---|
| 5/15/2026 | Listed for sale | $2,200,000-0.5%$398/sqft |
Source:  NorthstarMLS as distributed by MLS GRID #7068826 Report a problem NorthstarMLS as distributed by MLS GRID #7068826 Report a problem | ||
| 6/15/2022 | Sold | $2,210,000-6%$400/sqft |
Source: NorthstarMLS as distributed by MLS GRID #6019129 Report a problem | ||
| 5/4/2022 | Pending sale | $2,350,000$425/sqft |
Source: NorthstarMLS as distributed by MLS GRID #6019129 Report a problem | ||
| 7/23/2021 | Listed for sale | $2,350,000+35.8%$425/sqft |
Source: NorthstarMLS as distributed by MLS GRID #6019129 Report a problem | ||
| 2/14/2005 | Sold | $1,730,000+87%$313/sqft |
Source: Public Record Report a problem | ||
| 8/11/1998 | Sold | $925,000$167/sqft |
Source: Public Record Report a problem | ||
Public tax history
| Year | Property taxes | Tax assessment |
|---|---|---|
| 2025 | $33,496 +7.2% | $2,044,400 +5.7% |
| 2024 | $31,257 +3.8% | $1,935,000 -5.6% |
| 2023 | $30,110 -5.8% | $2,050,000 +4.4% |
| 2022 | $31,968 +3.7% | $1,964,000 |
| 2021 | $30,813 -5.6% | $1,964,000 +0% |
| 2020 | $32,642 +5.9% | $1,963,500 +2% |
| 2019 | $30,813 -5.6% | $1,925,000 |
| 2018 | $32,642 -3.6% | $1,925,000 |
| 2017 | $33,850 -1.6% | $1,925,000 +3.3% |
| 2016 | $34,398 +0.4% | $1,863,500 +4.5% |
| 2015 | $34,271 0% | $1,782,500 +5% |
| 2014 | $34,286 -2.6% | $1,697,500 |
| 2013 | $35,184 +2.8% | $1,697,500 |
| 2012 | $34,229 +1.5% | $1,697,500 -3% |
| 2011 | $33,718 +14.4% | $1,750,000 |
| 2010 | $29,468 -1% | $1,750,000 |
| 2009 | $29,765 +10.5% | $1,750,000 +2.9% |
| 2006 | $26,945 +9.7% | $1,700,000 +14.1% |
| 2005 | $24,573 +9.1% | $1,490,400 +15% |
| 2004 | $22,517 +11.7% | $1,296,000 +12% |
| 2002 | $20,160 -54.9% | $1,157,200 |
| 2001 | $44,728 | -- |
Find assessor info on the county website
Monthly payment
Est. payment
Payment breakdown
Explore the cost of this home by adjusting the details. Changes won't be saved.Climate risks
Neighborhood: Kenwood
Nearby schools
GreatSchools rating
- 6/10Kenwood Elementary SchoolGrades: K-5Distance: 0.3 mi
- 1/10Anwatin Middle Com & Spanish D IGrades: 6-8Distance: 1.2 mi
- 3/10North Academy Senior HighGrades: 9-12Distance: 2.4 mi
- $---- bd-- ba-- sqft2240 W Lake Of The Isles Pkwy, Minneapolis, MN 55405Off Market
- $3,122,1005 bd7 ba6.3k sqft2250 Lake Of Isles Pkwy W, Minneapolis, MN 55405Off Market
- $2,460,8005 bd5 ba6.1k sqft2232 Lake Of Isles Pkwy W, Minneapolis, MN 55405Off Market

- $---- bd-- ba-- sqft2232 W Lake Of The Isles Pkwy, Minneapolis, MN 55405Off Market
- $---- bd-- ba-- sqft2256 W Lake Of The Isles Pkwy, Minneapolis, MN 55405Off Market
- $1,980,5003 bd4 ba7.1k sqft2256 Lake Of Isles Pkwy W, Minneapolis, MN 55405Off Market
- $1,430,7005 bd5 ba3.1k sqft2329 Newton Ave S, Minneapolis, MN 55405Off Market
- $1,094,0004 bd4 ba3.8k sqft2325 Newton Ave S, Minneapolis, MN 55405Off Market
A local agent can set up tours, give advice and negotiate with sellers.
Similar homes
- $2,245,0005 bd4 ba5k sqft2308 W Lake Of The Isles Pkwy, Minneapolis, MN 55405For Sale

 MLS ID #7052417, Melissa Johnson, Coldwell Banker Realty. NorthstarMLS as distributed by MLS GRID
 - $2,695,0006 bd7 ba7.4k sqft2204 W Lake Of The Isles Pkwy, Minneapolis, MN 55405For Sale
 MLS ID #7061965, Josh Zuehlke + CO – Josh Zuehlke (502018890), Coldwell Banker Realty - Lakes. NorthstarMLS as distributed by MLS GRID
 - $2,195,0005 bd6 ba4.5k sqft1774 Girard Ave S, Minneapolis, MN 55403For Sale
 MLS ID #7026023, David K Wells III, Coldwell Banker Realty - Lakes. NorthstarMLS as distributed by MLS GRID
 - $2,895,0005 bd5 ba5.6k sqft2400 W Lake Of The Isles Pkwy, Minneapolis, MN 55405For Sale
 MLS ID #6775659, Berg Larsen Group - Barry Berg, Coldwell Banker Realty - Lakes. NorthstarMLS as distributed by MLS GRID
 - $1,999,0004 bd5 ba4.7k sqft2617 Dean Pkwy, Minneapolis, MN 55416For SaleMLS ID #7029287, Berg Larsen Group - Barry Berg, Coldwell Banker Realty - Lakes. NorthstarMLS as distributed by MLS GRID
- $2,395,0006 bd6 ba6.5k sqft1014 Mount Curve Ave, Minneapolis, MN 55403For SaleMLS ID #7017735, Carol B Bennett, Lakes Area Realty. NorthstarMLS as distributed by MLS GRID
- $1,999,0005 bd5 ba5k sqft4316 Fremont Ave S, Minneapolis, MN 55409For SaleMLS ID #7083345, Amy Sperling, Verve Realty. NorthstarMLS as distributed by MLS GRID
- $2,400,0007 bd7 ba8.2k sqft1122 Mount Curve Ave, Minneapolis, MN 55403For SaleMLS ID #7076602, The Jason Gorman Real Estate Team, Keller Williams Premier Realty. NorthstarMLS as distributed by MLS GRID
- $1,795,0004 bd6 ba4.9k sqft1790 Irving Ave S, Minneapolis, MN 55403For SaleMLS ID #7084423, Donavon Keeney, Edina Realty, Inc.. NorthstarMLS as distributed by MLS GRID
- $1,695,0005 bd5 ba5.4k sqft1203 Mount Curve Ave, Minneapolis, MN 55403For SaleMLS ID #7107025, The Wille Group - Michael Wille, Coldwell Banker Realty - Lakes. NorthstarMLS as distributed by MLS GRID
- $1,280,0004 bd4 ba3.8k sqft2304 Lake Pl, Minneapolis, MN 55405For SaleMLS ID #7054879, Matthew S Baker, Coldwell Banker Realty - Lakes. NorthstarMLS as distributed by MLS GRID
- $2,495,0005 bd5 ba8k sqft2740 W Lake Of The Isles Pkwy, Minneapolis, MN 55416For SaleMLS ID #6762235, Berg Larsen Group - Barry Berg, Coldwell Banker Realty - Lakes. NorthstarMLS as distributed by MLS GRID
- $1,350,0004 bd4 ba3.2k sqft2432 W 24th St, Minneapolis, MN 55405For SaleMLS ID #7080543, Ellyn Sternberg, Edina Realty, Inc.. NorthstarMLS as distributed by MLS GRID
- $1,655,0004 bd7 ba7.6k sqft1724 Summit Ave, Minneapolis, MN 55403For SaleMLS ID #7080935, Jesse A Hendricks, Edina Realty, Inc.. NorthstarMLS as distributed by MLS GRID
- $1,749,0004 bd5 ba4.4k sqft2728 Upton Ave S, Minneapolis, MN 55416For SaleMLS ID #7056483, Debbie McNally, Lakes Sotheby's International. NorthstarMLS as distributed by MLS GRID
- $1,150,0004 bd3 ba4.3k sqft2310 Humboldt Ave S, Minneapolis, MN 55405For SaleMLS ID #7045209, Ben Ganje + Partners, Lakes Sotheby's International Realty. NorthstarMLS as distributed by MLS GRID
- $2,349,0004 bd6 ba6.3k sqft525 Navajo Rd W, Hamel, MN 55340For SaleMLS ID #7113369, Andrew Spilseth, Compass. NorthstarMLS as distributed by MLS GRID
- $2,675,0005 bd4 ba5.4k sqft1155 Heritage Ln, Wayzata, MN 55391For SaleMLS ID #7112427, Debbie McNally, Lakes Sotheby's International. NorthstarMLS as distributed by MLS GRID
- $2,275,0005 bd5 ba5.6k sqft6604 Mohawk Trl, Edina, MN 55439For SaleMLS ID #7048542, John M MacKany, Edina Realty, Inc.. NorthstarMLS as distributed by MLS GRID
- $1,695,0005 bd5 ba3.1k sqft4517 Wooddale Ave, Edina, MN 55424For SaleMLS ID #7078640, Megan Q Brinkman, Edina Realty, Inc.. NorthstarMLS as distributed by MLS GRID
