Much admired Tudor overlooking Kenilworth Channel on oversized double lot with a new roof in May of 2025. Superb water views with large front terrace and decking. Exceptional character, with generous public rooms, including living room with fplc, family-room sized sun room with French doors to terrace, formal dining room, expansive skylit center island kitchen with breakfast room & delightful screened porch. Upper level offers 4 bedrooms & 3 baths, as well as second floor family room; primary suite with sun room. Amusement room, bath & spa room in lower level. Additional amenities include outstanding private rear yard, 1st floor laundry, walk-up attic, heated tuckunder garage.
Active
$1,999,000
2617 Dean Pkwy, Minneapolis, MN 55416
4beds
4,745sqft
Single Family
Built in 1916
0.46 Acres Lot
$1,928,200 Zestimate®
$421/sqft
$-- HOA
What's special
Delightful screened porchExceptional characterOversized double lotSuperb water viewsOutstanding private rear yardTudor overlooking kenilworth channelFormal dining room
- 138 days |
- 637 |
- 30 |
Zillow last checked:
Listing updated:
Listed by:
Berg Larsen Group - Barry Berg 612-670-3600,
Coldwell Banker Realty - Lakes,
Berg Larsen Group - Chad M Larsen 612-968-6030
Source: NorthstarMLS as distributed by MLS GRID,MLS#: 7029287
Loading...
Facts & features
Interior
Bedrooms & bathrooms
- Bedrooms: 4
- Bathrooms: 5
- Full bathrooms: 1
- 3/4 bathrooms: 3
- 1/2 bathrooms: 1
Bedroom
- Level: Upper
- Area: 208 Square Feet
- Dimensions: 16x13
Bedroom 2
- Level: Upper
- Area: 182 Square Feet
- Dimensions: 14x13
Bedroom 3
- Level: Upper
- Area: 165 Square Feet
- Dimensions: 15x11
Bedroom 4
- Level: Upper
- Area: 100 Square Feet
- Dimensions: 10x10
Deck
- Level: Main
- Area: 256 Square Feet
- Dimensions: 16x16
Dining room
- Level: Main
- Area: 240 Square Feet
- Dimensions: 16x15
Family room
- Level: Upper
- Area: 280 Square Feet
- Dimensions: 20x14
Informal dining room
- Level: Main
- Area: 182 Square Feet
- Dimensions: 14x13
Kitchen
- Level: Main
- Area: 200 Square Feet
- Dimensions: 20x10
Laundry
- Level: Main
- Area: 63 Square Feet
- Dimensions: 9x7
Living room
- Level: Main
- Area: 434 Square Feet
- Dimensions: 31x14
Patio
- Level: Main
- Area: 306 Square Feet
- Dimensions: 18x17
Patio
- Level: Main
- Area: 110 Square Feet
- Dimensions: 22x5
Recreation room
- Level: Lower
- Area: 294 Square Feet
- Dimensions: 21x14
Screened porch
- Level: Main
- Area: 221 Square Feet
- Dimensions: 17x13
Sitting room
- Level: Upper
- Area: 108 Square Feet
- Dimensions: 12x9
Sun room
- Level: Main
- Area: 294 Square Feet
- Dimensions: 21x14
Heating
- Boiler, Hot Water
Cooling
- Central Air
Appliances
- Included: Cooktop, Dishwasher, Disposal, Double Oven, Dryer, Gas Water Heater, Microwave, Refrigerator, Wall Oven, Washer
- Laundry: Laundry Room, Main Level
Features
- Basement: Partial,Partially Finished,Storage Space
- Number of fireplaces: 2
- Fireplace features: Living Room, Other, Wood Burning
Interior area
- Total structure area: 6,765
- Total interior livable area: 4,745 sqft
- Finished area above ground: 3,831
- Finished area below ground: 914
Video & virtual tour
Property
Parking
- Total spaces: 2
- Parking features: Attached, Concrete, Garage Door Opener, Heated Garage, Tuckunder Garage
- Attached garage spaces: 2
- Has uncovered spaces: Yes
- Details: Garage Dimensions (22x18)
Accessibility
- Accessibility features: None
Features
- Levels: More Than 2 Stories
- Patio & porch: Deck, Patio, Rear Porch
- Pool features: None
Lot
- Size: 0.46 Acres
- Dimensions: 125 x 157 x 125 x 163
- Features: Near Public Transit, Corner Lot, Tree Coverage - Medium
Details
- Foundation area: 2207
- Parcel number: 3202924410002
- Zoning description: Residential-Single Family
Construction
Type & style
- Home type: SingleFamily
- Property subtype: Single Family
Materials
- Roof: Age 8 Years or Less,Asphalt
Condition
- New construction: No
- Year built: 1916
Utilities & green energy
- Electric: Circuit Breakers, 200+ Amp Service
- Gas: Natural Gas
- Sewer: City Sewer/Connected
- Water: City Water/Connected
Community & HOA
Community
- Subdivision: Walton Hills
HOA
- Has HOA: No
Location
- Region: Minneapolis
Financial & listing details
- Price per square foot: $421/sqft
- Tax assessed value: $2,396,000
- Annual tax amount: $43,577
- Date on market: 3/2/2026
- Cumulative days on market: 224 days
- Road surface type: Paved
Estimated market value
$1,928,200
$1.83M - $2.02M
$6,424/mo
Price history
| Date | Event | Price |
|---|---|---|
| 3/2/2026 | Listed for sale | $1,999,000$421/sqft |
Source:  NorthstarMLS as distributed by MLS GRID #7029287 Report a problem NorthstarMLS as distributed by MLS GRID #7029287 Report a problem | ||
| 11/1/2025 | Listing removed | $1,999,000$421/sqft |
Source: NorthstarMLS as distributed by MLS GRID #6690090 Report a problem | ||
| 4/14/2025 | Listed for sale | $1,999,000-16.5%$421/sqft |
Source: NorthstarMLS as distributed by MLS GRID #6690090 Report a problem | ||
| 7/26/2024 | Listing removed | $2,395,000$505/sqft |
Source: NorthstarMLS as distributed by MLS GRID #6469892 Report a problem | ||
| 2/15/2024 | Listed for sale | $2,395,000$505/sqft |
Source: NorthstarMLS as distributed by MLS GRID #6469892 Report a problem | ||
| 12/16/2023 | Listing removed | -- |
Source: NorthstarMLS as distributed by MLS GRID #6353683 Report a problem | ||
| 6/16/2023 | Listed for sale | $2,395,000$505/sqft |
Source: NorthstarMLS as distributed by MLS GRID #6353683 Report a problem | ||
Public tax history
| Year | Property taxes | Tax assessment |
|---|---|---|
| 2025 | $37,912 +9.4% | $2,396,000 +10% |
| 2024 | $34,641 +4.5% | $2,178,000 -3.7% |
| 2023 | $33,165 -4.2% | $2,262,000 +5% |
| 2022 | $34,613 +13.8% | $2,154,000 +1.1% |
| 2021 | $30,419 -7.6% | $2,130,000 +9.2% |
| 2020 | $32,905 +8.2% | $1,950,500 |
| 2019 | $30,419 -7.6% | $1,950,500 |
| 2018 | $32,905 +0.5% | $1,950,500 +4% |
| 2017 | $32,742 -2.4% | $1,875,500 |
| 2016 | $33,535 -3% | $1,875,500 |
| 2015 | $34,571 -4.6% | $1,875,500 +5% |
| 2014 | $36,240 -5.6% | $1,786,000 -3% |
| 2013 | $38,404 -0.5% | $1,841,000 -3% |
| 2012 | $38,578 -0.7% | $1,898,000 -5% |
| 2011 | $38,838 +10.8% | $1,998,000 -3% |
| 2010 | $35,057 -1% | $2,060,000 |
| 2009 | $35,411 +51.3% | $2,060,000 +43.1% |
| 2006 | $23,405 +10.2% | $1,439,400 +15% |
| 2005 | $21,236 +8.6% | $1,251,700 +15% |
| 2004 | $19,547 +11.2% | $1,088,500 +12% |
| 2002 | $17,576 -55.4% | $971,900 |
| 2001 | $39,438 | -- |
Find assessor info on the county website
Monthly payment
Est. payment
Payment breakdown
Explore the cost of this home by adjusting the details. Changes won't be saved.Climate risks
Neighborhood: Cedar-Isles-Dean
Nearby schools
GreatSchools rating
- 6/10Kenwood Elementary SchoolGrades: K-5Distance: 0.6 mi
- 1/10Anwatin Middle Com & Spanish D IGrades: 6-8Distance: 1.4 mi
- 3/10North Academy Senior HighGrades: 9-12Distance: 2.8 mi
- $1,364,8003 bd4 ba3.8k sqft2715 Thomas Ave S, Minneapolis, MN 55416Off Market
- $3,644,0004 bd5 ba6.2k sqft2700 W Lake Of The Isles Pkwy, Minneapolis, MN 55416Off Market
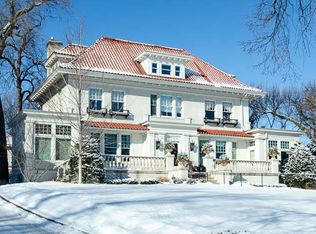
- $3,861,0007 bd10 ba18k sqft2655 Lake Of Isles Pkwy E, Minneapolis, MN 55408Off Market
- $2,002,0003 bd5 ba3.7k sqft2821 Lake Of Isles Pkwy E, Minneapolis, MN 55408Off Market
- $2,226,4003 bd3 ba3.5k sqft2683 Lake Of Isles Pkwy E, Minneapolis, MN 55408Off Market
- $4,725,0004 bd7 ba10k sqft2619 Lake Of Isles Pkwy E, Minneapolis, MN 55408Sold
- $1,484,6004 bd3 ba3.4k sqft2701 Dean Pkwy, Minneapolis, MN 55416Off Market
- $4,250,0007 bd9 ba9.6k sqft2706 W Lake Of The Isles Pkwy, Minneapolis, MN 55416Sold
A local agent can set up tours, give advice and negotiate with sellers.
Similar homes
- $1,749,0004 bd5 ba4.4k sqft2728 Upton Ave S, Minneapolis, MN 55416For Sale
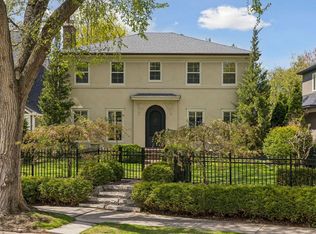
 MLS ID #7056483, Debbie McNally, Lakes Sotheby's International. NorthstarMLS as distributed by MLS GRID
 - $1,581,6005 bd8 ba6k sqft2728 Dean Pkwy, Minneapolis, MN 55416For Sale
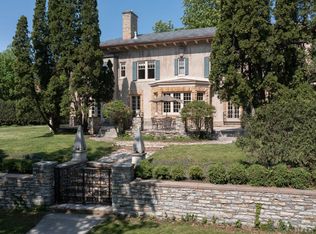 MLS ID #7057680, Berg Larsen Group - Barry Berg, Coldwell Banker Realty - Lakes. NorthstarMLS as distributed by MLS GRID
 - $1,995,0006 bd5 ba5.9k sqft2635 Newton Ave S, Minneapolis, MN 55405For Sale
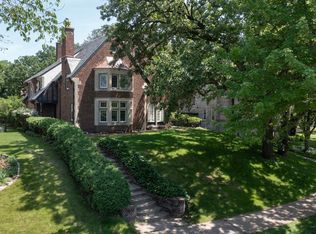 MLS ID #7007965, Berg Larsen Group - Barry Berg, Coldwell Banker Realty - Lakes. NorthstarMLS as distributed by MLS GRID
 - $1,999,0005 bd5 ba5k sqft4316 Fremont Ave S, Minneapolis, MN 55409For Sale
 MLS ID #7083345, Amy Sperling, Verve Realty. NorthstarMLS as distributed by MLS GRID
 - $2,200,0005 bd6 ba5.5k sqft2240 Lake Of Isles Pkwy W, Minneapolis, MN 55405For SaleMLS ID #7068826, Kathleen A Murphy, Compass. NorthstarMLS as distributed by MLS GRID
- $1,795,0004 bd6 ba4.9k sqft1790 Irving Ave S, Minneapolis, MN 55403For SaleMLS ID #7084423, Donavon Keeney, Edina Realty, Inc.. NorthstarMLS as distributed by MLS GRID
- $2,245,0005 bd4 ba5k sqft2308 W Lake Of The Isles Pkwy, Minneapolis, MN 55405For SaleMLS ID #7052417, Melissa Johnson, Coldwell Banker Realty. NorthstarMLS as distributed by MLS GRID
- $1,950,0003 bd6 ba5k sqft1700 Kenwood Pkwy, Minneapolis, MN 55405For SaleMLS ID #7100734, Scott J. Acker, Coldwell Banker Realty - Lakes. NorthstarMLS as distributed by MLS GRID
- $1,295,0004 bd3 ba3.6k sqft3725 Glenhurst Ave S, Saint Louis Park, MN 55416For SaleMLS ID #7110316, Carol B Bennett, Lakes Area Realty. NorthstarMLS as distributed by MLS GRID
- $1,695,0005 bd5 ba5.4k sqft1203 Mount Curve Ave, Minneapolis, MN 55403For SaleMLS ID #7107025, The Wille Group - Michael Wille, Coldwell Banker Realty - Lakes. NorthstarMLS as distributed by MLS GRID
- $1,250,0003 bd3 ba4k sqft2512 Huntington Ave, Minneapolis, MN 55416For SaleMLS ID #7092015, Braden W Kroll, Edina Realty, Inc.. NorthstarMLS as distributed by MLS GRID
- $2,195,0005 bd6 ba4.5k sqft1774 Girard Ave S, Minneapolis, MN 55403For SaleMLS ID #7026023, David K Wells III, Coldwell Banker Realty - Lakes. NorthstarMLS as distributed by MLS GRID
- $2,395,0004 bd6 ba6.9k sqft1930 Knox Ave S, Minneapolis, MN 55403For SaleMLS ID #7038053, Elisabeth A Lucas, Coldwell Banker Realty - Lakes. NorthstarMLS as distributed by MLS GRID
- $1,995,0004 bd5 ba5k sqft710 Shadyview Ln N, Plymouth, MN 55447For SaleMLS ID #7101226, Elizabeth C Ulrich, Compass. NorthstarMLS as distributed by MLS GRID
- $1,599,9005 bd4 ba4k sqft4000 Inglewood Ave S, Edina, MN 55416For SaleMLS ID #7065325, Nematullah G. JanetKhan, RE/MAX Advantage Plus. NorthstarMLS as distributed by MLS GRID
- $1,095,0004 bd4 ba3.4k sqft1420 Alpine Pass, Golden Valley, MN 55416For SaleMLS ID #7084256, Jacqueline Day and Partners, Edina Realty, Inc.. NorthstarMLS as distributed by MLS GRID
- $2,395,0006 bd6 ba6.5k sqft1014 Mount Curve Ave, Minneapolis, MN 55403For SaleMLS ID #7017735, Carol B Bennett, Lakes Area Realty. NorthstarMLS as distributed by MLS GRID
- $1,999,9005 bd6 ba6.8k sqft730 Lanewood Ln N, Plymouth, MN 55447For SaleMLS ID #7106649, Christopher J Dennis, Compass. NorthstarMLS as distributed by MLS GRID
- $1,350,0004 bd4 ba3.2k sqft2432 W 24th St, Minneapolis, MN 55405For SaleMLS ID #7080543, Ellyn Sternberg, Edina Realty, Inc.. NorthstarMLS as distributed by MLS GRID
- $1,995,0003 bd3 ba4.9k sqft17803 Maple Hill Rd, Wayzata, MN 55391For SaleMLS ID #7092698, Ellen D DeHaven, Coldwell Banker Realty. NorthstarMLS as distributed by MLS GRID
