Set on an elevated lot in Kenwood on Lake of the Isles' desirable west side, this renovated residence pairs classic architecture with a floor plan built for entertaining and everyday life alike. The elevated front porch sits just high enough above the sidewalk that passersby become scenery, not company, for a quiet evening outside. Inside, formal living and dining rooms and a beamed library with built-ins are filled with natural light, alongside a sun-filled sunroom. The chef's kitchen — oversized island, dual dishwashers, beverage refrigerator, ice maker — spills into the family room and out to a courtyard built for outdoor living with fire pit and seating, and an infloor-heated three-season porch at the back.
Upstairs, four ensuite bedrooms include a primary suite with fireplace, dual walk-in closets, lake views, and laundry with two washers and dryers. The third level adds flexible living space, while the lower level offers a family room, game room, wet bar, stone-arched wine cellar and tasting room, office, and storage. A rare three-car attached garage completes the home.
Steps from Kenwood Elementary, restaurants, and the Walker Art Center, with the lake made for paddleboarding to Cedar Lake and Bde Maka Ska and cross-country skiing in winter. Easy access to 94, 394, and 100, downtown minutes away.
Active
$2,395,000
2204 W Lake Of The Isles Pkwy, Minneapolis, MN 55405
6beds
7,401sqft
Single Family
Built in 1908
0.32 Acres Lot
$2,332,900 Zestimate®
$324/sqft
$-- HOA
What's special
- 21 days |
- 1,751 |
- 79 |
Zillow last checked:
Listing updated:
Listed by:
Josh Zuehlke + CO – Josh Zuehlke (502018890) 612-735-2345,
Coldwell Banker Realty - Lakes
Source: NorthstarMLS as distributed by MLS GRID,MLS#: 7117523
Facts & features
Interior
Bedrooms & bathrooms
- Bedrooms: 6
- Bathrooms: 7
- Full bathrooms: 3
- 3/4 bathrooms: 3
- 1/2 bathrooms: 1
Bedroom
- Level: Upper
- Area: 336 Square Feet
- Dimensions: 21x16
Bedroom 2
- Level: Upper
- Area: 276 Square Feet
- Dimensions: 12x23
Bedroom 3
- Level: Upper
- Area: 240 Square Feet
- Dimensions: 15x16
Bedroom 4
- Level: Upper
- Area: 208 Square Feet
- Dimensions: 16x13
Bedroom 5
- Level: Third
- Area: 420 Square Feet
- Dimensions: 30x14
Bedroom 6
- Level: Third
- Area: 238 Square Feet
- Dimensions: 17x14
Other
- Level: Lower
- Area: 160 Square Feet
- Dimensions: 10x16
Dining room
- Level: Main
- Area: 208 Square Feet
- Dimensions: 13x16
Family room
- Level: Main
- Area: 432 Square Feet
- Dimensions: 16x27
Family room
- Level: Lower
- Area: 1152 Square Feet
- Dimensions: 36x32
Flex room
- Level: Third
- Area: 405 Square Feet
- Dimensions: 15x27
Foyer
- Level: Main
- Area: 108 Square Feet
- Dimensions: 09x12
Game room
- Level: Lower
- Area: 304 Square Feet
- Dimensions: 19x16
Kitchen
- Level: Main
- Area: 483 Square Feet
- Dimensions: 21x23
Laundry
- Level: Upper
- Area: 72 Square Feet
- Dimensions: 06x12
Living room
- Level: Main
- Area: 400 Square Feet
- Dimensions: 25x16
Mud room
- Level: Main
- Area: 120 Square Feet
- Dimensions: 15x08
Office
- Level: Lower
- Area: 256 Square Feet
- Dimensions: 16x16
Sun room
- Level: Main
- Area: 160 Square Feet
- Dimensions: 10x16
Other
- Level: Main
- Area: 256 Square Feet
- Dimensions: 16x16
Heating
- Boiler, Forced Air, Hot Water, In-Floor Heating
Cooling
- Central Air
Appliances
- Included: Chandelier, Dishwasher, Disposal, Double Oven, Dryer, Exhaust Fan, Microwave, Range, Refrigerator, Stainless Steel Appliance(s), Wall Oven, Washer, Wine Cooler
- Laundry: Laundry Room, Sink, Upper Level
Features
- Basement: Finished,Full,Storage Space
- Number of fireplaces: 3
- Fireplace features: Family Room, Gas, Living Room, Primary Bedroom, Wood Burning
Interior area
- Total structure area: 8,263
- Total interior livable area: 7,401 sqft
- Finished area above ground: 5,452
- Finished area below ground: 1,949
Video & virtual tour
Property
Parking
- Total spaces: 3
- Parking features: Attached, Garage, Heated Garage, Insulated Garage, Storage
- Attached garage spaces: 3
- Details: Garage Dimensions (28x22)
Accessibility
- Accessibility features: None
Features
- Levels: More Than 2 Stories
- Patio & porch: Patio, Porch, Rear Porch, Screened, Terrace
- Fencing: Split Rail
- Has view: Yes
- View description: Lake
- Has water view: Yes
- Water view: Lake
- Waterfront features: Lake View
Lot
- Size: 0.32 Acres
- Dimensions: 101 x 147
- Features: Near Public Transit, Tree Coverage - Medium
Details
- Foundation area: 2811
- Parcel number: 3302924220088
- Zoning description: Residential-Single Family
Construction
Type & style
- Home type: SingleFamily
- Property subtype: Single Family
Materials
- Roof: Age 8 Years or Less,Asphalt
Condition
- New construction: No
- Year built: 1908
Utilities & green energy
- Gas: Natural Gas
- Sewer: City Sewer/Connected
- Water: City Water/Connected
Community & HOA
HOA
- Has HOA: No
Location
- Region: Minneapolis
Financial & listing details
- Price per square foot: $324/sqft
- Annual tax amount: $62,135
- Date on market: 7/28/2026
- Cumulative days on market: 116 days
Estimated market value
$2,332,900
$2.22M - $2.45M
$6,533/mo
Price history
| Date | Event | Price |
|---|---|---|
| 7/28/2026 | Listed for sale | $2,395,000-11.1%$324/sqft |
Source:  NorthstarMLS as distributed by MLS GRID #7117523 Report a problem NorthstarMLS as distributed by MLS GRID #7117523 Report a problem | ||
| 7/28/2026 | Listing removed | $2,695,000$364/sqft |
Source: NorthstarMLS as distributed by MLS GRID #7061965 Report a problem | ||
| 5/22/2026 | Price change | $2,695,000-6.9%$364/sqft |
Source: NorthstarMLS as distributed by MLS GRID #7061965 Report a problem | ||
| 4/25/2026 | Listed for sale | $2,895,000+1.6%$391/sqft |
Source: NorthstarMLS as distributed by MLS GRID #7061965 Report a problem | ||
| 3/15/2013 | Sold | $2,850,000$385/sqft |
Source: NorthstarMLS as distributed by MLS GRID #4341138 Report a problem | ||
Public tax history
Tax history is unavailable.
Monthly payment
Est. payment
Payment breakdown
Explore the cost of this home by adjusting the details. Changes won't be saved.Climate risks
Neighborhood: Kenwood
Nearby schools
GreatSchools rating
- 6/10Kenwood Elementary SchoolGrades: K-5Distance: 0.2 mi
- 1/10Anwatin Middle Com & Spanish D IGrades: 6-8Distance: 1.1 mi
- 3/10North Academy Senior HighGrades: 9-12Distance: 2.3 mi
- $3,323,2006 bd8 ba5.7k sqft2204 Lake Of Isles Pkwy W, Minneapolis, MN 55405Off Market
- $3,425,0006 bd7 ba6.6k sqft2130 W Lake Of The Isles Pkwy, Minneapolis, MN 55405Sold

- $3,425,0006 bd5 ba6.2k sqft2130 Lake Of Isles Pkwy W, Minneapolis, MN 55405Sold
- $2,200,0007 bd9 ba10k sqft2212 Lake Of Isles Pkwy W, Minneapolis, MN 55405Sold
- $2,200,0007 bd9 ba-- sqft2212 W Lake Of The Isles Pkwy, Minneapolis, MN 55405Sold
- $922,5004 bd2 ba2.4k sqft2217 Newton Ave S, Minneapolis, MN 55405Off Market
- $3,425,0003 bd6 ba4.4k sqft2124 W Lake Of The Isles Pkwy, Minneapolis, MN 55405Sold
- $924,9003 bd2 ba2.3k sqft2215 Newton Ave S, Minneapolis, MN 55405Off Market
A local agent can set up tours, give advice and negotiate with sellers.
Similar homes
- $2,200,0005 bd6 ba5.5k sqft2240 Lake Of Isles Pkwy W, Minneapolis, MN 55405For Sale
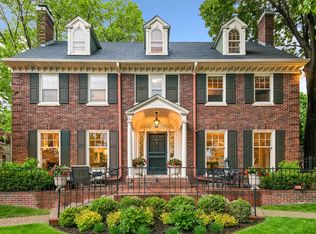
 MLS ID #7068826, Kathleen A Murphy, Compass. NorthstarMLS as distributed by MLS GRID
 - $2,400,0007 bd7 ba8.2k sqft1122 Mount Curve Ave, Minneapolis, MN 55403For Sale
 MLS ID #7076602, The Jason Gorman Real Estate Team, Keller Williams Premier Realty. NorthstarMLS as distributed by MLS GRID
 - $2,895,0005 bd5 ba5.6k sqft2400 W Lake Of The Isles Pkwy, Minneapolis, MN 55405For Sale
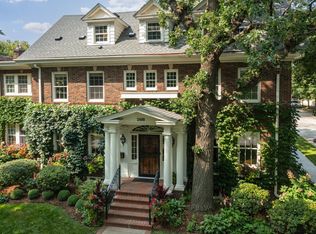 MLS ID #6775659, Berg Larsen Group - Barry Berg, Coldwell Banker Realty - Lakes. NorthstarMLS as distributed by MLS GRID
 - $1,950,0003 bd6 ba5k sqft1700 Kenwood Pkwy, Minneapolis, MN 55405For Sale
 MLS ID #7100734, Scott J. Acker, Coldwell Banker Realty - Lakes. NorthstarMLS as distributed by MLS GRID
 - $2,195,0005 bd6 ba4.5k sqft1774 Girard Ave S, Minneapolis, MN 55403For SaleMLS ID #7026023, David K Wells III, Coldwell Banker Realty - Lakes. NorthstarMLS as distributed by MLS GRID
- $1,650,0005 bd5 ba4.5k sqft1918 Humboldt Ave S, Minneapolis, MN 55403For SaleMLS ID #7061815, Susan Westerman, Coldwell Banker Realty - Lakes. NorthstarMLS as distributed by MLS GRID
- $2,995,0007 bd11 ba10k sqft1721 Mount Curve Ave, Minneapolis, MN 55403For SaleMLS ID #7064564, Jacqueline Day and Partners, Edina Realty, Inc.. NorthstarMLS as distributed by MLS GRID
- $1,280,0004 bd4 ba3.8k sqft2304 Lake Pl, Minneapolis, MN 55405For SaleMLS ID #7054879, Matthew S Baker, Coldwell Banker Realty - Lakes. NorthstarMLS as distributed by MLS GRID
- $2,099,9005 bd5 ba4.1k sqft1967 Sheridan Ave S, Minneapolis, MN 55405New ConstructionMLS ID #7010605, Kaleab Girma, Luke Real Estate. NorthstarMLS as distributed by MLS GRID
- $1,999,0004 bd5 ba4.7k sqft2617 Dean Pkwy, Minneapolis, MN 55416For SaleMLS ID #7029287, Berg Larsen Group - Barry Berg, Coldwell Banker Realty - Lakes. NorthstarMLS as distributed by MLS GRID
- $1,795,0004 bd6 ba4.9k sqft1790 Irving Ave S, Minneapolis, MN 55403For SaleMLS ID #7084423, Donavon Keeney, Edina Realty, Inc.. NorthstarMLS as distributed by MLS GRID
- $1,695,0005 bd5 ba5.4k sqft1203 Mount Curve Ave, Minneapolis, MN 55403For SaleMLS ID #7107025, The Wille Group - Michael Wille, Coldwell Banker Realty - Lakes. NorthstarMLS as distributed by MLS GRID
- $2,295,0006 bd5 ba6.1k sqft2735 Deer Run Trl E, Long Lake, MN 55356For SaleMLS ID #7125908, Mimi Bendickson, Compass. NorthstarMLS as distributed by MLS GRID
- $3,349,0005 bd6 ba7.9k sqft2774 W Lake Of The Isles Pkwy, Minneapolis, MN 55416For SaleMLS ID #6798267, Berg Larsen Group - Chad M Larsen, Coldwell Banker Realty - Lakes. NorthstarMLS as distributed by MLS GRID
- $2,795,0005 bd5 ba5.2k sqft4051 Linden Hills Blvd, Minneapolis, MN 55410For SaleMLS ID #7108868, Josh Zuehlke + CO – Josh Zuehlke (502018890), Coldwell Banker Realty - Lakes. NorthstarMLS as distributed by MLS GRID
- $2,675,0006 bd5 ba6.5k sqft4913 W Sunnyslope Rd, Minneapolis, MN 55424For SaleMLS ID #7029527, Berg Larsen Group - Barry Berg, Coldwell Banker Realty - Lakes. NorthstarMLS as distributed by MLS GRID
- $2,600,0005 bd7 ba6.6k sqft440 Stubbs Bay Rd, Orono, MN 55356For SaleMLS ID #7122077, Melissa M Olmscheid, Compass. NorthstarMLS as distributed by MLS GRID
- $2,720,0005 bd8 ba10k sqft2350 Cherrywood Rd, Minnetonka, MN 55305For SaleMLS ID #7097819, Ilya Zderchuk, Lakes Sotheby's International. NorthstarMLS as distributed by MLS GRID
- $2,795,0004 bd6 ba5.9k sqft235 Hollander Rd, Wayzata, MN 55391For SaleMLS ID #7128022, Mimi Bendickson, Compass. NorthstarMLS as distributed by MLS GRID
- $1,450,0005 bd5 ba4.2k sqft3844 Xerxes Ave S, Minneapolis, MN 55410For SaleMLS ID #7125022, Josh Zuehlke + CO – Josh Zuehlke (502018890), Coldwell Banker Realty - Lakes. NorthstarMLS as distributed by MLS GRID
