Dream Homes Inc. presents an amazing opportunity in the Kenwood neighborhood. This home has it all...9' basement, 10' main, 8' second floor, custom cabinetery, in-floor heat, custom tile work, rift and quartered select white oak flooring, screened porch with a fireplace, attached and heated garage with linear drain for MN winters, high end built-in appliances and no details compromised - all blocks from Cedar Lake and Lake of the Isles. Come see the Dream Homes difference for yourself and make it your home today.
Active
Price cut: $85K (5/21)
$2,099,900
1967 Sheridan Ave S, Minneapolis, MN 55405
5beds
4,165sqft
:
Get pre-qualified$12,660/mo
Single Family
Built in 2025
7,840 Square Feet Lot
$-- Zestimate®
$504/sqft
$-- HOA
What's special
High end built-in appliancesCustom tile workIn-floor heat
- 189 days |
- 565 |
- 32 |
Zillow last checked:
Listing updated:
Listed by:
Kaleab Girma 612-203-9084,
Luke Real Estate
Source: NorthstarMLS as distributed by MLS GRID,MLS#: 7010605
Facts & features
Interior
Bedrooms & bathrooms
- Bedrooms: 5
- Bathrooms: 5
- Full bathrooms: 2
- 3/4 bathrooms: 2
- 1/2 bathrooms: 1
Bedroom
- Level: Upper
- Area: 323 Square Feet
- Dimensions: 19X17
Bedroom 2
- Level: Upper
- Area: 168 Square Feet
- Dimensions: 14X12
Bedroom 3
- Level: Main
- Area: 156 Square Feet
- Dimensions: 13X12
Bedroom 4
- Level: Upper
- Area: 132 Square Feet
- Dimensions: 12X11
Bedroom 5
- Level: Lower
- Area: 168 Square Feet
- Dimensions: 14X12
Dining room
- Level: Main
- Area: 180 Square Feet
- Dimensions: 15X12
Family room
- Level: Lower
- Area: 437 Square Feet
- Dimensions: 23X19
Flex room
- Level: Lower
- Area: 210 Square Feet
- Dimensions: 15x14
Kitchen
- Level: Main
- Area: 190 Square Feet
- Dimensions: 19X10
Laundry
- Level: Upper
- Area: 72 Square Feet
- Dimensions: 9X8
Living room
- Level: Main
- Area: 361 Square Feet
- Dimensions: 19X19
Office
- Level: Main
- Area: 143 Square Feet
- Dimensions: 13x11
Other
- Level: Main
- Area: 99 Square Feet
- Dimensions: 11X9
Screened porch
- Level: Main
- Area: 238 Square Feet
- Dimensions: 17X14
Heating
- Forced Air, Fireplace(s), Humidifier, In-Floor Heating, Zoned
Cooling
- Central Air
Appliances
- Included: Air-To-Air Exchanger, Chandelier, Cooktop, Dishwasher, Disposal, Double Oven, Dryer, ENERGY STAR Qualified Appliances, Exhaust Fan, Freezer, Humidifier, Gas Water Heater, Microwave, Refrigerator, Wall Oven, Washer, Wine Cooler
- Laundry: In Basement, Laundry Room, Upper Level
Features
- Basement: Drain Tiled,Egress Window(s),Finished,Full,Concrete,Tile Shower
- Number of fireplaces: 3
- Fireplace features: Family Room, Gas, Living Room
Interior area
- Total structure area: 5,069
- Total interior livable area: 4,165 sqft
- Finished area above ground: 2,985
- Finished area below ground: 1,180
Property
Parking
- Total spaces: 2
- Parking features: Attached, Concrete, Electric Vehicle Charging Station(s), Floor Drain, Garage, Garage Door Opener, Heated Garage, Insulated Garage
- Attached garage spaces: 2
- Has uncovered spaces: Yes
Accessibility
- Accessibility features: Door Lever Handles
Features
- Levels: Two
- Stories: 2
- Patio & porch: Composite Decking, Covered, Enclosed, Front Porch, Porch, Rear Porch, Screened
- Pool features: None
- Fencing: None
Lot
- Size: 7,840 Square Feet
- Dimensions: 65 x 112 x 66 x 123
Details
- Foundation area: 2207
- Parcel number: 2902924440088
- Zoning description: Residential-Single Family
Construction
Type & style
- Home type: SingleFamily
- Property subtype: Single Family
Materials
- Post and Beam, Concrete, Frame, Stone
- Roof: Age 8 Years or Less,Asphalt,Pitched
Condition
- New construction: Yes
- Year built: 2025
Details
- Builder name: DREAM HOMES INC
Utilities & green energy
- Electric: Circuit Breakers, 200+ Amp Service, Power Company: Xcel Energy
- Gas: Natural Gas
- Sewer: City Sewer/Connected
- Water: City Water/Connected
Community & HOA
Community
- Subdivision: Kenwood
HOA
- Has HOA: No
Location
- Region: Minneapolis
Financial & listing details
- Price per square foot: $504/sqft
- Tax assessed value: $1,261,000
- Annual tax amount: $9,121
- Date on market: 1/20/2026
- Cumulative days on market: 257 days
Estimated market value
Not available
Estimated sales range
Not available
Not available
Price history
| Date | Event | Price |
|---|---|---|
| 5/21/2026 | Price change | $2,099,900-3.9%$504/sqft |
Source:  NorthstarMLS as distributed by MLS GRID #7010605 Report a problem NorthstarMLS as distributed by MLS GRID #7010605 Report a problem | ||
| 4/17/2026 | Price change | $2,184,900-0.7%$525/sqft |
Source: NorthstarMLS as distributed by MLS GRID #7010605 Report a problem | ||
| 2/12/2026 | Price change | $2,199,900-1.3%$528/sqft |
Source: NorthstarMLS as distributed by MLS GRID #7010605 Report a problem | ||
| 1/20/2026 | Listed for sale | $2,229,900-0.2%$535/sqft |
Source: NorthstarMLS as distributed by MLS GRID #7010605 Report a problem | ||
| 1/9/2026 | Listing removed | $2,234,900$537/sqft |
Source: NorthstarMLS as distributed by MLS GRID #6811130 Report a problem | ||
| 12/19/2025 | Price change | $2,234,900-0.2%$537/sqft |
Source: NorthstarMLS as distributed by MLS GRID #6811130 Report a problem | ||
| 11/14/2025 | Price change | $2,239,900-0.4%$538/sqft |
Source: NorthstarMLS as distributed by MLS GRID #6811130 Report a problem | ||
| 10/30/2025 | Listed for sale | $2,249,900-2.2%$540/sqft |
Source: NorthstarMLS as distributed by MLS GRID #6811130 Report a problem | ||
| 10/1/2025 | Listing removed | $2,299,900$552/sqft |
Source: NorthstarMLS as distributed by MLS GRID #6697779 Report a problem | ||
| 8/15/2025 | Listed for sale | $2,299,900$552/sqft |
Source: NorthstarMLS as distributed by MLS GRID #6697779 Report a problem | ||
| 7/3/2025 | Pending sale | $2,299,900$552/sqft |
Source: NorthstarMLS as distributed by MLS GRID #6697779 Report a problem | ||
| 6/15/2025 | Listing removed | $2,299,900$552/sqft |
Source: NorthstarMLS as distributed by MLS GRID #6697779 Report a problem | ||
| 4/4/2025 | Listed for sale | $2,299,900$552/sqft |
Source: NorthstarMLS as distributed by MLS GRID #6697779 Report a problem | ||
| 4/4/2025 | Listing removed | $2,299,900$552/sqft |
Source: NorthstarMLS as distributed by MLS GRID #6629241 Report a problem | ||
| 11/9/2024 | Listed for sale | $2,299,900+400%$552/sqft |
Source: NorthstarMLS as distributed by MLS GRID #6629241 Report a problem | ||
| 1/5/2024 | Sold | $460,000-6.1%$110/sqft |
Source: NorthstarMLS as distributed by MLS GRID #6456343 Report a problem | ||
| 12/12/2023 | Pending sale | $490,000$118/sqft |
Source: NorthstarMLS as distributed by MLS GRID #6456343 Report a problem | ||
| 11/30/2023 | Listed for sale | $490,000$118/sqft |
Source: NorthstarMLS as distributed by MLS GRID #6456343 Report a problem | ||
Public tax history
| Year | Property taxes | Tax assessment |
|---|---|---|
| 2025 | $9,121 +13.1% | $1,261,000 +112.3% |
| 2024 | $8,063 -0.8% | $594,000 -0.5% |
| 2023 | $8,130 +1% | $597,000 |
| 2022 | $8,049 +22.1% | $597,000 +5.5% |
| 2021 | $6,595 -3% | $566,000 +14.9% |
| 2020 | $6,802 +3.1% | $492,500 +5% |
| 2019 | $6,595 -3% | $469,000 |
| 2018 | $6,802 -0.6% | $469,000 +8.1% |
| 2017 | $6,845 +2.5% | $434,000 +2.7% |
| 2016 | $6,681 -0.4% | $422,500 |
| 2015 | $6,710 -4.6% | $422,500 +5% |
| 2014 | $7,038 -5.5% | $402,500 -3% |
| 2013 | $7,448 -3.5% | $415,000 -6% |
| 2012 | $7,717 -2.5% | $441,500 -7% |
| 2011 | $7,911 +11% | $474,500 -3% |
| 2010 | $7,125 -1.1% | $489,000 |
| 2009 | $7,204 +18.4% | $489,000 +13.5% |
| 2006 | $6,085 +10% | $430,900 +15% |
| 2005 | $5,531 +8.5% | $374,700 +15% |
| 2004 | $5,099 +11.2% | $325,900 +12% |
| 2002 | $4,584 -57.5% | $291,000 |
| 2001 | $10,787 | -- |
Find assessor info on the county website
Monthly payment
Est. payment
Payment breakdown
Explore the cost of this home by adjusting the details. Changes won't be saved.Climate risks
Neighborhood: Kenwood
Nearby schools
GreatSchools rating
- 6/10Kenwood Elementary SchoolGrades: K-5Distance: 0.2 mi
- 1/10Anwatin Middle Com & Spanish D IGrades: 6-8Distance: 0.8 mi
- 3/10North Academy Senior HighGrades: 9-12Distance: 2.2 mi
- $800,5004 bd3 ba3.3k sqft1973 Sheridan Ave S, Minneapolis, MN 55405Off Market
- $624,7003 bd1 ba1.9k sqft1963 Sheridan Ave S, Minneapolis, MN 55405Off Market
- $495,4002 bd1 ba1.8k sqft1981 Sheridan Ave S, Minneapolis, MN 55405Off Market
- $444,2004 bd2 ba1.2k sqft1979 Sheridan Ave S, Minneapolis, MN 55405Off Market
- $820,6003 bd2 ba2.6k sqft1961 Sheridan Ave S, Minneapolis, MN 55405Off Market
- $945,5003 bd3 ba1.9k sqft1987 Sheridan Ave S, Minneapolis, MN 55405Off Market
- $965,5005 bd5 ba3k sqft1964 Kenwood Pkwy, Minneapolis, MN 55405Off Market
- $1,410,6004 bd2 ba3.9k sqft1968 Kenwood Pkwy, Minneapolis, MN 55405Off Market
A local agent can set up tours, give advice and negotiate with sellers.
Similar homes
- $2,195,0005 bd6 ba4.5k sqft1774 Girard Ave S, Minneapolis, MN 55403For Sale

 MLS ID #7026023, David K Wells III, Coldwell Banker Realty - Lakes. NorthstarMLS as distributed by MLS GRID
 - $2,149,9005 bd5 ba4.4k sqft5805 Kellogg Ave, Edina, MN 55424New Construction
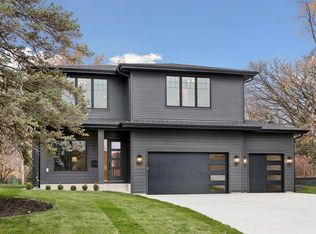 MLS ID #7002749, Kaleab Girma, Luke Real Estate. NorthstarMLS as distributed by MLS GRID
 - $2,049,9005 bd5 ba5k sqft6100 Abbott Ave S, Edina, MN 55410New Construction
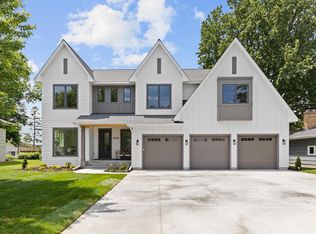 MLS ID #7070185, Megan Aeling, Fox Realty. NorthstarMLS as distributed by MLS GRID
 - $1,495,0005 bd5 ba4.2k sqft3844 Xerxes Ave S, Minneapolis, MN 55410For Sale
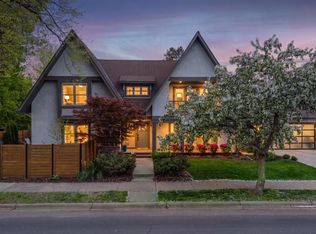 MLS ID #7086469, Josh Zuehlke + CO – Josh Zuehlke (502018890), Coldwell Banker Realty - Lakes. NorthstarMLS as distributed by MLS GRID
 - $1,500,0004 bd4 ba4.2k sqft4512 Beard Ave S, Minneapolis, MN 55410For SaleMLS ID #7104793, Sarah Anne Graff, Fazendin REALTORS. NorthstarMLS as distributed by MLS GRID
- $1,890,0005 bd5 ba5.2k sqft6113 Jeffrey Ln, Edina, MN 55436For SaleMLS ID #7052470, Shannon Plourde - The Plourde Team, Keller Williams Realty Integrity Lakes. NorthstarMLS as distributed by MLS GRID
- $2,275,0005 bd5 ba5.6k sqft6604 Mohawk Trl, Edina, MN 55439For SaleMLS ID #7048542, John M MacKany, Edina Realty, Inc.. NorthstarMLS as distributed by MLS GRID
- $1,699,9006 bd5 ba4.5k sqft5716 Fairfax Ave, Edina, MN 55424For SaleMLS ID #7107521, The Michael Kaslow Team, Coldwell Banker Realty - Lakes. NorthstarMLS as distributed by MLS GRID
- $2,199,9006 bd5 ba5.1k sqft5925 Chowen Ave S, Edina, MN 55410For SaleMLS ID #7058385, Mitchell Scrimgeour, eXp Realty. NorthstarMLS as distributed by MLS GRID
- $2,295,0005 bd5 ba5.2k sqft3490 William Way, Independence, MN 55359New ConstructionMLS ID #7115101, Matthew C Johnson, Compass. NorthstarMLS as distributed by MLS GRID
- $1,800,0006 bd4 ba4.1k sqft524 Mississippi River Blvd S, Saint Paul, MN 55116For SaleMLS ID #7066004, Linda K. Warner, Norton Realty, Inc. NorthstarMLS as distributed by MLS GRID
- $1,475,0005 bd5 ba4.3k sqft5101 Colonial Dr, Minneapolis, MN 55416For SaleMLS ID #7037566, Curt J Fretham, Lakewest Realty, LLC. NorthstarMLS as distributed by MLS GRID
- $2,275,0005 bd5 ba4.5k sqft5241 Danens Dr, Edina, MN 55439For SaleMLS ID #6816872, Tim Murphy, RE/MAX Results. NorthstarMLS as distributed by MLS GRID
- $1,749,0005 bd4 ba3.6k sqft4420 Brookside Ave, Edina, MN 55436For SaleMLS ID #7038765, Efim Shukalovich, eXp Realty. NorthstarMLS as distributed by MLS GRID
- $1,499,9005 bd5 ba3.5k sqft4924 Abbott Ave S, Minneapolis, MN 55410New ConstructionMLS ID #7014640, Kaleab Girma, Luke Real Estate. NorthstarMLS as distributed by MLS GRID
- $1,749,9005 bd5 ba4.1k sqft5825 Zenith Ave S, Edina, MN 55410New ConstructionMLS ID #7096486, Kaleab Girma, Luke Real Estate. NorthstarMLS as distributed by MLS GRID
- $1,624,9994 bd4 ba3.5k sqft5236 Vincent Ave S, Minneapolis, MN 55410New ConstructionMLS ID #7072582, Gregory W Lawrence, Home Avenue Flat Fee Realty. NorthstarMLS as distributed by MLS GRID
- $1,249,9005 bd4 ba3k sqft4809 Zenith Ave S, Minneapolis, MN 55410For SaleMLS ID #7105745, Rashad Kennedy, Rize Realty. NorthstarMLS as distributed by MLS GRID
- $1,395,0005 bd5 ba3.9k sqft5840 Zenith Ave S, Edina, MN 55410For SaleMLS ID #7085978, Jesse A Hendricks, Edina Realty, Inc.. NorthstarMLS as distributed by MLS GRID
- $2,295,0005 bd5 ba6.2k sqft6481 Archer Ln N, Maple Grove, MN 55311For SaleMLS ID #7075491, Blake Edward Swanson, New Haus Real Estate, Inc.. NorthstarMLS as distributed by MLS GRID
