Exceptional opportunity to build a custom luxury home in one of Edina’s most desirable neighborhoods. This thoughtfully designed residence will feature 5 bedrooms and 4 bathrooms with approximately 3,671 finished square feet of living space.
The main level is designed for modern living with an open layout, spacious kitchen, and seamless indoor-outdoor connection to a covered deck. The upper level includes well-appointed bedrooms and a private owner’s suite. The finished basement adds additional living space, perfect for entertaining, a family room, or guest accommodations.
Additional highlights include a 3-car garage, covered front porch, and high-quality finishes throughout. Buyers may have the opportunity to customize certain selections depending on the stage of construction.
Located in Edina’s highly sought-after community, close to parks, shopping, dining, and top-rated schools
Active
$1,749,000
4420 Brookside Ave, Edina, MN 55436
5beds
3,671sqft
Single Family
Built in 2026
9,583 Square Feet Lot
$1,700,200 Zestimate®
$476/sqft
$-- HOA
What's special
High-quality finishes throughoutCovered front porchOpen layoutCovered deckSpacious kitchenWell-appointed bedrooms
- 210 days
- 313
- 24
Zillow last checked:
Listing updated:
Listed by:
Efim Shukalovich 651-278-2510,
eXp Realty
Source: NorthstarMLS as distributed by MLS GRID,MLS#: 7038765
Facts & features
Interior
Bedrooms & bathrooms
- Bedrooms: 5
- Bathrooms: 4
- Full bathrooms: 3
- 1/2 bathrooms: 1
Heating
- Forced Air
Cooling
- Central Air
Features
- Basement: Finished
- Number of fireplaces: 2
Interior area
- Total structure area: 3,757
- Total interior livable area: 3,671 sqft
- Finished area above ground: 2,737
- Finished area below ground: 934
Property
Parking
- Total spaces: 2
- Parking features: Attached
- Attached garage spaces: 2
- Details: Garage Dimensions (23x23)
Accessibility
- Accessibility features: None
Features
- Levels: Two
- Stories: 2
Lot
- Size: 9,583 Square Feet
- Dimensions: 55 x 173
Details
- Foundation area: 1167
- Parcel number: 2811721210056
- Zoning description: Residential-Single Family
Construction
Type & style
- Home type: SingleFamily
- Property subtype: Single Family
Condition
- New construction: No
- Year built: 2026
Details
- Builder name: ALLIANCE BUILDERS
Utilities & green energy
- Gas: Natural Gas
- Sewer: City Sewer/Connected
- Water: City Water/Connected
Community & HOA
Community
- Subdivision: Brookside Terrace
HOA
- Has HOA: No
Location
- Region: Edina
Financial & listing details
- Price per square foot: $476/sqft
- Tax assessed value: $335,100
- Annual tax amount: $3,797
- Date on market: 3/18/2026
Estimated market value
$1,700,200
$1.62M - $1.79M
$5,079/mo
Price history
| Date | Event | Price |
|---|---|---|
| 3/18/2026 | Listed for sale | $1,749,000+438.2%$476/sqft |
Source:  NorthstarMLS as distributed by MLS GRID #7038765 Report a problem NorthstarMLS as distributed by MLS GRID #7038765 Report a problem | ||
| 12/30/2025 | Sold | $325,000+69.3%$89/sqft |
Source: Public Record Report a problem | ||
| 11/24/2025 | Sold | $192,000$52/sqft |
Source: Public Record Report a problem | ||
Public tax history
| Year | Property taxes | Tax assessment |
|---|---|---|
| 2026 | $4,203 +10.7% | $335,100 -0.4% |
| 2025 | $3,797 +3.5% | $336,400 +5.8% |
| 2024 | $3,668 +7.7% | $317,900 +1.4% |
| 2023 | $3,407 +14.7% | $313,500 +8% |
| 2022 | $2,972 +4.5% | $290,300 +19.2% |
| 2021 | $2,843 -1.9% | $243,600 +4.1% |
| 2020 | $2,897 +1.9% | $234,000 |
| 2019 | $2,843 -1.9% | $234,000 +3.7% |
| 2018 | $2,897 +23.7% | $225,600 +18.9% |
| 2017 | $2,341 -0.8% | $189,700 -1% |
| 2016 | $2,360 -2.9% | $191,600 |
| 2015 | $2,431 +3.7% | $191,600 +7.5% |
| 2014 | $2,343 +0.4% | $178,300 -3.9% |
| 2013 | $2,335 +2.2% | $185,600 -0.1% |
| 2012 | $2,284 +6.2% | $185,700 -2.6% |
| 2011 | $2,150 +9% | $190,600 |
| 2010 | $1,972 -6.7% | $190,600 -9.3% |
| 2009 | $2,114 +16.9% | $210,200 +13.4% |
| 2006 | $1,808 +7.3% | $185,400 +12.3% |
| 2005 | $1,685 +9.2% | $165,100 +15% |
| 2004 | $1,544 +7% | $143,600 +11.9% |
| 2002 | $1,443 -30.3% | $128,300 |
| 2001 | $2,071 | -- |
Find assessor info on the county website
Monthly payment
Est. payment
Payment breakdown
Explore the cost of this home by adjusting the details. Changes won't be saved.Climate risks
Neighborhood: Todd Park

Similar homes
- $1,849,9005 bd5 ba4.3k sqft4509 Oxford Ave, Edina, MN 55436New Construction
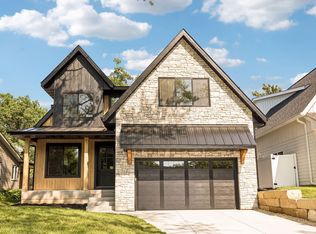
 MLS ID #7158849, Jonathan Halvin, Bridge Realty, LLC. NorthstarMLS as distributed by MLS GRID
 - $1,350,0005 bd4 ba4.9k sqft5404 Interlachen Blvd, Edina, MN 55436For Sale
 MLS ID #7122273, Jacob L Smith, Lakes Sotheby's International Realty. NorthstarMLS as distributed by MLS GRID
 - $1,790,0005 bd5 ba5.2k sqft6113 Jeffrey Ln, Edina, MN 55436For Sale
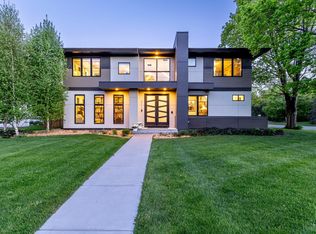 MLS ID #7052470, Shannon Plourde - The Plourde Team, Keller Williams Realty Integrity Lakes. NorthstarMLS as distributed by MLS GRID
 - $1,749,0005 bd5 ba5.1k sqft3945 Hillcrest Way, Deephaven, MN 55391For Sale
 MLS ID #7117987, Kristi D Weinstock, Coldwell Banker Realty. NorthstarMLS as distributed by MLS GRID
 - $2,100,0004 bd5 ba5k sqft4808 Woodhill Way, Edina, MN 55424For SaleMLS ID #7119540, Kary J Marpe, Edina Realty, Inc.. NorthstarMLS as distributed by MLS GRID
- $1,699,9005 bd5 ba4.1k sqft5913 Abbott Ave S, Edina, MN 55410New ConstructionMLS ID #7134234, Stan Altmark, CityLine Realty. NorthstarMLS as distributed by MLS GRID
- $1,615,0003 bd3 ba3.4k sqft5833 Vernon Ln, Edina, MN 55436For SaleMLS ID #6760843, Sarah E Polovitz, Compass. NorthstarMLS as distributed by MLS GRID
- $2,595,0004 bd5 ba3.8k sqft6205 Hillside Rd, Edina, MN 55436New ConstructionMLS ID #7150019, Tiffany Ramey, Homes USA Realty, Inc.. NorthstarMLS as distributed by MLS GRID
- $1,749,0005 bd5 ba4.7k sqft16845 46th Ave N, Plymouth, MN 55446For SaleMLS ID #7146163, Amanda Smock, LPT Realty, LLC. NorthstarMLS as distributed by MLS GRID
- $2,149,9005 bd5 ba4.4k sqft5805 Kellogg Ave, Edina, MN 55424New ConstructionMLS ID #7146701, Kaleab Girma, Luke Real Estate. NorthstarMLS as distributed by MLS GRID
- $2,199,9005 bd5 ba4.8k sqft6013 Concord Ave, Edina, MN 55424New ConstructionMLS ID #7155271, Jonathan Halvin, Bridge Realty, LLC. NorthstarMLS as distributed by MLS GRID
- $1,449,9005 bd5 ba4.2k sqft5801 Fairfax Ave, Edina, MN 55424New ConstructionMLS ID #7126179, Jarod Blackowiak, Rize Realty. NorthstarMLS as distributed by MLS GRID
- $2,100,0005 bd5 ba5.4k sqft5700 Susan Ave, Edina, MN 55439New ConstructionMLS ID #7140850, Steve Schmitz, Coldwell Banker Realty - Southwest Regional. NorthstarMLS as distributed by MLS GRID
- $1,395,0005 bd5 ba4.2k sqft3844 Xerxes Ave S, Minneapolis, MN 55410For SaleMLS ID #7125022, Josh Zuehlke + CO – Josh Zuehlke (502018890), Coldwell Banker Realty - Lakes. NorthstarMLS as distributed by MLS GRID
- $2,099,9006 bd5 ba5.1k sqft5925 Chowen Ave S, Edina, MN 55410For SaleMLS ID #7125882, Mitchell Scrimgeour, eXp Realty. NorthstarMLS as distributed by MLS GRID
- $1,750,0004 bd4 ba5k sqft9810 Sky Ln, Eden Prairie, MN 55347For SaleMLS ID #7094555, Gina Serra, Edina Realty, Inc.. NorthstarMLS as distributed by MLS GRID
- $1,495,0004 bd4 ba3k sqft6136 Oaklawn Ave, Edina, MN 55424For SaleMLS ID #7142109, Jacqueline Day & Partners Sara Kranz 612-968-8808, Edina Realty, Inc.. NorthstarMLS as distributed by MLS GRID
- $1,699,7944 bd3 ba4.2k sqft9270 Kiowa Trl, Chanhassen, MN 55317For SaleMLS ID #7155960, Carole J Griffith, Edina Realty, Inc.. NorthstarMLS as distributed by MLS GRID
- $1,475,0005 bd5 ba4.3k sqft5101 Colonial Dr, Minneapolis, MN 55416For SaleMLS ID #7037566, Curt J Fretham, Lakewest Realty, LLC. NorthstarMLS as distributed by MLS GRID
- $1,825,0004 bd4 ba3.7k sqft238 Broadway Ave N, Wayzata, MN 55391For SaleMLS ID #7146615, Patrick Morgan, Coldwell Banker Realty. NorthstarMLS as distributed by MLS GRID
