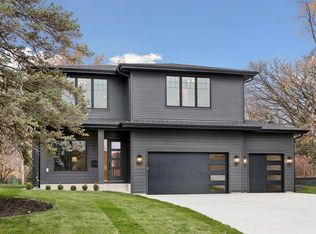
Modern Scandinavian new construction defined by dramatic gables, expansive black-framed windows, warm natural accents, and a crisp white exterior, creating a timeless Nordic aesthetic inside and out. Designed with simplicity and functionality in mind, the great room centers around a chef's kitchen with professional-grade appliances, a walk-in butler's pantry, and a generous island that flows into the dining and living spaces. A private office or den is conveniently located off the main living area. Step outside to the conversation patio and fully fenced, lush backyard, then down to the lower terrace featuring a paver patio, firepit area, and custom putting green—ideal for entertaining, relaxing, and play. Luxurious vaulted owner's suite offers a fireplace, soaking tub, walk-in shower with bench seating, and an expansive dressing room. A second vaulted en-suite with walk-in closet, two additional bedrooms, a full bath, and a well-designed laundry room with abundant storage complete the upper level. Quality materials and thoughtful design choices carry throughout, including quartz, marble, and ceramic surfaces, wide-plank white oak floors, custom cabinetry, designer lighting with Lutron dimmers, custom shades, and organizational closet systems. The oversized heated and insulated garage features a new epoxy floor. Set among a collection of architecturally complementary homes in the Pamela Park neighborhood, this exceptional location is within walking distance of Town Hall Station, neighborhood coffee and malt shops, parks, trails, and schools.
Active
Price cut: $25K (7/29)
$1,625,000
6136 Oaklawn Ave, Edina, MN 55424
4beds
3,008sqft
:
Get pre-qualified$9,688/mo
Single Family
Built in 2026
6,534 Square Feet Lot
$-- Zestimate®
$540/sqft
$-- HOA
What's special
Conversation patioFully fenced lush backyardWide-plank white oak floorsWarm natural accentsFirepit areaPrivate office or denCrisp white exterior
- 42 days |
- 988 |
- 39 |
Zillow last checked:
Listing updated:
Listed by:
Jacqueline Day & Partners Sara Kranz 612-968-8808 612-968-8808,
Edina Realty, Inc.,
Jacqueline Day & Partners, Jen Cutter 612-597-3766
Source: NorthstarMLS as distributed by MLS GRID,MLS#: 7094139
Facts & features
Interior
Bedrooms & bathrooms
- Bedrooms: 4
- Bathrooms: 4
- Full bathrooms: 2
- 3/4 bathrooms: 1
- 1/2 bathrooms: 1
Bedroom
- Level: Upper
- Area: 247 Square Feet
- Dimensions: 19x13
Bedroom 2
- Level: Upper
- Area: 182 Square Feet
- Dimensions: 14x13
Bedroom 3
- Level: Upper
- Area: 156 Square Feet
- Dimensions: 13x12
Bedroom 4
- Level: Upper
- Area: 156 Square Feet
- Dimensions: 13x12
Dining room
- Level: Main
- Area: 132 Square Feet
- Dimensions: 12x11
Foyer
- Level: Main
- Area: 132 Square Feet
- Dimensions: 12x11
Kitchen
- Level: Main
- Area: 256 Square Feet
- Dimensions: 16x16
Laundry
- Level: Upper
- Area: 56 Square Feet
- Dimensions: 8x7
Living room
- Level: Main
- Area: 240 Square Feet
- Dimensions: 16x15
Mud room
- Level: Main
- Area: 48 Square Feet
- Dimensions: 8x6
Office
- Level: Main
- Area: 104 Square Feet
- Dimensions: 13x8
Other
- Level: Main
- Area: 48 Square Feet
- Dimensions: 8x6
Patio
- Level: Main
- Area: 100 Square Feet
- Dimensions: 10x10
Patio
- Level: Main
- Area: 440 Square Feet
- Dimensions: 40x11
Heating
- Forced Air
Cooling
- Central Air
Appliances
- Included: Air-To-Air Exchanger, Dishwasher, Disposal, Double Oven, Dryer, Exhaust Fan, Microwave, Range, Refrigerator, Tankless Water Heater, Washer, Water Softener Owned, Wine Cooler
- Laundry: Laundry Room, Sink, Upper Level
Features
- Basement: None
- Number of fireplaces: 2
- Fireplace features: Living Room, Primary Bedroom
Interior area
- Total structure area: 3,008
- Total interior livable area: 3,008 sqft
- Finished area above ground: 3,008
- Finished area below ground: 0
Video & virtual tour
Property
Parking
- Total spaces: 2
- Parking features: Attached, Concrete, Garage Door Opener, Heated Garage, Insulated Garage, Storage
- Attached garage spaces: 2
- Has uncovered spaces: Yes
- Details: Garage Dimensions (21x21)
Accessibility
- Accessibility features: None
Features
- Levels: Two
- Stories: 2
- Patio & porch: Patio
- Fencing: Full
Lot
- Size: 6,534 Square Feet
- Dimensions: 50 x 133
- Features: Tree Coverage - Light
Details
- Foundation area: 1190
- Parcel number: 1902824430075
- Zoning description: Residential-Single Family
Construction
Type & style
- Home type: SingleFamily
- Property subtype: Single Family
Materials
- Roof: Age 8 Years or Less
Condition
- New construction: No
- Year built: 2026
Utilities & green energy
- Electric: Circuit Breakers, 200+ Amp Service
- Gas: Natural Gas
- Sewer: City Sewer/Connected
- Water: City Water/Connected
Community & HOA
Community
- Subdivision: Fairfax
HOA
- Has HOA: No
Location
- Region: Edina
Financial & listing details
- Price per square foot: $540/sqft
- Tax assessed value: $526,900
- Annual tax amount: $4,673
- Date on market: 6/19/2026
Estimated market value
Not available
Estimated sales range
Not available
Not available
Price history
| Date | Event | Price |
|---|---|---|
| 7/29/2026 | Price change | $1,625,000-1.5%$540/sqft |
Source:  NorthstarMLS as distributed by MLS GRID #7094139 Report a problem NorthstarMLS as distributed by MLS GRID #7094139 Report a problem | ||
| 6/19/2026 | Listed for sale | $1,650,000+3.1%$549/sqft |
Source: NorthstarMLS as distributed by MLS GRID #7094139 Report a problem | ||
| 3/9/2026 | Sold | $1,600,000+0.3%$532/sqft |
Source: NorthstarMLS as distributed by MLS GRID #7022402 Report a problem | ||
| 2/21/2026 | Pending sale | $1,595,000$530/sqft |
Source: NorthstarMLS as distributed by MLS GRID #7022402 Report a problem | ||
| 2/17/2026 | Listed for sale | $1,595,000+196.7%$530/sqft |
Source: NorthstarMLS as distributed by MLS GRID #7022402 Report a problem | ||
| 4/10/2024 | Listing removed | -- |
Source: Zillow Rentals Report a problem | ||
| 4/2/2024 | Listed for rent | $2,995-33.4%$1/sqft |
Source: Zillow Rentals Report a problem | ||
| 2/9/2024 | Sold | $537,500$179/sqft |
Source: NorthstarMLS as distributed by MLS GRID #6469573 Report a problem | ||
| 1/17/2024 | Pending sale | $537,500$179/sqft |
Source: NorthstarMLS as distributed by MLS GRID #6469573 Report a problem | ||
| 12/18/2023 | Listed for sale | $537,500-4.9%$179/sqft |
Source: NorthstarMLS as distributed by MLS GRID #6469573 Report a problem | ||
| 9/26/2023 | Listing removed | -- |
Source: NorthstarMLS as distributed by MLS GRID #6418731 Report a problem | ||
| 8/16/2023 | Listed for sale | $565,000+61.4%$188/sqft |
Source: NorthstarMLS as distributed by MLS GRID #6418731 Report a problem | ||
| 6/19/2023 | Listing removed | -- |
Source: Zillow Rentals Report a problem | ||
| 6/18/2023 | Listed for rent | $4,500$1/sqft |
Source: Zillow Rentals Report a problem | ||
| 6/9/2023 | Listing removed | -- |
Source: Zillow Rentals Report a problem | ||
| 6/7/2023 | Listed for rent | $4,500$1/sqft |
Source: Zillow Rentals Report a problem | ||
| 3/14/2023 | Sold | $350,000+12.9%$116/sqft |
Source: Public Record Report a problem | ||
| 8/16/2002 | Sold | $310,000$103/sqft |
Source: Public Record Report a problem | ||
Public tax history
| Year | Property taxes | Tax assessment |
|---|---|---|
| 2025 | $4,673 -28.6% | $526,900 +41.3% |
| 2024 | $6,541 +3.5% | $372,800 -30.7% |
| 2023 | $6,318 +11.7% | $537,800 +3.9% |
| 2022 | $5,658 -7% | $517,800 +17.8% |
| 2021 | $6,083 -2.2% | $439,600 +2.6% |
| 2020 | $6,222 +2.3% | $428,500 -0.2% |
| 2019 | $6,083 -2.2% | $429,500 +9.1% |
| 2018 | $6,222 +20.2% | $393,700 +19.8% |
| 2017 | $5,176 +2.3% | $328,700 -4.9% |
| 2016 | $5,060 -6.5% | $345,500 +3.5% |
| 2015 | $5,412 +6.4% | $333,800 +7.2% |
| 2014 | $5,087 +9.5% | $311,500 +7.1% |
| 2013 | $4,644 -5.4% | $290,800 -5.9% |
| 2012 | $4,907 +30.3% | $309,000 -1.2% |
| 2011 | $3,766 +2.8% | $312,700 -4.7% |
| 2010 | $3,663 +4.4% | $328,100 |
| 2009 | $3,509 +13.9% | $328,100 +11.8% |
| 2006 | $3,081 +9.7% | $293,500 +15% |
| 2005 | $2,809 +8.5% | $255,300 +15% |
| 2004 | $2,589 +6.4% | $222,000 +12% |
| 2002 | $2,434 -31.9% | $198,300 |
| 2001 | $3,576 | -- |
Find assessor info on the county website
Monthly payment
Est. payment
Payment breakdown
Explore the cost of this home by adjusting the details. Changes won't be saved.Climate risks
Neighborhood: Pamela Park
Nearby schools
GreatSchools rating
- 9/10Concord Elementary SchoolGrades: K-5Distance: 0.6 mi
- 9/10South View Middle SchoolGrades: 6-8Distance: 0.7 mi
- 10/10Edina Senior High SchoolGrades: 9-12Distance: 2.1 mi
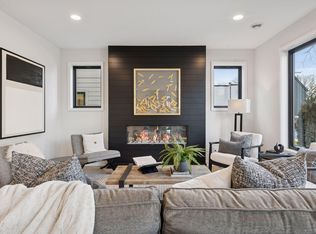
- $1,498,0005 bd5 ba3.1k sqft6132 Oaklawn Ave, Edina, MN 55424Sold
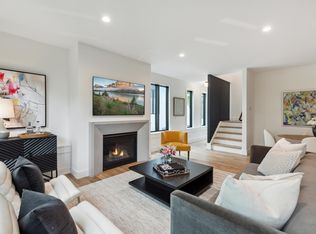
- $1,609,4793 bd3 ba3k sqft6140 Oaklawn Ave, Edina, MN 55424Sold
- $1,295,000-- bd-- ba-- sqft4404 Valley View Rd, Edina, MN 55424Sold
- $722,1002 bd2 ba1.5k sqft6128 Oaklawn Ave, Edina, MN 55424Off Market
- $1,295,0003 bd4 ba2.7k sqft4404 Valley View Rd, Edina, MN 55424Sold
- $1,623,9903 bd3 ba3k sqft6144 Oaklawn Ave, Edina, MN 55424Sold
- $1,291,3383 bd3 ba2.7k sqft4408 Valley View Rd, Edina, MN 55424Sold
- $--2 bd1 ba819 sqft4407 Valley View Rd #203, Minneapolis, MN 55424Off Market
A local agent can set up tours, give advice and negotiate with sellers.
Similar homes
- $1,649,0004 bd4 ba4.4k sqft5804 Schaefer Rd, Edina, MN 55436For Sale
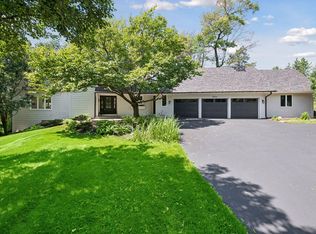
 MLS ID #7118962, Thomas B Meckey, MOVE. NorthstarMLS as distributed by MLS GRID
 - $1,395,0005 bd5 ba3.9k sqft5840 Zenith Ave S, Edina, MN 55410For Sale
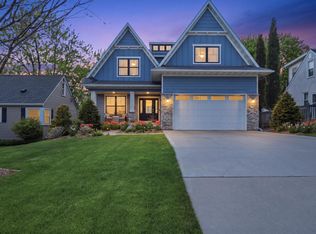 MLS ID #7085978, Jesse A Hendricks, Edina Realty, Inc.. NorthstarMLS as distributed by MLS GRID
 - $2,149,9005 bd5 ba4.4k sqft5805 Kellogg Ave, Edina, MN 55424New Construction
 MLS ID #7002749, Kaleab Girma, Luke Real Estate. NorthstarMLS as distributed by MLS GRID
 - $1,500,0004 bd4 ba4.2k sqft4512 Beard Ave S, Minneapolis, MN 55410For Sale
 MLS ID #7104793, Sarah Anne Graff, Fazendin REALTORS. NorthstarMLS as distributed by MLS GRID
 - $1,749,0005 bd4 ba3.6k sqft4420 Brookside Ave, Edina, MN 55436For SaleMLS ID #7038765, Efim Shukalovich, eXp Realty. NorthstarMLS as distributed by MLS GRID
- $1,615,0003 bd3 ba3.4k sqft5833 Vernon Ln, Edina, MN 55436For SaleMLS ID #6760843, Sarah E Polovitz, Compass. NorthstarMLS as distributed by MLS GRID
- $824,9004 bd4 ba2.5k sqft4921 Trillium Ln, Edina, MN 55435For SaleMLS ID #7055730, Michael James Seebinger, DRG. NorthstarMLS as distributed by MLS GRID
- $1,495,0005 bd5 ba4.2k sqft3844 Xerxes Ave S, Minneapolis, MN 55410For SaleMLS ID #7086469, Josh Zuehlke + CO – Josh Zuehlke (502018890), Coldwell Banker Realty - Lakes. NorthstarMLS as distributed by MLS GRID
- $1,249,9005 bd4 ba3k sqft4809 Zenith Ave S, Minneapolis, MN 55410For SaleMLS ID #7105745, Rashad Kennedy, Rize Realty. NorthstarMLS as distributed by MLS GRID
- $1,700,0003 bd5 ba3.6k sqft1955 Drew Ave S, Minneapolis, MN 55416For SaleMLS ID #7043712, Kristin Berns, Edina Realty, Inc.. NorthstarMLS as distributed by MLS GRID
- $1,100,0005 bd4 ba3.3k sqft5705 Dupont Ave S, Minneapolis, MN 55419New ConstructionMLS ID #7081673, Jeanne LeVasseur, Keller Williams Realty Integrity. NorthstarMLS as distributed by MLS GRID
- $1,895,0005 bd4 ba3.2k sqft4214 Queen Ave S, Minneapolis, MN 55410For SaleMLS ID #7076186, Peter Prudden, Prudden & Company. NorthstarMLS as distributed by MLS GRID
- $1,250,0003 bd3 ba4k sqft2512 Huntington Ave, Minneapolis, MN 55416For SaleMLS ID #7092015, Braden W Kroll, Edina Realty, Inc.. NorthstarMLS as distributed by MLS GRID
- $1,699,0003 bd3 ba3.8k sqft7947 207th St E, Prior Lake, MN 55372New ConstructionMLS ID #7109232, Craig Kanis, Prandium Group Real Estate. NorthstarMLS as distributed by MLS GRID
- $1,595,0005 bd5 ba3.7k sqft540 Holly Ave, Saint Paul, MN 55102For SaleMLS ID #7089127, Michael J Lynch, Lakes Sotheby's International Realty. NorthstarMLS as distributed by MLS GRID
- $1,800,0006 bd4 ba4.1k sqft524 Mississippi River Blvd S, Saint Paul, MN 55116For SaleMLS ID #7066004, Linda K. Warner, Norton Realty, Inc. NorthstarMLS as distributed by MLS GRID
- $870,0005 bd4 ba3k sqft4052 Alabama Ave S, Saint Louis Park, MN 55416For SaleMLS ID #7089652, Kris Lindahl, Kris Lindahl Real Estate. NorthstarMLS as distributed by MLS GRID
- $1,050,0006 bd4 ba4.1k sqft6667 Moorland Dr, Eden Prairie, MN 55346For SaleMLS ID #7112496, Cody Gladu, eXp Realty. NorthstarMLS as distributed by MLS GRID
- $895,0003 bd3 ba2.4k sqft4901 Hawthorne Ct #303, Edina, MN 55436For SaleMLS ID #7033280, Arthur D Hays, Lakes Sotheby's International Realty. NorthstarMLS as distributed by MLS GRID
- $914,8754 bd4 ba3.2k sqft3374 Library Ln, Minneapolis, MN 55426For SaleMLS ID #7045047, Jeremy C Rock, Lakes Area Realty G.V.. NorthstarMLS as distributed by MLS GRID
