In the heart of historic Cathedral Hill, this exceptional custom residence seamlessly blends timeless architectural character with the comfort, efficiency, and amenities of modern luxury living. Built in 2022 and impeccably maintained, this is a rare opportunity to own a nearly new home in one of Saint Paul's most coveted neighborhoods, just moments from renowned restaurants, charming cafés, boutique shopping, parks, and cultural attractions. The thoughtfully designed open-concept main level serves as the heart of the home, offering an effortless flow for both everyday living and entertaining. A welcoming front porch creates a warm first impression. The chef's kitchen is a true showpiece, featuring an oversized center island, premium Thermador appliance package, custom wine bar, with storage for more than 200 bottles. A striking three-sided fireplace crafted with reclaimed wood from trees originally on the property anchors the living spaces and adds warmth and character throughout. Upstairs, four generously sized bedrooms provide exceptional comfort and privacy. The luxurious primary suite is a private retreat, complete with a heated bathroom floor, separate soaking tub and shower, and exclusive access to a private balcony. A secondary ensuite bedroom and two additional bedrooms connected by a dual-access bath create an ideal layout for family and guests. The lower level is designed for relaxation and entertainment, offering expansive recreation and media spaces, a stylish bar area, a fifth bedroom, and bathroom, perfect for overnight guests, multigenerational living, or additional flexibility. Outdoor living is equally impressive with a fully fenced backyard, electronic remote controlled gate, and a beautifully designed patio oasis that provides privacy and space for gathering, dining, and enjoying Minnesota's seasons. Enhanced with forward-thinking technology, the home features a whole-house electric shade system, EcoFlow smart panel with backup battery capability, and solar-ready infrastructure, combining luxury living with energy-conscious design. A truly one-of-a-kind offering that delivers the best of Cathedral Hill living—historic charm, modern craftsmanship, and an unmatched lifestyle in one of Saint Paul's most prestigious neighborhoods.
Active
Price cut: $100K (7/8)
$1,595,000
540 Holly Ave, Saint Paul, MN 55102
5beds
3,703sqft
:
Get pre-qualified$9,789/mo
Single Family
Built in 2022
6,011 Square Feet Lot
$1,569,500 Zestimate®
$431/sqft
$-- HOA
What's special
- 41 days |
- 883 |
- 24 |
Zillow last checked:
Listing updated:
Listed by:
Michael J Lynch 612-619-8227,
Lakes Sotheby's International Realty
Source: NorthstarMLS as distributed by MLS GRID,MLS#: 7089127
Facts & features
Interior
Bedrooms & bathrooms
- Bedrooms: 5
- Bathrooms: 5
- Full bathrooms: 2
- 3/4 bathrooms: 2
- 1/2 bathrooms: 1
Bedroom
- Level: Upper
- Area: 270 Square Feet
- Dimensions: 18x15
Bedroom 2
- Level: Upper
- Area: 156 Square Feet
- Dimensions: 13x12
Bedroom 3
- Level: Upper
- Area: 169 Square Feet
- Dimensions: 13x13
Bedroom 4
- Level: Upper
- Area: 182 Square Feet
- Dimensions: 14x13
Bedroom 5
- Level: Lower
- Area: 132 Square Feet
- Dimensions: 12x11
Deck
- Level: Main
- Area: 126 Square Feet
- Dimensions: 18x07
Dining room
- Level: Main
- Area: 192 Square Feet
- Dimensions: 16x12
Family room
- Level: Lower
- Area: 340 Square Feet
- Dimensions: 20x17
Kitchen
- Level: Main
- Area: 320 Square Feet
- Dimensions: 20x16
Living room
- Level: Main
- Area: 240 Square Feet
- Dimensions: 20x12
Media room
- Level: Lower
- Area: 399 Square Feet
- Dimensions: 21x19
Office
- Level: Main
- Area: 256 Square Feet
- Dimensions: 16x16
Patio
- Level: Main
- Area: 320 Square Feet
- Dimensions: 20x16
Heating
- Forced Air
Cooling
- Central Air
Appliances
- Included: Dishwasher, Dryer, Microwave, Range, Refrigerator, Washer
- Laundry: Laundry Room
Features
- Basement: Finished,Full
- Number of fireplaces: 1
- Fireplace features: Gas
Interior area
- Total structure area: 3,824
- Total interior livable area: 3,703 sqft
- Finished area above ground: 2,657
- Finished area below ground: 1,046
Video & virtual tour
Property
Parking
- Total spaces: 2
- Parking features: Detached Garage
- Garage spaces: 2
- Details: Garage Dimensions (23x21)
Accessibility
- Accessibility features: None
Features
- Levels: Two
- Stories: 2
- Patio & porch: Porch
- Fencing: Full
Lot
- Size: 6,011 Square Feet
- Dimensions: 47 x 129
Details
- Foundation area: 1167
- Parcel number: 012823230257
- Zoning description: Residential-Single Family
Construction
Type & style
- Home type: SingleFamily
- Property subtype: Single Family
Materials
- Roof: Asphalt
Condition
- New construction: No
- Year built: 2022
Utilities & green energy
- Electric: Circuit Breakers
- Gas: Natural Gas
- Sewer: City Sewer/Connected
- Water: City Water/Connected
Community & HOA
Community
- Subdivision: Auditors Sub 11
HOA
- Has HOA: No
Location
- Region: Saint Paul
Financial & listing details
- Price per square foot: $431/sqft
- Tax assessed value: $1,550,200
- Annual tax amount: $30,912
- Date on market: 6/15/2026
Estimated market value
$1,569,500
$1.49M - $1.65M
$6,204/mo
Price history
| Date | Event | Price |
|---|---|---|
| 7/8/2026 | Price change | $1,595,000-5.9%$431/sqft |
Source:  NorthstarMLS as distributed by MLS GRID #7089127 Report a problem NorthstarMLS as distributed by MLS GRID #7089127 Report a problem | ||
| 6/18/2026 | Listed for sale | $1,695,000+8%$458/sqft |
Source: NorthstarMLS as distributed by MLS GRID #7089127 Report a problem | ||
| 3/15/2022 | Sold | $1,570,000-4.8%$424/sqft |
Source: NorthstarMLS as distributed by MLS GRID #6138898 Report a problem | ||
| 2/14/2022 | Pending sale | $1,650,000$446/sqft |
Source: NorthstarMLS as distributed by MLS GRID #6138898 Report a problem | ||
| 1/18/2022 | Listed for sale | $1,650,000+10%$446/sqft |
Source: NorthstarMLS as distributed by MLS GRID #6138898 Report a problem | ||
| 12/7/2021 | Listing removed | -- |
Source: NorthstarMLS as distributed by MLS GRID #6029401 Report a problem | ||
| 7/22/2021 | Listed for sale | $1,499,900$405/sqft |
Source: NorthstarMLS as distributed by MLS GRID #6029401 Report a problem | ||
Public tax history
| Year | Property taxes | Tax assessment |
|---|---|---|
| 2025 | $28,584 +8.8% | $1,550,200 +2% |
| 2024 | $26,260 +46.2% | $1,519,800 +2% |
| 2023 | $17,960 +287.9% | $1,490,000 +47.7% |
| 2022 | $4,630 +57.3% | $1,008,500 +287.3% |
| 2021 | $2,944 +4% | $260,400 +70.5% |
| 2020 | $2,831 | $152,700 |
Find assessor info on the county website
Monthly payment
Est. payment
Payment breakdown
Explore the cost of this home by adjusting the details. Changes won't be saved.Climate risks
Neighborhood: Summit-University
Nearby schools
GreatSchools rating
- 1/10Maxfield Magnet Elementary SchoolGrades: PK-5Distance: 0.9 mi
- 3/10Hidden River Middle SchoolGrades: 6-8Distance: 2.2 mi
- 7/10Central Senior High SchoolGrades: 9-12Distance: 1.3 mi
- $---- bd-- ba-- sqft536 Holly Ave, Saint Paul, MN 55102Off Market
- $724,6006 bd4 ba4.9k sqft546 Holly Ave, Saint Paul, MN 55102Off Market
- $1,230,7004 bd4 ba2.7k sqft536 Holly Ave, Saint Paul, MN 55102Off Market
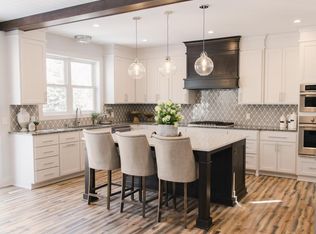
- $732,3004 bd2 ba3.9k sqft530 Holly Ave, Saint Paul, MN 55102Off Market
- $787,7006 bd3 ba3.7k sqft526 Holly Ave, Saint Paul, MN 55102Off Market
- $895,8884 bd3 ba5.1k sqft541 Portland Ave, Saint Paul, MN 55102Sold
- $901,5005 bd4 ba5.3k sqft533 Portland Ave, Saint Paul, MN 55102Off Market
- $1,203,1005 bd3 ba5.3k sqft549 Portland Ave, Saint Paul, MN 55102Off Market
A local agent can set up tours, give advice and negotiate with sellers.
Similar homes
- $1,624,9955 bd3 ba4.7k sqft1316 3rd St, Mendota, MN 55150For Sale

 MLS ID #7095832, Jonathan Kiernan, BRIX Real Estate. NorthstarMLS as distributed by MLS GRID
 - $1,300,0005 bd4 ba4.6k sqft1555 Smith Ave S, West Saint Paul, MN 55118For Sale
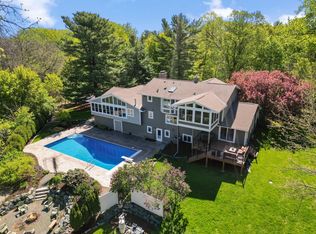 MLS ID #7076796, Hames-McDonough Real Estate Group, Keller Williams Premier Realty. NorthstarMLS as distributed by MLS GRID
 - $899,0005 bd4 ba3.5k sqft1740 Palace Ave, Saint Paul, MN 55105For Sale
 MLS ID #7093679, Stephen M. Norton, Norton Realty, Inc. NorthstarMLS as distributed by MLS GRID
 - $1,635,0005 bd5 ba3.1k sqft4517 Wooddale Ave, Edina, MN 55424For Sale
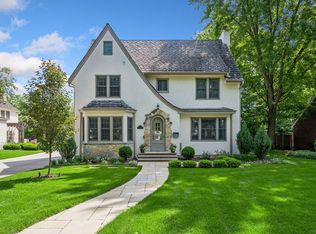 MLS ID #7078640, Megan Q Brinkman, Edina Realty, Inc.. NorthstarMLS as distributed by MLS GRID
 - $1,325,0005 bd4 ba3.6k sqft625 Ivy Falls Ave, Mendota Heights, MN 55118New ConstructionMLS ID #7023552, Steve Casalenda, RE/MAX Results. NorthstarMLS as distributed by MLS GRID
- $1,500,0004 bd4 ba4.2k sqft4512 Beard Ave S, Minneapolis, MN 55410For SaleMLS ID #7104793, Sarah Anne Graff, Fazendin REALTORS. NorthstarMLS as distributed by MLS GRID
- $1,495,0005 bd5 ba4.2k sqft3844 Xerxes Ave S, Minneapolis, MN 55410For SaleMLS ID #7086469, Josh Zuehlke + CO – Josh Zuehlke (502018890), Coldwell Banker Realty - Lakes. NorthstarMLS as distributed by MLS GRID
- $1,395,0005 bd5 ba3.9k sqft5840 Zenith Ave S, Edina, MN 55410For SaleMLS ID #7085978, Jesse A Hendricks, Edina Realty, Inc.. NorthstarMLS as distributed by MLS GRID
- $1,699,9006 bd5 ba4.5k sqft5716 Fairfax Ave, Edina, MN 55424For SaleMLS ID #7107521, The Michael Kaslow Team, Coldwell Banker Realty - Lakes. NorthstarMLS as distributed by MLS GRID
- $1,388,0005 bd5 ba4.8k sqft2229 Wall St, Eagan, MN 55122For SaleMLS ID #7058398, Kat Devine, Coldwell Banker Realty. NorthstarMLS as distributed by MLS GRID
- $1,399,0005 bd4 ba4.9k sqft5404 Interlachen Blvd, Edina, MN 55436For SaleMLS ID #7056421, Jacob L Smith, Lakes Sotheby's International Realty. NorthstarMLS as distributed by MLS GRID
- $1,490,0005 bd5 ba4.7k sqft6311 Montee Dr, Eden Prairie, MN 55344For SaleMLS ID #7081178, Susan M Hewitson, Fazendin REALTORS. NorthstarMLS as distributed by MLS GRID
- $1,399,9005 bd5 ba3.4k sqft4236 Quentin Ave, Minneapolis, MN 55416For SaleMLS ID #7063723, Robert Lindahl, Robert Lindahl Realty. NorthstarMLS as distributed by MLS GRID
- $1,500,0003 bd4 ba2.9k sqft2850 Victoria St N, Saint Paul, MN 55113For SaleMLS ID #6753681, Cristina A. Young, Edina Realty, Inc.. NorthstarMLS as distributed by MLS GRID
- $1,599,0004 bd4 ba5.3k sqft1461 Palmer Dr N, Lake Elmo, MN 55042For SaleMLS ID #7023240, Cheryl J. Larson, eXp Realty. NorthstarMLS as distributed by MLS GRID
- $1,575,0004 bd3 ba3.6k sqftPanoramic Rd S, Hastings, MN 55033For SaleMLS ID #7010439, Shawn C. Wilson, POP Realty MN. NorthstarMLS as distributed by MLS GRID
- $1,350,0005 bd5 ba3.9k sqft6912 Paiute Dr, Edina, MN 55439For SaleMLS ID #7098764, Matthew C Johnson, Compass. NorthstarMLS as distributed by MLS GRID
- $1,000,0004 bd3 ba3.6k sqft2900 Skyline Dr, Eagan, MN 55121For SaleMLS ID #7108954, Jay Ettinger, Edina Realty, Inc.. NorthstarMLS as distributed by MLS GRID
- $1,890,0005 bd5 ba5.2k sqft6113 Jeffrey Ln, Edina, MN 55436For SaleMLS ID #7052470, Shannon Plourde - The Plourde Team, Keller Williams Realty Integrity Lakes. NorthstarMLS as distributed by MLS GRID
- $1,949,0005 bd5 ba5.3k sqft4323 Cedar Lake Rd S, Saint Louis Park, MN 55416For SaleMLS ID #7030408, Ross G Lumley, Stepping Stone Brokers LLC. NorthstarMLS as distributed by MLS GRID
