Welcome to the best value in Edina with four upper-level bedrooms and upstairs laundry! Located in the sought-after Indian Hills neighborhood, this beautifully updated home offers nearly 4,000 finished square feet with five bedrooms, five bathrooms, and 3 gas fireplaces! Set on a spacious corner lot at the end of a quiet cul-de-sac.
The main floor features an open, inviting layout that's perfect for both everyday living and entertaining. Step outside to a beautifully landscaped backyard with a stone patio, built-in outdoor kitchen, and wood-fired pizza oven—an ideal space for summer gatherings.
Upstairs, you'll find four bedrooms, three bathrooms, and a conveniently located laundry room. The spacious primary suite includes a spa-like bathroom and a large walk-in closet, while one of the secondary bedrooms also features its own private en suite bathroom.
The walkout lower level adds even more living space with a large family room, fifth bedroom, ¾ bathroom, and direct access to the large backyard. Located in the award-winning Edina School District, this home offers the perfect blend of style, comfort, and an exceptional location.
Active
$1,350,000
6912 Paiute Dr, Edina, MN 55439
5beds
3,947sqft
:
Get pre-qualified$8,223/mo
Single Family
Built in 1967
0.3 Acres Lot
$-- Zestimate®
$342/sqft
$-- HOA
What's special
Spacious primary suiteBeautifully landscaped backyardSpa-like bathroomFive bathroomsWood-fired pizza ovenFive bedroomsBuilt-in outdoor kitchen
- 32 days |
- 2,934 |
- 139 |
Likely to sell faster than
Zillow last checked:
Listing updated:
Listed by:
Matthew C Johnson 612-801-7580,
Compass,
Andrew C Johnson 612-867-3739
Source: NorthstarMLS as distributed by MLS GRID,MLS#: 7098764
Facts & features
Interior
Bedrooms & bathrooms
- Bedrooms: 5
- Bathrooms: 5
- Full bathrooms: 2
- 3/4 bathrooms: 2
- 1/2 bathrooms: 1
Bedroom
- Level: Upper
- Area: 341 Square Feet
- Dimensions: 11' x 31'
Bedroom 2
- Level: Upper
- Area: 240 Square Feet
- Dimensions: 15' x 16'
Bedroom 3
- Level: Upper
- Area: 110 Square Feet
- Dimensions: 10' x 11'
Bedroom 4
- Level: Upper
- Area: 140 Square Feet
- Dimensions: 10' x 14'
Bedroom 5
- Level: Lower
- Area: 110 Square Feet
- Dimensions: 10' x 11'
Primary bathroom
- Level: Upper
- Area: 184 Square Feet
- Dimensions: 8' x 23'
Dining room
- Level: Main
- Area: 192 Square Feet
- Dimensions: 12' x 16'
Family room
- Level: Main
- Area: 240 Square Feet
- Dimensions: 15' x 16'
Family room
- Level: Lower
- Area: 299 Square Feet
- Dimensions: 23' x 13'
Great room
- Level: Lower
- Area: 154 Square Feet
- Dimensions: 11' x 14'
Living room
- Level: Main
- Area: 299 Square Feet
- Dimensions: 13' x 23'
Media room
- Level: Upper
- Area: 180 Square Feet
- Dimensions: 12' x 15'
Heating
- Forced Air
Cooling
- Central Air
Appliances
- Included: Cooktop, Dishwasher, Disposal, Dryer, Exhaust Fan, Freezer, Microwave, Range, Refrigerator, Stainless Steel Appliance(s), Washer
- Laundry: Laundry Room, Sink, Upper Level
Features
- Basement: Egress Window(s),Finished,Full,Walk-Out Access
- Number of fireplaces: 3
- Fireplace features: Electric, Family Room, Other
Interior area
- Total structure area: 4,013
- Total interior livable area: 3,947 sqft
- Finished area above ground: 2,947
- Finished area below ground: 1,000
Property
Parking
- Total spaces: 2
- Parking features: Attached, Storage
- Attached garage spaces: 2
- Details: Garage Dimensions (24' x 19')
Accessibility
- Accessibility features: None
Features
- Levels: Two
- Stories: 2
- Patio & porch: Other
- Pool features: None
- Fencing: None
Lot
- Size: 0.3 Acres
- Dimensions: 102' x 143' x 83' x 140'
- Features: Corner Lot, Irregular Lot
Details
- Foundation area: 1040
- Parcel number: 0611621340025
- Zoning description: Residential-Single Family
Construction
Type & style
- Home type: SingleFamily
- Property subtype: Single Family
Materials
- Roof: Asphalt
Condition
- New construction: No
- Year built: 1967
Utilities & green energy
- Gas: Natural Gas
- Sewer: City Sewer/Connected
- Water: City Water/Connected
Community & HOA
Community
- Subdivision: Iroquois Hills 2nd Add
HOA
- Has HOA: No
Location
- Region: Edina
Financial & listing details
- Price per square foot: $342/sqft
- Tax assessed value: $1,209,500
- Annual tax amount: $17,849
- Date on market: 6/24/2026
Estimated market value
Not available
Estimated sales range
Not available
Not available
Price history
| Date | Event | Price |
|---|---|---|
| 6/28/2026 | Listed for sale | $1,350,000+12.5%$342/sqft |
Source:  NorthstarMLS as distributed by MLS GRID #7098764 Report a problem NorthstarMLS as distributed by MLS GRID #7098764 Report a problem | ||
| 5/5/2022 | Sold | $1,200,000+9.6%$304/sqft |
Source: NorthstarMLS as distributed by MLS GRID #6168527 Report a problem | ||
| 4/1/2022 | Pending sale | $1,095,000$277/sqft |
Source: NorthstarMLS as distributed by MLS GRID #6168527 Report a problem | ||
| 3/30/2022 | Listed for sale | $1,095,000+46.2%$277/sqft |
Source: NorthstarMLS as distributed by MLS GRID #6168527 Report a problem | ||
| 2/28/2012 | Sold | $749,150-15.3%$190/sqft |
Source:  Lake Superior Area Realtors as distributed by MLS GRID #1731292 Report a problem Lake Superior Area Realtors as distributed by MLS GRID #1731292 Report a problem | ||
| 3/2/2011 | Price change | $884,000+99900%$224/sqft |
Source: Edina Realty, Inc. #3950557 Report a problem | ||
| 2/25/2011 | Price change | $884-99.9% |
Source: Edina Realty, Inc. #3950557 Report a problem | ||
| 9/19/2010 | Listed for sale | $884,000+86.1%$224/sqft |
Source: Edina Realty, Inc. #3950557 Report a problem | ||
| 8/11/2006 | Sold | $475,000$120/sqft |
Source: Public Record Report a problem | ||
Public tax history
| Year | Property taxes | Tax assessment |
|---|---|---|
| 2025 | $16,823 +16.6% | $1,209,500 +1.8% |
| 2024 | $14,427 +20.4% | $1,188,600 +10.7% |
| 2023 | $11,986 -7.7% | $1,073,600 +18.2% |
| 2022 | $12,981 +1.1% | $908,200 +4.8% |
| 2021 | $12,835 +5.4% | $866,700 +1.6% |
| 2020 | $12,180 -5.1% | $853,000 -0.3% |
| 2019 | $12,835 +5.4% | $855,800 +2.2% |
| 2018 | $12,180 +4.7% | $837,700 +7.6% |
| 2017 | $11,633 +1.6% | $778,500 -1.5% |
| 2016 | $11,445 -3.2% | $790,000 +1.7% |
| 2015 | $11,820 +6% | $777,000 +2.2% |
| 2014 | $11,150 -14.2% | $760,000 -12% |
| 2013 | $12,999 +2.3% | $863,800 |
| 2012 | $12,703 +9% | $863,800 -0.7% |
| 2011 | $11,651 +1.1% | $869,500 -6% |
| 2010 | $11,522 +4.4% | $925,000 |
| 2009 | $11,036 +131.2% | $925,000 +110.7% |
| 2006 | $4,772 +8.9% | $439,100 +15% |
| 2005 | $4,383 +7.6% | $381,900 +15% |
| 2004 | $4,075 +6.5% | $332,100 +12% |
| 2002 | $3,826 -32.5% | $296,600 |
| 2001 | $5,668 | -- |
Find assessor info on the county website
Monthly payment
Est. payment
Payment breakdown
Explore the cost of this home by adjusting the details. Changes won't be saved.Climate risks
Neighborhood: Indian Trails
Nearby schools
GreatSchools rating
- 9/10Creek Valley Elementary SchoolGrades: K-5Distance: 0.8 mi
- 9/10Valley View Middle SchoolGrades: 6-8Distance: 0.9 mi
- 10/10Edina Senior High SchoolGrades: 9-12Distance: 0.8 mi
- $1,044,0005 bd2 ba3.7k sqft6912 Paiute Pass, Edina, MN 55439Off Market
- $685,8004 bd3 ba2.1k sqft6914 Paiute Dr, Edina, MN 55439Off Market
- $769,8003 bd3 ba1.6k sqft6910 Paiute Cir, Edina, MN 55439Off Market
- $805,4004 bd3 ba2.3k sqft6902 Paiute Dr, Edina, MN 55439Off Market
- $752,6004 bd3 ba2.1k sqft6916 Paiute Dr, Edina, MN 55439Off Market
- $876,2005 bd3 ba2.6k sqft6909 Paiute Dr, Edina, MN 55439Off Market
- $698,1004 bd3 ba2.2k sqft6913 Paiute Dr, Edina, MN 55439Off Market
- $899,6004 bd4 ba2.1k sqft6604 Paiute Pass, Edina, MN 55439Off Market
A local agent can set up tours, give advice and negotiate with sellers.
Similar homes
- $1,295,0005 bd4 ba4.3k sqft5811 Shannon Dr, Edina, MN 55439For Sale
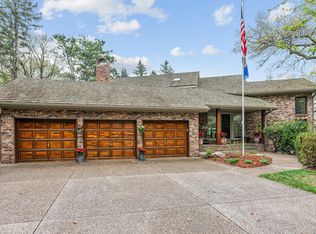
 MLS ID #7069772, Julia Distel, RE/MAX Results. NorthstarMLS as distributed by MLS GRID
 - $985,0005 bd3 ba3.4k sqft7001 Lanham Ln, Edina, MN 55439For Sale
 MLS ID #7097334, Jado Hark, Compass. NorthstarMLS as distributed by MLS GRID
 - $950,0004 bd4 ba3.7k sqft5512 Hillside Ct, Edina, MN 55439For Sale
 MLS ID #7102823, Gina Serra, Edina Realty, Inc.. NorthstarMLS as distributed by MLS GRID
 - $1,399,0005 bd4 ba4.9k sqft5404 Interlachen Blvd, Edina, MN 55436For Sale
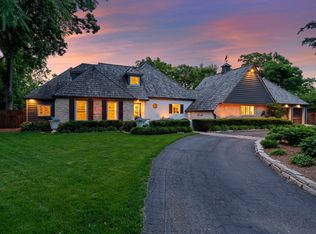 MLS ID #7056421, Jacob L Smith, Lakes Sotheby's International Realty. NorthstarMLS as distributed by MLS GRID
 - $1,395,0005 bd5 ba3.9k sqft5840 Zenith Ave S, Edina, MN 55410For SaleMLS ID #7085978, Jesse A Hendricks, Edina Realty, Inc.. NorthstarMLS as distributed by MLS GRID
- $900,0005 bd3 ba3.4k sqft7204 Glouchester Dr, Edina, MN 55435For SaleMLS ID #7109550, Maria Ousky Palmer, Edina Realty, Inc.. NorthstarMLS as distributed by MLS GRID
- $1,175,0004 bd4 ba4.2k sqft6511 Belmore Ln, Edina, MN 55343For SaleMLS ID #7093811, Shaun A Gray, LakeLine Realty. NorthstarMLS as distributed by MLS GRID
- $1,295,0004 bd3 ba4k sqft4908 Ridge Pl, Edina, MN 55424For SaleMLS ID #7041566, Julie R Regan, Lakes Sotheby's International Realty. NorthstarMLS as distributed by MLS GRID
- $1,395,0005 bd6 ba4.1k sqft16416 Hidden Valley Rd, Minnetonka, MN 55345For SaleMLS ID #7083409, Angela M Toomey, Keller Williams Premier Realty Lake Minnetonka. NorthstarMLS as distributed by MLS GRID
- $1,299,0004 bd4 ba3.4k sqft2775 White Oak Cir, Long Lake, MN 55356For SaleMLS ID #7093036, John K McWhite, Coldwell Banker Realty - Lakes. NorthstarMLS as distributed by MLS GRID
- $750,0005 bd3 ba3k sqft5932 Walnut Dr, Edina, MN 55436For SaleMLS ID #7046733, Tracy D Gazett, Edina Realty, Inc.. NorthstarMLS as distributed by MLS GRID
- $849,9006 bd3 ba3.9k sqft6901 Hillcrest Ln, Edina, MN 55435For SaleMLS ID #7109264, Brad M Fox, Fox Realty. NorthstarMLS as distributed by MLS GRID
- $1,195,0004 bd4 ba4.4k sqft10500 Niblick Ln, Eden Prairie, MN 55347For SaleMLS ID #7036187, Ryan M Platzke, Coldwell Banker Realty - Southwest Regional. NorthstarMLS as distributed by MLS GRID
- $899,9005 bd4 ba3.4k sqft8913 S Minnehaha Cir, Minneapolis, MN 55426For SaleMLS ID #7106901, Sylva Zoraqi, Edina Realty, Inc.. NorthstarMLS as distributed by MLS GRID
- $1,635,0005 bd5 ba3.1k sqft4517 Wooddale Ave, Edina, MN 55424For SaleMLS ID #7078640, Megan Q Brinkman, Edina Realty, Inc.. NorthstarMLS as distributed by MLS GRID
- $1,325,0003 bd4 ba4k sqft2700 Ashbourne Rd, Wayzata, MN 55391For SaleMLS ID #7093802, Darcy Board, Real Broker, LLC. NorthstarMLS as distributed by MLS GRID
- $1,180,0005 bd4 ba4.1k sqft18000 Turtle Point, Eden Prairie, MN 55347For SaleMLS ID #7081770, Kimberly Schaak Melin, Edina Realty, Inc.. NorthstarMLS as distributed by MLS GRID
- $1,499,0004 bd4 ba3.4k sqft126 Courtland St, Excelsior, MN 55331For SaleMLS ID #7115456, Sarah E Polovitz, Compass. NorthstarMLS as distributed by MLS GRID
- $1,300,0005 bd4 ba4.6k sqft1555 Smith Ave S, West Saint Paul, MN 55118For SaleMLS ID #7076796, Hames-McDonough Real Estate Group, Keller Williams Premier Realty. NorthstarMLS as distributed by MLS GRID
- $1,495,0005 bd5 ba4.2k sqft3844 Xerxes Ave S, Minneapolis, MN 55410For SaleMLS ID #7086469, Josh Zuehlke + CO – Josh Zuehlke (502018890), Coldwell Banker Realty - Lakes. NorthstarMLS as distributed by MLS GRID
