Set on an exceptional and highly private 2.5-acre lot, this beautifully updated two-story home features a newer sport court and professionally designed interiors throughout, along with a new roof. Offering 4 bedrooms, 4 bathrooms, and 3 fireplaces, the home combines luxury, comfort, and functionality. The dramatic great room showcases a vaulted ceiling and oversized windows that fill the home with natural light. The gourmet kitchen is designed for entertaining, featuring a large center island, granite countertops, and stainless-steel appliances. Elegant formal living spaces blend seamlessly with comfortable informal gathering areas. The walkout lower level provides additional living and entertaining space, while the newer deck overlooks the expansive backyard, creating a peaceful outdoor retreat. Durable Hardie siding, thoughtful updates, and exceptional privacy make this property truly special.
Active
$1,299,000
2775 White Oak Cir, Long Lake, MN 55356
4beds
3,474sqft
:
Get pre-qualified$7,996/mo
Single Family
Built in 1977
2.44 Acres Lot
$1,257,700 Zestimate®
$374/sqft
$83/mo HOA
What's special
- 3 days |
- 861 |
- 82 |
Zillow last checked:
Listing updated:
Listed by:
John K McWhite 612-805-1577,
Coldwell Banker Realty - Lakes
Source: NorthstarMLS as distributed by MLS GRID,MLS#: 7093036
Facts & features
Interior
Bedrooms & bathrooms
- Bedrooms: 4
- Bathrooms: 4
- Full bathrooms: 2
- 3/4 bathrooms: 1
- 1/2 bathrooms: 1
Bedroom
- Level: Upper
- Area: 192 Square Feet
- Dimensions: 16x12
Bedroom 2
- Level: Upper
- Area: 90 Square Feet
- Dimensions: 10x9
Bedroom 3
- Level: Upper
- Area: 108 Square Feet
- Dimensions: 9x12
Bedroom 4
- Level: Lower
- Area: 140 Square Feet
- Dimensions: 10x14
Dining room
- Level: Main
- Area: 99 Square Feet
- Dimensions: 9x11
Family room
- Level: Main
- Area: 260 Square Feet
- Dimensions: 13x20
Family room
- Level: Lower
- Area: 322 Square Feet
- Dimensions: 14x23
Kitchen
- Level: Main
- Area: 280 Square Feet
- Dimensions: 14x20
Laundry
- Level: Lower
- Area: 192 Square Feet
- Dimensions: 16x12
Living room
- Level: Main
- Area: 253 Square Feet
- Dimensions: 23x11
Heating
- Forced Air, Fireplace(s)
Cooling
- Central Air
Appliances
- Included: Dishwasher, Disposal, Dryer, Gas Water Heater, Water Filtration System, Microwave, Range, Refrigerator, Washer, Water Softener Owned
- Laundry: In Basement, Gas Dryer Hookup, Sink, Washer Hookup
Features
- Basement: Block,Daylight,Drain Tiled,Egress Window(s),Finished,Full,Storage Space,Sump Pump,Walk-Out Access
- Number of fireplaces: 3
- Fireplace features: Amusement Room, Family Room, Living Room
Interior area
- Total structure area: 3,474
- Total interior livable area: 3,474 sqft
- Finished area above ground: 2,358
- Finished area below ground: 1,116
Video & virtual tour
Property
Parking
- Total spaces: 4
- Parking features: Attached, Asphalt, Garage Door Opener
- Attached garage spaces: 4
- Has uncovered spaces: Yes
Accessibility
- Accessibility features: None
Features
- Levels: Two
- Stories: 2
Lot
- Size: 2.44 Acres
- Dimensions: 330 x 330
Details
- Foundation area: 1414
- Parcel number: 0411723420015
- Zoning description: Residential-Single Family
Construction
Type & style
- Home type: SingleFamily
- Property subtype: Single Family
Materials
- Roof: Age 8 Years or Less,Asphalt
Condition
- New construction: No
- Year built: 1977
Utilities & green energy
- Electric: Circuit Breakers, 100 Amp Service
- Gas: Natural Gas
- Sewer: Septic System Compliant - Yes, Tank with Drainage Field
- Water: Well
Community & HOA
HOA
- Has HOA: Yes
- Services included: Other, Snow Removal
- HOA fee: $1,000 annually
- HOA name: White Oak
- HOA phone: 415-671-9672
Location
- Region: Long Lake
Financial & listing details
- Price per square foot: $374/sqft
- Tax assessed value: $1,091,500
- Annual tax amount: $11,855
- Date on market: 7/22/2026
Estimated market value
$1,257,700
$1.19M - $1.32M
$5,135/mo
Price history
| Date | Event | Price |
|---|---|---|
| 7/25/2026 | Listed for sale | $1,299,000+84%$374/sqft |
Source:  NorthstarMLS as distributed by MLS GRID #7093036 Report a problem NorthstarMLS as distributed by MLS GRID #7093036 Report a problem | ||
| 10/14/2016 | Sold | $706,000-5.7%$203/sqft |
Source: NorthstarMLS as distributed by MLS GRID #4757350 Report a problem | ||
| 9/27/2016 | Pending sale | $749,000$216/sqft |
Source: Coldwell Banker Burnet - Wayzata #4757350 Report a problem | ||
| 9/2/2016 | Listed for sale | $749,000-0.3%$216/sqft |
Source: Coldwell Banker Burnet - Wayzata #4757350 Report a problem | ||
| 6/9/2004 | Sold | $751,000$216/sqft |
Source: Public Record Report a problem | ||
Public tax history
| Year | Property taxes | Tax assessment |
|---|---|---|
| 2025 | $11,185 +0.9% | $1,091,500 +6.3% |
| 2024 | $11,088 +16.6% | $1,026,800 -2.6% |
| 2023 | $9,511 +9.7% | $1,054,400 +17% |
| 2022 | $8,670 +7.2% | $901,000 +19.8% |
| 2021 | $8,084 +2.5% | $752,000 +6.2% |
| 2020 | $7,886 -2.5% | $708,000 +6.3% |
| 2019 | $8,084 +2.5% | $666,000 +4.4% |
| 2018 | $7,886 +38.7% | $638,000 +28.6% |
| 2017 | $5,687 -3.1% | $496,000 +2.1% |
| 2016 | $5,867 +2.3% | $486,000 +1.9% |
| 2015 | $5,736 +2.1% | $477,000 +3.5% |
| 2014 | $5,618 +6.2% | $461,000 +1.1% |
| 2013 | $5,293 -2.8% | $456,000 -8.4% |
| 2012 | $5,443 -3.8% | $498,000 -8.1% |
| 2011 | $5,655 +0.9% | $542,000 -5.9% |
| 2010 | $5,607 -9% | $576,000 -9.1% |
| 2009 | $6,165 +34.5% | $634,000 +23.3% |
| 2006 | $4,585 +21% | $514,300 +24.7% |
| 2005 | $3,787 +6.7% | $412,500 +15% |
| 2004 | $3,549 +4.3% | $358,700 +12% |
| 2002 | $3,404 -43.4% | $320,300 |
| 2001 | $6,011 | -- |
Find assessor info on the county website
Monthly payment
Est. payment
Payment breakdown
Explore the cost of this home by adjusting the details. Changes won't be saved.Climate risks
Neighborhood: 55356
Nearby schools
GreatSchools rating
- 8/10Orono Intermediate Elementary SchoolGrades: 3-5Distance: 1.4 mi
- 9/10Orono Middle SchoolGrades: 6-8Distance: 1.7 mi
- 10/10Orono Senior High SchoolGrades: 9-12Distance: 1.7 mi
- $785,4003 bd2 ba2.2k sqft2735 White Oak Cir, Long Lake, MN 55356Off Market
- $920,1003 bd3 ba2.6k sqft2785 White Oak Cir, Long Lake, MN 55356Off Market

- $1,217,2004 bd3 ba3.2k sqft2740 White Oak Cir, Long Lake, MN 55356Off Market
- $725,0003 bd3 ba2.2k sqft2780 White Oak Cir, Long Lake, MN 55356Sold
- $1,552,6005 bd5 ba5k sqft500 Old Crystal Bay Rd S, Long Lake, MN 55356Off Market
- $1,236,6003 bd3 ba6.2k sqft2760 White Oak Cir, Long Lake, MN 55356Off Market
- $1,327,8004 bd3 ba5.1k sqft2725 White Oak Cir, Long Lake, MN 55356Off Market
- $1,520,5001 bd4 ba8.6k sqft2720 White Oak Cir, Long Lake, MN 55356Off Market
A local agent can set up tours, give advice and negotiate with sellers.
Similar homes
- $1,499,0004 bd4 ba3.4k sqft126 Courtland St, Excelsior, MN 55331For Sale
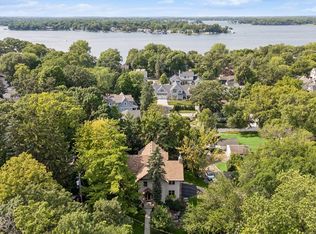
 MLS ID #7115456, Sarah E Polovitz, Compass. NorthstarMLS as distributed by MLS GRID
 - $1,375,0004 bd4 ba4.9k sqft3420 County Road 90, Maple Plain, MN 55359For Sale
 MLS ID #7108781, Elizabeth C Ulrich, Compass. NorthstarMLS as distributed by MLS GRID
 - $924,9004 bd3 ba3.9k sqft1345 Elsinore Cir, Long Lake, MN 55356For Sale
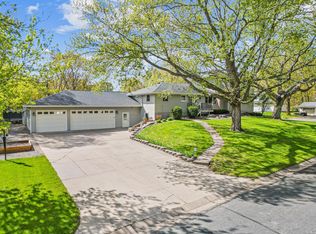 MLS ID #7104210, Rosalie Choromanski, RE/MAX Results. NorthstarMLS as distributed by MLS GRID
 - $1,494,5005 bd4 ba4.8k sqft215 Hollander Rd, Wayzata, MN 55391For Sale
 MLS ID #7076649, Timothy C Lovett, Coldwell Banker Realty. NorthstarMLS as distributed by MLS GRID
 - $1,195,0004 bd4 ba3.7k sqft7526 Turner Rd, Maple Plain, MN 55359For SaleMLS ID #7086149, Katheryn M Sawicki, Coldwell Banker Realty. NorthstarMLS as distributed by MLS GRID
- $1,150,0004 bd3 ba3.1k sqft4569 Shoreline Dr, Spring Park, MN 55384For SaleMLS ID #7051302, Kristi D Weinstock, Coldwell Banker Realty. NorthstarMLS as distributed by MLS GRID
- $1,325,0003 bd4 ba4k sqft2700 Ashbourne Rd, Wayzata, MN 55391For SaleMLS ID #7093802, Darcy Board, Real Broker, LLC. NorthstarMLS as distributed by MLS GRID
- $1,395,0005 bd6 ba4.1k sqft16416 Hidden Valley Rd, Minnetonka, MN 55345For SaleMLS ID #7083409, Angela M Toomey, Keller Williams Premier Realty Lake Minnetonka. NorthstarMLS as distributed by MLS GRID
- $1,100,0005 bd2 ba2.4k sqft126 Circle A Dr S, Wayzata, MN 55391For SaleMLS ID #7109793, Mimi Ryerse, Edina Realty, Inc.. NorthstarMLS as distributed by MLS GRID
- $799,9005 bd4 ba3.5k sqft18477 Tristram Way, Eden Prairie, MN 55346For SaleMLS ID #7114879, Isaac Arthur Kuehn, DRG. NorthstarMLS as distributed by MLS GRID
- $700,0004 bd4 ba3.2k sqft5710 Oakview Ln N, Plymouth, MN 55442For SaleMLS ID #7116027, Catherine P. Zander, Coldwell Banker Realty. NorthstarMLS as distributed by MLS GRID
- $1,050,0004 bd5 ba5.1k sqft17809 W 62nd St, Eden Prairie, MN 55346For SaleMLS ID #7084258, Drew Hueler, Coldwell Banker Realty. NorthstarMLS as distributed by MLS GRID
- $785,0004 bd4 ba4.5k sqft1831 Koehnen Cir, Excelsior, MN 55331For SaleMLS ID #7107800, Andrew Hackman, RE/MAX Results. NorthstarMLS as distributed by MLS GRID
- $1,650,0005 bd4 ba4.5k sqft9060 County Road 26, Maple Plain, MN 55359For SaleMLS ID #7081831, Carolyn Elizabeth Wojtasiak, LPT Realty, LLC. NorthstarMLS as distributed by MLS GRID
- $875,0005 bd3 ba3k sqft5940 Galpin Lake Rd, Shorewood, MN 55331For SaleMLS ID #7093013, Sarah E Polovitz, Compass. NorthstarMLS as distributed by MLS GRID
- $1,125,0004 bd4 ba4.3k sqft9520 Scott St, Rockford, MN 55373For SaleMLS ID #7035672, Trenton Richardson, Woodside Equities. NorthstarMLS as distributed by MLS GRID
- $1,750,0004 bd4 ba4k sqft1772 Lafayette Ln, Mound, MN 55364For SaleMLS ID #7106871, Jessica Teske, Above and Beyond Real Estate. NorthstarMLS as distributed by MLS GRID
- $839,0004 bd4 ba5k sqft1040 Bayside Ln, Mound, MN 55364For SaleMLS ID #7097458, Kelli Gillispie-Coen, Realty Executives Associates. NorthstarMLS as distributed by MLS GRID
- $949,9005 bd3 ba3.3k sqft9125 Abbywood Rd, Chaska, MN 55318For SaleMLS ID #7099105, Meghan Radde, eXp Realty. NorthstarMLS as distributed by MLS GRID
- $1,050,0005 bd5 ba3.9k sqft1807 Timberline Trl, Minnetonka, MN 55305For SaleMLS ID #7081582, Joni Selle, Coldwell Banker Realty. NorthstarMLS as distributed by MLS GRID
