Welcome to this private oasis at 3420 County Road 90, nestled in the serene landscapes of Independence, MN. As you drive up the long, private driveway, you're greeted by a sprawling property that spans 5.8 acres, offering peace and seclusion. This impressive residence boasts 4 bedrooms and 4 bathrooms, with a generous 4,921 finished square feet of living space. The main level features a welcoming office space, a convenient laundry room, and a well-appointed kitchen with plenty of counter space that caters to all your culinary needs. The upper level is home to the primary suite, complete with an ensuite full bathroom and walk-in closet, as well as two additional bedrooms and a spacious loft. The lower level is an entertainer's dream, featuring a fourth bedroom, a second kitchen, and ample space for gatherings. From here, step outside to your private retreat, complete with an in-ground sport pool, plenty of garden space, and expansive areas for relaxation or entertainment. Whether you're lounging on the deck, maintaining horses, or enjoying panoramic views of the rolling landscape, this home is a perfect blend of comfort and luxury.
Active
$1,375,000
3420 County Road 90, Maple Plain, MN 55359
4beds
4,921sqft
Single Family
Built in 2002
5.81 Acres Lot
$-- Zestimate®
$279/sqft
$-- HOA
What's special
Spacious loftPlenty of garden spaceAmple space for gatheringsSecond kitchenWelcoming office spacePrivate drivewayConvenient laundry room
- 81 days
- 660
- 23
Zillow last checked:
Listing updated:
Listed by:
Elizabeth C Ulrich 612-964-7184,
Compass,
Chelsey Danielson 612-327-1193
Source: NorthstarMLS as distributed by MLS GRID,MLS#: 7108781
Facts & features
Interior
Bedrooms & bathrooms
- Bedrooms: 4
- Bathrooms: 4
- Full bathrooms: 2
- 3/4 bathrooms: 1
- 1/2 bathrooms: 1
Bedroom
- Level: Upper
- Area: 252 Square Feet
- Dimensions: 14x18
Bedroom 2
- Level: Upper
- Area: 180 Square Feet
- Dimensions: 15x12
Bedroom 3
- Level: Upper
- Area: 144 Square Feet
- Dimensions: 12x12
Bedroom 4
- Level: Lower
- Area: 121 Square Feet
- Dimensions: 11x11
Dining room
- Level: Main
- Area: 165 Square Feet
- Dimensions: 11x15
Family room
- Level: Lower
- Area: 231 Square Feet
- Dimensions: 21x11
Kitchen
- Level: Main
- Area: 442 Square Feet
- Dimensions: 26x17
Kitchen 2nd
- Level: Lower
- Area: 336 Square Feet
- Dimensions: 21x16
Laundry
- Level: Main
- Area: 112 Square Feet
- Dimensions: 8x14
Living room
- Level: Main
- Area: 240 Square Feet
- Dimensions: 16x15
Living room
- Level: Main
- Area: 180 Square Feet
- Dimensions: 15x12
Loft
- Level: Upper
- Area: 275 Square Feet
- Dimensions: 11x25
Office
- Level: Main
- Area: 204 Square Feet
- Dimensions: 17x12
Recreation room
- Level: Lower
- Area: 242 Square Feet
- Dimensions: 22x11
Heating
- Boiler, Fireplace(s), Hot Water, In-Floor Heating, Radiant
Cooling
- Central Air
Appliances
- Included: Air-To-Air Exchanger, Dishwasher, Disposal, Dryer, Exhaust Fan, Microwave, Range, Refrigerator, Stainless Steel Appliance(s), Washer
- Laundry: Gas Dryer Hookup, In Hall, Laundry Room, Main Level, Sink
Features
- Basement: Daylight,Drain Tiled,Egress Window(s),Full,Sump Basket,Sump Pump,Tile Shower,Walk-Out Access
- Number of fireplaces: 1
- Fireplace features: Gas, Living Room
Interior area
- Total structure area: 5,177
- Total interior livable area: 4,921 sqft
- Finished area above ground: 3,415
- Finished area below ground: 1,506
Video & virtual tour
Property
Parking
- Total spaces: 3
- Parking features: Attached, Asphalt, Garage Door Opener
- Attached garage spaces: 3
- Has uncovered spaces: Yes
- Details: Garage Dimensions (26x31)
Accessibility
- Accessibility features: None
Features
- Levels: Two
- Stories: 2
- Patio & porch: Composite Decking, Deck, Front Porch, Patio
- Has private pool: Yes
- Pool features: In Ground, Heated, Outdoor Pool
- Fencing: Electric,Invisible,Split Rail
- Waterfront features: Creek/Stream
Lot
- Size: 5.81 Acres
- Features: Green Acres, Suitable for Horses, Tree Coverage - Medium
- Topography: Pasture,Rolling,Walkout
Details
- Additional structures: Barn(s)
- Foundation area: 1762
- Parcel number: 1111824320005
- Zoning description: Residential-Single Family
Construction
Type & style
- Home type: SingleFamily
- Property subtype: Single Family
Materials
- Concrete
- Roof: Age Over 8 Years,Asphalt
Condition
- New construction: No
- Year built: 2002
Utilities & green energy
- Gas: Natural Gas
- Sewer: Mound Septic, Septic System Compliant - Yes
- Water: Well
Community & HOA
Community
- Subdivision: Marsh Point West
HOA
- Has HOA: No
Location
- Region: Maple Plain
Financial & listing details
- Price per square foot: $279/sqft
- Tax assessed value: $905,900
- Annual tax amount: $11,475
- Date on market: 7/14/2026
- Cumulative days on market: 80 days
Estimated market value
Not available
Estimated sales range
Not available
Not available
Price history
| Date | Event | Price |
|---|---|---|
| 7/14/2026 | Listed for sale | $1,375,000-1.8%$279/sqft |
Source:  NorthstarMLS as distributed by MLS GRID #7108781 Report a problem NorthstarMLS as distributed by MLS GRID #7108781 Report a problem | ||
| 7/14/2026 | Listing removed | $1,400,000$284/sqft |
Source: NorthstarMLS as distributed by MLS GRID #6819353 Report a problem | ||
| 6/9/2026 | Price change | $1,400,000-3.4%$284/sqft |
Source: NorthstarMLS as distributed by MLS GRID #6819353 Report a problem | ||
| 5/12/2026 | Listed for sale | $1,450,000+110.2%$295/sqft |
Source: NorthstarMLS as distributed by MLS GRID #6819353 Report a problem | ||
| 6/27/2005 | Sold | $689,900+393.1%$140/sqft |
Source: Public Record Report a problem | ||
| 6/7/2002 | Sold | $139,900$28/sqft |
Source: Public Record Report a problem | ||
Public tax history
| Year | Property taxes | Tax assessment |
|---|---|---|
| 2026 | $11,476 +0.4% | $905,900 +1.1% |
| 2025 | $11,425 +6.5% | $896,000 -0.2% |
| 2024 | $10,733 -1.4% | $897,600 +3.6% |
| 2023 | $10,885 +3.5% | $866,000 +4% |
| 2022 | $10,520 +7.9% | $833,000 +15.4% |
| 2021 | $9,747 +3.4% | $722,000 +8.2% |
| 2020 | $9,427 -3.3% | $667,000 +6.2% |
| 2019 | $9,747 +3.4% | $628,000 +2.4% |
| 2018 | $9,427 +4.8% | $613,000 +11.7% |
| 2017 | $8,994 +2.1% | $549,000 +2.4% |
| 2016 | $8,808 -0.8% | $536,000 |
| 2015 | $8,878 +23.2% | $536,000 +7% |
| 2014 | $7,205 -2.9% | $501,000 -6.4% |
| 2013 | $7,420 +13.5% | $535,000 +6.4% |
| 2012 | $6,537 -9.3% | $503,000 -10.8% |
| 2011 | $7,206 -0.9% | $564,000 -2.8% |
| 2010 | $7,271 -7.2% | $580,500 -7.6% |
| 2009 | $7,839 +18.1% | $628,000 +24.9% |
| 2006 | $6,640 +10.4% | $503,000 +15% |
| 2005 | $6,015 +13% | $437,400 +15% |
| 2004 | $5,324 | $380,400 |
Find assessor info on the county website
Monthly payment
Est. payment
Payment breakdown
Explore the cost of this home by adjusting the details. Changes won't be saved.Climate risks
Neighborhood: 55359
- $877,7005 bd4 ba3.8k sqft3520 County Road 90, Maple Plain, MN 55359Off Market
- $4,219,6003 bd4 ba51k sqft3560 County Road 90, Independence, MN 55359Off Market
- $1,199,6002 bd2 ba1k sqft3535 County Road 90, Independence, MN 55359Off Market
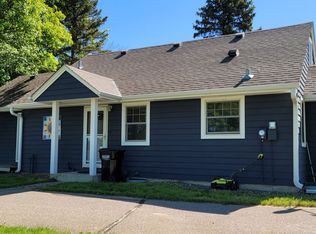
- $619,4004 bd2 ba1.7k sqft3375 County Road 90, Maple Plain, MN 55359Off Market
Similar homes
- $1,090,0005 bd5 ba3.8k sqft4741 Lake Sarah Dr S, Maple Plain, MN 55359For Sale

 MLS ID #7142246, Trenton Richardson, Woodside Equities. NorthstarMLS as distributed by MLS GRID
 - $1,149,0004 bd4 ba3.7k sqft7526 Turner Rd, Maple Plain, MN 55359For Sale
 MLS ID #7086149, Katheryn M Sawicki, Coldwell Banker Realty. NorthstarMLS as distributed by MLS GRID
 - $1,199,9005 bd6 ba5.6k sqft612 Nelson Rd, Maple Plain, MN 55359For Sale
 MLS ID #7108658, Noah Goedker, eXp Realty. NorthstarMLS as distributed by MLS GRID
 - $1,300,0005 bd5 ba5.1k sqft6244 78th Ln, Loretto, MN 55357For Sale
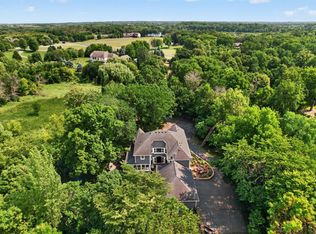 MLS ID #7115412, Jessica E Freeland, Avenue Realty. NorthstarMLS as distributed by MLS GRID
 - $1,350,0005 bd5 ba5.5k sqft6221 Willow Dr, Hamel, MN 55340For SaleMLS ID #7084337, Drew Hueler, Coldwell Banker Realty. NorthstarMLS as distributed by MLS GRID
- $1,100,0005 bd4 ba4.8k sqft7780 Erick St, Loretto, MN 55357For SaleMLS ID #7144515, Mary T Cavanaugh, Edina Realty, Inc.. NorthstarMLS as distributed by MLS GRID
- $1,089,0004 bd4 ba4.3k sqft9520 Scott St, Rockford, MN 55373For SaleMLS ID #7142183, Trenton Richardson, Woodside Equities. NorthstarMLS as distributed by MLS GRID
- $1,449,0005 bd5 ba5k sqft592 County Road 24, Wayzata, MN 55391For SaleMLS ID #7104277, Heather Womack, eXp Realty. NorthstarMLS as distributed by MLS GRID
- $1,375,0007 bd5 ba5.6k sqft5720 Oakview Ln N, Plymouth, MN 55442For SaleMLS ID #7154238, Stephanie Chandler Group, Compass. NorthstarMLS as distributed by MLS GRID
- $1,199,0004 bd4 ba4.2k sqft1015 W Cove Ln, Mound, MN 55364For SaleMLS ID #7100945, Mimi Ryerse, Edina Realty, Inc.. NorthstarMLS as distributed by MLS GRID
- $1,450,0004 bd4 ba5.7k sqft6480 Yosemite, Excelsior, MN 55331For SaleMLS ID #7149292, Hans C Zinn, Coldwell Banker Realty. NorthstarMLS as distributed by MLS GRID
- $875,0006 bd4 ba4.8k sqft6502 Sunset Trl, Loretto, MN 55357For SaleMLS ID #7115832, Trent Shipley, Keller Williams Integrity NW. NorthstarMLS as distributed by MLS GRID
- $1,349,9005 bd5 ba4.5k sqft27125 Marsh Pointe Ct, Shorewood, MN 55331For SaleMLS ID #7096705, Christine L Hazel, Coldwell Banker Realty - Lakes. NorthstarMLS as distributed by MLS GRID
- $1,300,0005 bd5 ba5.5k sqft4544 Bluebell Trl N, Hamel, MN 55340For SaleMLS ID #7125310, Aaron R Lowe, Compass. NorthstarMLS as distributed by MLS GRID
- $1,199,9005 bd5 ba4.3k sqft17887 63rd Ave N, Maple Grove, MN 55311For SaleMLS ID #7136642, Tara Engebretson, Compass. NorthstarMLS as distributed by MLS GRID
- $1,499,9004 bd5 ba4.7k sqft27035 Noble Rd, Shorewood, MN 55331For SaleMLS ID #7117379, Darlene M Arndt, Coldwell Banker Realty. NorthstarMLS as distributed by MLS GRID
- $1,299,0004 bd4 ba3.8k sqft18864 Heathcote Dr, Deephaven, MN 55391For SaleMLS ID #7110294, Dan Hollerman, Compass. NorthstarMLS as distributed by MLS GRID
- $1,395,0006 bd5 ba5.7k sqft15510 53rd Ave N, Plymouth, MN 55446For SaleMLS ID #7108052, Julie A Trones, RE/MAX Results. NorthstarMLS as distributed by MLS GRID
- $1,689,0004 bd5 ba4.2k sqft6065 Apple Rd, Shorewood, MN 55331For SaleMLS ID #7071691, Cheryl A Helwig, Counselor Realty, Inc. NorthstarMLS as distributed by MLS GRID
- $775,0004 bd4 ba2.9k sqft23120 Garrison Rd, Hamel, MN 55340For SaleMLS ID #7106963, Emily Brandt, Edina Realty, Inc.. NorthstarMLS as distributed by MLS GRID
