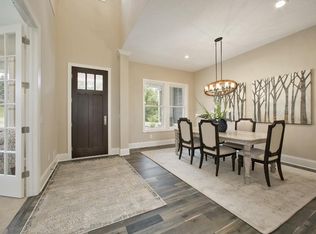
STUNNING former Parade of Homes model that FEELS LIKE NEW in The Enclave at Medina—featuring a community pool + clubhouse and located in highly acclaimed WAYZATA SCHOOLS!Meticulously maintained by the original owner + built w/ quality craftsmanship + high-end upgrades throughout. Bright, open floor plan w/ 10' ML ceilings + incredible natural light pouring in through Pella windows. Gourmet Kitchen w/ oversized island, quartz counters, SS apps (inc double ovens + gas cooktop), SS hood, subway tile backsplash + pantry, opening to Informal Dining + oversized Family Room w/ fireplace. Walk out to the deck overlooking ample flat green space + beautiful pond views—perfect for morning coffee or relaxing in the evening. ML also features Formal Dining/Flex Room, Office + oversized Mudroom w/ built-in cubbies + drop station. Real hardwood floors + window treatments throughout. Upper Level features 9' ceilings, 4 Bedrooms, 3 Bathrooms (including en-suite + Jack & Jill), HUGE Bonus Room/Loft + Laundry Room w/ front-load washer/dryer + sink. Double doors open to the Primary Suite w/ tray ceiling, dual walk-in closets + stunning en-suite w/ oversized tiled Serenity Shower, dual shower heads + quartz counters. Finished Lower Level offers tons of natural light w/ addt’l Living Room, gaming space, 5th Bedroom, 3/4 Bathroom, tons of storage + addt’l unfinished room perfect for storage or future Exercise Room. Addt’l perks include spacious 3-car garage w/ epoxy flooring, including a separate single-car stall—perfect for bikes, toys, workshop, fitness space or addt’l storage, plus radon mitigation system + invisible fence. The Enclave’s neighborhood amenities include an outdoor pool, playground + miles of walking trails through wetlands + woodlands, plus a clubhouse w/ full Kitchen, Living Room, fireplace + gathering/party space—perfect for additional entertaining space. Ideally located near Hamel Legion Park w/ baseball fields, tennis/pickleball + basketball courts, playground, paved walking paths, sand volleyball, skating rink + sledding hill, plus convenient access to Hwy 55 + 101. Just 10 minutes to downtown Wayzata + Lake Minnetonka, w/ easy access to local trails, restaurants, shopping + groceries. An incredible combination of high-end UPGRADES, generous SPACE, exceptional COMMUNITY AMENITIES + WAYZATA SCHOOLS—this one is a MUST SEE!
Active
Price cut: $35K (10/1)
$915,000
3006 Wild Flower Trl, Hamel, MN 55340
5beds
4,427sqft
Single Family
Built in 2017
0.28 Acres Lot
$-- Zestimate®
$207/sqft
$139/mo HOA
What's special
- 30 days
- 1,247
- 61
Zillow last checked:
Listing updated:
Listed by:
BROWN & Co Residential 763-416-1279,
eXp Realty
Source: NorthstarMLS as distributed by MLS GRID,MLS#: 7139907
Facts & features
Interior
Bedrooms & bathrooms
- Bedrooms: 5
- Bathrooms: 4
- Full bathrooms: 3
- 1/2 bathrooms: 1
Bedroom
- Level: Upper
- Area: 232.5 Square Feet
- Dimensions: 15x15.5
Bedroom 2
- Level: Upper
- Area: 145 Square Feet
- Dimensions: 14.5x10
Bedroom 3
- Level: Upper
- Area: 110 Square Feet
- Dimensions: 11x10
Bedroom 4
- Level: Upper
- Area: 126 Square Feet
- Dimensions: 12x10.5
Bedroom 5
- Level: Lower
- Area: 138 Square Feet
- Dimensions: 11.5x12
Deck
- Level: Main
- Area: 196 Square Feet
- Dimensions: 14x14
Dining room
- Level: Main
- Area: 150 Square Feet
- Dimensions: 12x12.5
Family room
- Level: Main
- Area: 333.25 Square Feet
- Dimensions: 21.5x15.5
Family room
- Level: Lower
- Area: 363 Square Feet
- Dimensions: 16.5x22
Game room
- Level: Lower
- Area: 225 Square Feet
- Dimensions: 12.5x18
Informal dining room
- Level: Main
- Area: 106.25 Square Feet
- Dimensions: 12.5x8.5
Kitchen
- Level: Main
- Area: 218.75 Square Feet
- Dimensions: 12.5x17.5
Laundry
- Level: Upper
- Area: 48 Square Feet
- Dimensions: 8x6
Loft
- Level: Upper
- Area: 385 Square Feet
- Dimensions: 17.5x22
Office
- Level: Main
- Area: 166.75 Square Feet
- Dimensions: 14.5x11.5
Heating
- Forced Air
Cooling
- Central Air
Appliances
- Included: Air-To-Air Exchanger, Cooktop, Exhaust Fan, Humidifier, Water Softener Owned
- Laundry: Upper Level
Features
- Basement: Finished,Sump Pump
- Number of fireplaces: 1
- Fireplace features: Family Room
Interior area
- Total structure area: 4,823
- Total interior livable area: 4,427 sqft
- Finished area above ground: 3,407
- Finished area below ground: 1,020
Property
Parking
- Total spaces: 3
- Parking features: Attached
- Attached garage spaces: 3
Accessibility
- Accessibility features: None
Features
- Levels: Two
- Stories: 2
- Patio & porch: Deck
- Has private pool: Yes
- Pool features: In Ground, Outdoor Pool, Shared
- Fencing: Invisible
Lot
- Size: 0.28 Acres
- Dimensions: 87 x 130 x 102 x 130
Details
- Foundation area: 1416
- Parcel number: 1311823140021
- Zoning description: Residential-Single Family
Construction
Type & style
- Home type: SingleFamily
- Property subtype: Single Family
Materials
- Roof: Age Over 8 Years
Condition
- New construction: No
- Year built: 2017
Utilities & green energy
- Gas: Natural Gas
- Sewer: City Sewer/Connected
- Water: City Water/Connected
Community & HOA
Community
- Subdivision: The Enclave At Brockton 5th Add
HOA
- Has HOA: Yes
- Services included: Professional Mgmt, Shared Amenities
- HOA fee: $139 monthly
- HOA name: Sharper Image
- HOA phone: 952-244-4777
Location
- Region: Hamel
Financial & listing details
- Price per square foot: $207/sqft
- Tax assessed value: $1,064,900
- Annual tax amount: $12,608
- Date on market: 9/6/2026
Estimated market value
Not available
Estimated sales range
Not available
Not available
Price history
| Date | Event | Price |
|---|---|---|
| 10/1/2026 | Price change | $915,000-3.7%$207/sqft |
Source:  NorthstarMLS as distributed by MLS GRID #7139907 Report a problem NorthstarMLS as distributed by MLS GRID #7139907 Report a problem | ||
| 9/18/2026 | Listed for sale | $950,000+36.7%$215/sqft |
Source: NorthstarMLS as distributed by MLS GRID #7139907 Report a problem | ||
| 4/5/2018 | Sold | $695,000$157/sqft |
Source: NorthstarMLS as distributed by MLS GRID #4875051 Report a problem | ||
Public tax history
| Year | Property taxes | Tax assessment |
|---|---|---|
| 2026 | $12,608 +8.4% | $1,064,900 +3.1% |
| 2025 | $11,637 +11% | $1,033,100 +2.9% |
| 2024 | $10,488 +0.8% | $1,003,600 +6.3% |
| 2023 | $10,406 +19.5% | $944,100 +4.2% |
| 2022 | $8,711 +2.9% | $906,000 +28.1% |
| 2021 | $8,467 -0.9% | $707,000 +2.6% |
| 2020 | $8,545 +0.9% | $689,000 +2.1% |
| 2019 | $8,467 -0.9% | $675,000 -1.5% |
| 2018 | $8,545 +599% | $685,000 +895.6% |
| 2017 | $1,223 +22% | $68,800 |
| 2016 | $1,002 | -- |
Find assessor info on the county website
Monthly payment
Est. payment
Payment breakdown
Explore the cost of this home by adjusting the details. Changes won't be saved.Climate risks
Neighborhood: 55340
Similar homes
- $1,095,0005 bd4 ba4k sqft3065 Wild Flower Trl, Hamel, MN 55340For Sale
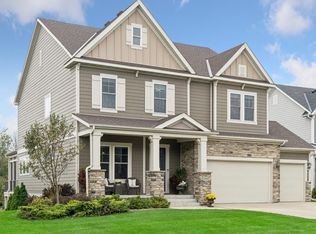
 MLS ID #7140510, Tara Engebretson, Compass. NorthstarMLS as distributed by MLS GRID
 - $1,150,0004 bd4 ba4.9k sqft3091 Wild Flower Trl, Hamel, MN 55340For Sale
 MLS ID #7103168, Bridgette L Prew, Redfin Corporation. NorthstarMLS as distributed by MLS GRID
 - $874,9004 bd4 ba3.4k sqft6797 Coach House Ln, Hamel, MN 55340For Sale
 MLS ID #7137185, Melany Peters, RE/MAX Results. NorthstarMLS as distributed by MLS GRID
 - $899,9995 bd5 ba4.8k sqft15990 58th Pl N, Plymouth, MN 55446For Sale
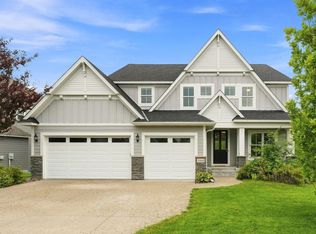 MLS ID #7131622, Katherine Moroney, Coldwell Banker Realty. NorthstarMLS as distributed by MLS GRID
 - $725,0004 bd3 ba3.2k sqft506 Twinflower Rd, Medina, MN 55340For SaleMLS ID #7145170, Jesse Grumdahl, RE/MAX Advantage Plus. NorthstarMLS as distributed by MLS GRID
- $1,030,0005 bd4 ba4.5k sqft18915 51st Ave N, Plymouth, MN 55446For SaleMLS ID #7093461, Jaclyn A Gavzy, Compass. NorthstarMLS as distributed by MLS GRID
- $875,0005 bd6 ba4.3k sqft5465 Orchid Ln N, Plymouth, MN 55446For SaleMLS ID #7124879, Jacqueline M Whelan, Edina Realty, Inc.. NorthstarMLS as distributed by MLS GRID
- $965,0005 bd5 ba4.1k sqft15520 56th Ave N, Plymouth, MN 55446For SaleMLS ID #7131339, Beth Petersen Randall, eXp Realty. NorthstarMLS as distributed by MLS GRID
- $830,0005 bd4 ba3.9k sqft17732 62nd Ct N, Maple Grove, MN 55311For SaleMLS ID #7117015, BROWN & Co Residential, eXp Realty. NorthstarMLS as distributed by MLS GRID
- $699,9004 bd3 ba2.4k sqft19334 Annabelle Ln, Hamel, MN 55340For SaleMLS ID #7146815, Niki H Moeller, RE/MAX Results. NorthstarMLS as distributed by MLS GRID
- $999,0005 bd5 ba4k sqft18447 75th Pl N, Maple Grove, MN 55311For SaleMLS ID #7090550, Ryan M Platzke, Coldwell Banker Realty - Southwest Regional. NorthstarMLS as distributed by MLS GRID
- $639,9004 bd3 ba3.3k sqft6726 Black Oak Ln, Hamel, MN 55340For SaleMLS ID #7131380, BROWN & Co Residential, eXp Realty. NorthstarMLS as distributed by MLS GRID
- $959,9005 bd5 ba4.5k sqft10166 Shadyview Ln N, Maple Grove, MN 55311For SaleMLS ID #7138822, Jeremy Stuber, Pro Flat Fee Realty LLC. NorthstarMLS as distributed by MLS GRID
- $799,9995 bd5 ba4.2k sqft10887 131st Ave N, Champlin, MN 55316For SaleMLS ID #7152696, Shannon Brooks, Compass. NorthstarMLS as distributed by MLS GRID
- $925,0005 bd4 ba3.6k sqft5500 Rolling Hills Pkwy, Chaska, MN 55318For SaleMLS ID #7152627, Rebecca A Scadden, Edina Realty, Inc.. NorthstarMLS as distributed by MLS GRID
- $1,140,0006 bd5 ba5.7k sqft5545 Garland Ln N, Plymouth, MN 55446For SaleMLS ID #7092052, Sara Moran, Lakes Sotheby's International Realty. NorthstarMLS as distributed by MLS GRID
- $899,0004 bd5 ba4.8k sqft15540 110th Ave N, Osseo, MN 55369For SaleMLS ID #7107997, Emily Bradley, Compass. NorthstarMLS as distributed by MLS GRID
- $969,9003 bd3 ba2.7k sqft4747 Lawndale Ct N, Plymouth, MN 55446New ConstructionMLS ID #7141079, Lori A Bergeron, RE/MAX Results. NorthstarMLS as distributed by MLS GRID
- $749,0007 bd5 ba4.8k sqft16544 62nd St NE, Otsego, MN 55330For SaleMLS ID #7154449, Jeff A Steeves, Edina Realty, Inc.. NorthstarMLS as distributed by MLS GRID
- $1,249,0005 bd6 ba5.9k sqft16115 57th Pl N, Plymouth, MN 55446For SaleMLS ID #7141484, Avantika Sharma, RE/MAX Results. NorthstarMLS as distributed by MLS GRID
