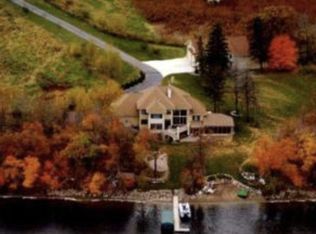
Experience lake living at its finest on beautiful Lake Sarah. Nestled on 3.2 private acres with 250 feet of pristine shoreline, this exceptional custom-built Addilay home offers the perfect blend of luxury, privacy, and timeless design. With over 6,300 finished square feet, 6 spacious bedrooms, 5 bathrooms, and breathtaking panoramic lake views, this remarkable property was thoughtfully designed for both grand entertaining and everyday comfort. From sunset cruises and peaceful mornings on the dock to cozy evenings by the fire, this home captures the true essence of Minnesota lake living. Expansive windows and a dramatic 30-foot wall of glass fill the home with natural light while showcasing stunning waterfront views from nearly every room. The main level features an open and spacious layout with elegant finishes and meticulous attention to detail throughout. At the heart of the home is a gourmet kitchen complete with custom cabinetry, a massive center island, walk-in pantry, and generous dining area that flows seamlessly into the sun-drenched great room with a floor-to-ceiling stone fireplace. Additional main-level highlights include a private office, mudroom with built-ins and laundry, and access to the maintenance-free deck overlooking the lake, patio, sport court, hot tub, and outdoor shower. Upstairs, you’ll find four generously sized bedrooms, including a luxurious primary suite with a spa-inspired bath featuring a soaking tub, walk-in shower, and large walk-in closet. A full upper-level laundry room and versatile bonus space overlooking the lake and great room provide exceptional flexibility for a home office, lounge, or creative retreat. Designed with entertaining in mind, the lower level offers expansive gathering spaces, a large family room with fireplace, fitness area, additional bedroom, and abundant storage. Enjoy boating, fishing, and year-round recreation from your own backyard while being just minutes from city conveniences. Rare opportunity to own a true legacy property on one of the west metro’s most sought-after lakes.
Active
$1,890,000
4704 S Lake Sarah Dr, Maple Plain, MN 55359
6beds
5,758sqft
Single Family
Built in 2016
3.2 Acres Lot
$1,841,600 Zestimate®
$328/sqft
$-- HOA
What's special
Floor-to-ceiling stone fireplaceHot tubSport courtMassive center islandElegant finishesSpa-inspired bathOpen and spacious layout
- 21 days
- 976
- 25
Zillow last checked:
Listing updated:
Listed by:
Jeff A Steeves 763-286-3550,
Edina Realty, Inc.
Source: NorthstarMLS as distributed by MLS GRID,MLS#: 7130765
Facts & features
Interior
Bedrooms & bathrooms
- Bedrooms: 6
- Bathrooms: 5
- Full bathrooms: 2
- 3/4 bathrooms: 2
- 1/2 bathrooms: 1
Bedroom
- Level: Main
- Area: 169 Square Feet
- Dimensions: 13x13
Bedroom 2
- Level: Upper
- Area: 210 Square Feet
- Dimensions: 14x15
Bedroom 3
- Level: Upper
- Area: 143 Square Feet
- Dimensions: 13x11
Bedroom 4
- Level: Upper
- Area: 156 Square Feet
- Dimensions: 13x12
Bedroom 5
- Level: Upper
- Area: 154 Square Feet
- Dimensions: 14x11
Deck
- Level: Main
- Area: 372 Square Feet
- Dimensions: 31x12
Dining room
- Level: Main
- Area: 156 Square Feet
- Dimensions: 13x12
Family room
- Level: Main
- Area: 576 Square Feet
- Dimensions: 24x24
Foyer
- Level: Main
- Area: 160 Square Feet
- Dimensions: 10x16
Kitchen
- Level: Main
- Area: 182 Square Feet
- Dimensions: 13x14
Living room
- Level: Main
- Area: 420 Square Feet
- Dimensions: 30x14
Mud room
- Level: Main
- Area: 112 Square Feet
- Dimensions: 16x7
Patio
- Level: Main
- Area: 100 Square Feet
- Dimensions: 10x10
Porch
- Level: Main
- Area: 360 Square Feet
- Dimensions: 45x8
Heating
- Forced Air, Humidifier, Zoned
Cooling
- Central Air, Dual, Zoned
Appliances
- Included: Air-To-Air Exchanger, Cooktop, Dishwasher, Double Oven, Dryer, ENERGY STAR Qualified Appliances, Humidifier, Gas Water Heater, Microwave, Refrigerator, Stainless Steel Appliance(s), Wall Oven, Washer, Water Softener Owned, Wine Cooler
- Laundry: Gas Dryer Hookup, Laundry Room, Main Level, Sink, Upper Level, Washer Hookup
Features
- Basement: Daylight,Drain Tiled,Finished,Full,Storage Space,Sump Basket,Tile Shower,Walk-Out Access
- Number of fireplaces: 3
- Fireplace features: Electric, Family Room, Gas, Stone, Wood Burning
Interior area
- Total structure area: 6,785
- Total interior livable area: 5,758 sqft
- Finished area above ground: 4,491
- Finished area below ground: 1,267
Video & virtual tour
Property
Parking
- Total spaces: 3
- Parking features: Attached, Gravel, Garage, Garage Door Opener, Insulated Garage
- Attached garage spaces: 3
- Has uncovered spaces: Yes
- Details: Garage Dimensions (32x33)
Accessibility
- Accessibility features: None
Features
- Levels: Two
- Stories: 2
- Patio & porch: Composite Decking, Deck, Front Porch, Patio
- Pool features: None
- Has spa: Yes
- Spa features: Hot Tub
- Fencing: None
- Has view: Yes
- View description: East, North, Panoramic, West
- Waterfront features: Lake Front, Waterfront Elevation(10-15), Lake Bottom(Hard, Sand)
- Frontage length: Water Frontage: 247
Lot
- Size: 3.2 Acres
- Dimensions: 299 x 640 x 268 x 332
- Features: Accessible Shoreline, Tree Coverage - Medium
Details
- Additional structures: Gazebo
- Foundation area: 2476
- Parcel number: 0211824220025
- Zoning description: Residential-Single Family
- Other equipment: Fuel Tank - Rented
Construction
Type & style
- Home type: SingleFamily
- Property subtype: Single Family
Materials
- Concrete, Frame
- Roof: Age 8 Years or Less,Asphalt
Condition
- New construction: No
- Year built: 2016
Utilities & green energy
- Electric: Circuit Breakers, 200+ Amp Service
- Gas: Propane
- Sewer: Holding Tank, Tank with Drainage Field
- Water: 4-Inch Submersible, Drilled, Well
Community & HOA
Community
- Subdivision: Tamarack On Lake Sarah 2nd Add
HOA
- Has HOA: No
Location
- Region: Maple Plain
Financial & listing details
- Price per square foot: $328/sqft
- Annual tax amount: $18,951
- Date on market: 8/20/2026
- Cumulative days on market: 100 days
Estimated market value
$1,841,600
$1.75M - $1.93M
$6,290/mo
Price history
| Date | Event | Price |
|---|---|---|
| 8/20/2026 | Listed for sale | $1,890,000-5.5%$328/sqft |
Source:  NorthstarMLS as distributed by MLS GRID #7130765 Report a problem NorthstarMLS as distributed by MLS GRID #7130765 Report a problem | ||
| 8/20/2026 | Listing removed | $1,999,000$347/sqft |
Source: NorthstarMLS as distributed by MLS GRID #7077893 Report a problem | ||
| 6/27/2026 | Price change | $1,999,000-11.2%$347/sqft |
Source: NorthstarMLS as distributed by MLS GRID #7077893 Report a problem | ||
| 5/21/2026 | Listed for sale | $2,250,000+592.3%$391/sqft |
Source: NorthstarMLS as distributed by MLS GRID #7077893 Report a problem | ||
| 9/28/2015 | Sold | $325,000$56/sqft |
Source: NorthstarMLS as distributed by MLS GRID #4582851 Report a problem | ||
Public tax history
Tax history is unavailable.
Monthly payment
Est. payment
Payment breakdown
Explore the cost of this home by adjusting the details. Changes won't be saved.Climate risks
Neighborhood: 55359
- $1,668,7004 bd3 ba7.2k sqft4704 Lake Sarah Dr S, Maple Plain, MN 55359Off Market
- $681,1003 bd1 ba1.9k sqft4698 Lake Sarah Dr S, Maple Plain, MN 55359Off Market
- $793,6005 bd3 ba2.3k sqft4692 Lake Sarah Dr S, Maple Plain, MN 55359Off Market
- $1,834,7005 bd5 ba5.7k sqft4708 Lake Sarah Dr S, Maple Plain, MN 55359Off Market
Similar homes
- $1,375,0004 bd4 ba4.9k sqft3420 County Road 90, Maple Plain, MN 55359For Sale

 MLS ID #7108781, Elizabeth C Ulrich, Compass. NorthstarMLS as distributed by MLS GRID
 - $2,289,9005 bd6 ba6.1k sqft5946 Kochs Xing, Maple Plain, MN 55359New Construction
 MLS ID #7110044, Karen C Wind-Grotting, Windsong Realty. NorthstarMLS as distributed by MLS GRID
 - $1,400,0005 bd5 ba5.1k sqft6244 78th Ln, Loretto, MN 55357For Sale
 MLS ID #7115412, Jessica E Freeland, Avenue Realty. NorthstarMLS as distributed by MLS GRID
 - $1,799,9005 bd7 ba6.5k sqft1525 6th Ave N, Long Lake, MN 55356For Sale
 MLS ID #7122080, Mark P. Abdel, RE/MAX Advantage Plus. NorthstarMLS as distributed by MLS GRID
 - $1,795,0006 bd5 ba6.7k sqft736 Woodland Hill Ct, Hamel, MN 55340For SaleMLS ID #7092992, Jim Schwarz, Lakes Sotheby's International. NorthstarMLS as distributed by MLS GRID
- $2,295,0006 bd5 ba6.1k sqft2735 Deer Run Trl E, Long Lake, MN 55356For SaleMLS ID #7125908, Mimi Bendickson, Compass. NorthstarMLS as distributed by MLS GRID
- $1,250,0005 bd5 ba5k sqft6360 Bluestem Rd S, Hamel, MN 55340For SaleMLS ID #7138420, Lynn Reiners, Compass. NorthstarMLS as distributed by MLS GRID
- $1,995,0006 bd5 ba6.8k sqft19055 Ridgewood Rd, Deephaven, MN 55391For SaleMLS ID #7128938, Shelly Kilibarda, Coldwell Banker Realty. NorthstarMLS as distributed by MLS GRID
- $1,195,0004 bd4 ba3.7k sqft7526 Turner Rd, Maple Plain, MN 55359For SaleMLS ID #7086149, Katheryn M Sawicki, Coldwell Banker Realty. NorthstarMLS as distributed by MLS GRID
- $1,695,0005 bd5 ba5.4k sqft754 Shawnee Woods Rd, Hamel, MN 55340For SaleMLS ID #7072378, BROWN & Co Residential, eXp Realty. NorthstarMLS as distributed by MLS GRID
- $1,749,0005 bd5 ba5.2k sqft4264 Woodland Ct, Excelsior, MN 55331For SaleMLS ID #7134386, Jeff Martineau, Coldwell Banker Realty. NorthstarMLS as distributed by MLS GRID
- $1,700,0007 bd5 ba6.2k sqft2510 Hamlin Ave NE, Saint Michael, MN 55376For SaleMLS ID #7096901, Jack W Barkley, Edina Realty, Inc.. NorthstarMLS as distributed by MLS GRID
- $1,498,5006 bd5 ba6k sqft17276 62nd Ave N, Maple Grove, MN 55311For SaleMLS ID #7134665, Brian K Benson, Compass. NorthstarMLS as distributed by MLS GRID
- $1,249,0005 bd6 ba5.9k sqft16115 57th Pl N, Plymouth, MN 55446For SaleMLS ID #7141484, Avantika Sharma, RE/MAX Results. NorthstarMLS as distributed by MLS GRID
- $1,945,0004 bd5 ba5k sqft710 Shadyview Ln N, Plymouth, MN 55447For SaleMLS ID #7101226, Elizabeth C Ulrich, Compass. NorthstarMLS as distributed by MLS GRID
- $1,300,0006 bd5 ba5.5k sqft4544 Bluebell Trl N, Hamel, MN 55340For SaleMLS ID #7125310, Aaron R Lowe, Compass. NorthstarMLS as distributed by MLS GRID
- $1,560,0005 bd5 ba6k sqft25695 Maple View Ct, Shorewood, MN 55331For SaleMLS ID #7134069, Arthur D Hays, Lakes Sotheby's International Realty. NorthstarMLS as distributed by MLS GRID
- $1,649,9005 bd6 ba5.3k sqft6304 Xene Ln N, Maple Grove, MN 55311For SaleMLS ID #7127154, Amber Miller, Dwell Realty Partners, LLC. NorthstarMLS as distributed by MLS GRID
- $2,195,0004 bd4 ba3.7k sqft23915 Territorial Rd, Rogers, MN 55374For SaleMLS ID #7111086, Daniel E Berning, Riverside Realty, Inc. NorthstarMLS as distributed by MLS GRID
