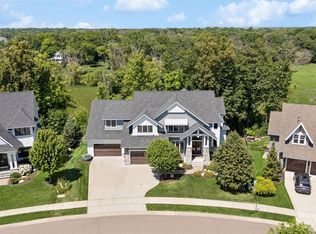
Experience timeless elegance and exceptional craftsmanship in this extraordinary Orono estate, where classic architecture and refined luxury come together on 2.5 impeccably landscaped acres. Nestled in the highly acclaimed Orono School District and located just over one mile from the Orono campus, this premier residence offers an exceptional lifestyle just minutes from Long Lake, Lake Minnetonka, and the charming shops, restaurants, and marinas of downtown Wayzata.
Offering approximately 6,500 square feet of beautifully appointed living space, this remarkable home has been thoughtfully updated with premium finishes throughout, delivering the quality, style, and feel of a custom luxury residence. The expansive open-concept floor plan is designed for both grand entertaining and comfortable everyday living, featuring spacious gathering areas, abundant natural light, and exceptional craftsmanship at every turn.
Step outside to your own private resort, where professionally designed landscaping surrounds a spectacular pool, expansive patio, and multiple outdoor living spaces that create an unforgettable setting for entertaining or relaxing. Enjoy movie nights in the private home theater, unwind in the sauna, or take advantage of the oversized 4+ car garage with ample room for vehicles, recreational equipment, and storage. A charming separate bunk treehouse offers the perfect retreat for hanging out, movie night, a home office, or a creative studio. Completing the outdoor experience includes views of a picturesque pond with its own dock, providing a peaceful setting to enjoy a leisurely paddle board or kayaking while taking in the beauty and tranquility of the surrounding landscape.
Every detail of this exceptional property has been carefully curated to offer an unparalleled lifestyle in one of Minnesota’s most sought-after communities. Blending classic Orono charm with today’s most desirable luxury amenities, this is a rare opportunity to own a truly turnkey estate in an unbeatable location.
Active
$1,799,900
1525 6th Ave N, Long Lake, MN 55356
5beds
6,500sqft
Single Family
Built in 1997
2.57 Acres Lot
$1,733,700 Zestimate®
$277/sqft
$-- HOA
What's special
Timeless eleganceExpansive patioClassic architectureRefined luxuryCharming separate bunk treehouseSpectacular poolAbundant natural light
- 31 days
- 1,707
- 58
Zillow last checked:
Listing updated:
Listed by:
Mark P. Abdel 651-283-8251,
RE/MAX Advantage Plus
Source: NorthstarMLS as distributed by MLS GRID,MLS#: 7122080
Facts & features
Interior
Bedrooms & bathrooms
- Bedrooms: 5
- Bathrooms: 7
- Full bathrooms: 3
- 3/4 bathrooms: 3
- 1/2 bathrooms: 1
Bedroom
- Level: Upper
- Area: 252 Square Feet
- Dimensions: 18x14
Bedroom 2
- Level: Upper
- Area: 130 Square Feet
- Dimensions: 13x10
Bedroom 3
- Level: Upper
- Area: 182 Square Feet
- Dimensions: 14x13
Bedroom 4
- Level: Upper
- Area: 195 Square Feet
- Dimensions: 15x13
Bedroom 5
- Level: Lower
- Area: 210 Square Feet
- Dimensions: 15x14
Bonus room
- Level: Upper
- Area: 448 Square Feet
- Dimensions: 28x16
Dining room
- Level: Main
- Area: 238 Square Feet
- Dimensions: 17x14
Family room
- Level: Main
- Area: 378 Square Feet
- Dimensions: 21x18
Family room
- Level: Lower
- Area: 589 Square Feet
- Dimensions: 31x19
Informal dining room
- Level: Main
- Area: 150 Square Feet
- Dimensions: 15x10
Kitchen
- Level: Main
- Area: 270 Square Feet
- Dimensions: 18x15
Living room
- Level: Main
- Area: 210 Square Feet
- Dimensions: 15x14
Media room
- Level: Lower
- Area: 390 Square Feet
- Dimensions: 26x15
Office
- Level: Main
- Area: 180 Square Feet
- Dimensions: 15x12
Heating
- Forced Air, Fireplace(s)
Cooling
- Central Air
Appliances
- Included: Air-To-Air Exchanger, Central Vacuum, Dishwasher, Disposal, Dryer, Exhaust Fan, Freezer, Humidifier, Microwave, Range, Refrigerator, Washer, Water Softener Owned
Features
- Central Vacuum
- Basement: Block,Drain Tiled,Finished,Storage/Locker,Sump Basket,Sump Pump,Walk-Out Access
- Number of fireplaces: 5
- Fireplace features: Double Sided, Amusement Room, Family Room, Free Standing, Gas, Living Room, Wood Burning, Wood Burning Stove
Interior area
- Total structure area: 6,500
- Total interior livable area: 6,500 sqft
- Finished area above ground: 4,800
- Finished area below ground: 1,700
Video & virtual tour
Property
Parking
- Total spaces: 6
- Parking features: Attached, Asphalt, Garage Door Opener, Heated Garage, Insulated Garage
- Attached garage spaces: 6
- Has uncovered spaces: Yes
- Details: Garage Dimensions (45x32)
Accessibility
- Accessibility features: None
Features
- Levels: Two
- Stories: 2
- Patio & porch: Deck, Patio, Porch
- Has private pool: Yes
- Pool features: In Ground, Heated, Outdoor Pool
- Waterfront features: Dock, Pond
Lot
- Size: 2.57 Acres
- Dimensions: 323 x 372 x 320 x 326
Details
- Additional structures: Bunk House, Workshop, Storage Shed
- Foundation area: 1900
- Parcel number: 2611823330033
- Zoning description: Residential-Single Family
Construction
Type & style
- Home type: SingleFamily
- Property subtype: Single Family
Materials
- Roof: Architectural Shingle,Asphalt
Condition
- New construction: No
- Year built: 1997
Utilities & green energy
- Gas: Natural Gas
- Sewer: City Sewer/Connected
- Water: Well
Community & HOA
HOA
- Has HOA: No
Location
- Region: Long Lake
Financial & listing details
- Price per square foot: $277/sqft
- Tax assessed value: $1,432,700
- Annual tax amount: $15,051
- Date on market: 8/5/2026
- Cumulative days on market: 25 days
- Road surface type: Paved
Estimated market value
$1,733,700
$1.65M - $1.82M
$5,982/mo
Price history
| Date | Event | Price |
|---|---|---|
| 8/5/2026 | Listed for sale | $1,799,900-5.3%$277/sqft |
Source:  NorthstarMLS as distributed by MLS GRID #7122080 Report a problem NorthstarMLS as distributed by MLS GRID #7122080 Report a problem | ||
| 8/5/2026 | Listing removed | $1,899,900$292/sqft |
Source: NorthstarMLS as distributed by MLS GRID #7068316 Report a problem | ||
| 7/13/2026 | Listed for sale | $1,899,900+90.2%$292/sqft |
Source: NorthstarMLS as distributed by MLS GRID #7068316 Report a problem | ||
| 3/24/2021 | Listing removed | -- |
Source: Owner Report a problem | ||
| 2/12/2018 | Sold | $999,000-7.1%$154/sqft |
Source: Public Record Report a problem | ||
| 1/20/2018 | Listed for sale | $1,075,000$165/sqft |
Source: Owner Report a problem | ||
| 11/26/2017 | Pending sale | $1,075,000$165/sqft |
Source: Owner Report a problem | ||
| 9/9/2017 | Price change | $1,075,000+7.6%$165/sqft |
Source: Owner Report a problem | ||
| 7/30/2017 | Price change | $999,490-7%$154/sqft |
Source: Owner Report a problem | ||
| 5/20/2017 | Price change | $1,074,900-0.4%$165/sqft |
Source: Owner Report a problem | ||
| 1/2/2017 | Price change | $1,079,000+3.8%$166/sqft |
Source: Owner Report a problem | ||
| 8/12/2016 | Listed for sale | $1,039,900+4%$160/sqft |
Source: Coldwell Banker Burnet - Wayzata #4750183 Report a problem | ||
| 10/1/2015 | Listing removed | $999,900$154/sqft |
Source: RE/MAX Results #4579509 Report a problem | ||
| 8/25/2015 | Price change | $999,900-4.8%$154/sqft |
Source: RE/MAX Results #4579509 Report a problem | ||
| 4/28/2015 | Price change | $1,050,000-16%$162/sqft |
Source: RE/MAX Results #4579509 Report a problem | ||
| 4/3/2015 | Listed for sale | $1,249,900+1822.9%$192/sqft |
Source: RE/MAX Results #4579509 Report a problem | ||
| 9/9/1997 | Sold | $65,000$10/sqft |
Source: Public Record Report a problem | ||
Public tax history
| Year | Property taxes | Tax assessment |
|---|---|---|
| 2025 | $15,051 +7.3% | $1,432,700 +5.9% |
| 2024 | $14,024 +16.8% | $1,352,300 +3.1% |
| 2023 | $12,002 +6.7% | $1,311,100 +17.6% |
| 2022 | $11,245 +2.1% | $1,115,000 +17.4% |
| 2021 | $11,012 -2.9% | $950,000 +1.7% |
| 2020 | $11,338 +3% | $934,000 +1.4% |
| 2019 | $11,012 -2.9% | $921,000 +2.8% |
| 2018 | $11,338 -1.1% | $896,000 -0.1% |
| 2017 | $11,463 -0.8% | $897,000 +19.9% |
| 2016 | $11,556 +22.5% | $748,000 +2.9% |
| 2015 | $9,431 +3.4% | $727,000 +4.3% |
| 2014 | $9,119 +2.6% | $697,000 -2.9% |
| 2013 | $8,886 -7.7% | $718,000 -2.7% |
| 2012 | $9,625 -2.3% | $738,000 -6.9% |
| 2011 | $9,849 +15.5% | $793,000 +8.2% |
| 2010 | $8,525 -5.9% | $733,000 -6.9% |
| 2009 | $9,057 -2.5% | $787,000 -4.8% |
| 2006 | $9,288 +7.6% | $827,000 +12.4% |
| 2005 | $8,633 +2.8% | $736,000 +12% |
| 2004 | $8,394 +8.1% | $657,300 +17.2% |
| 2002 | $7,769 -29.7% | $561,000 |
| 2001 | $11,047 | -- |
Find assessor info on the county website
Monthly payment
Est. payment
Payment breakdown
Explore the cost of this home by adjusting the details. Changes won't be saved.Climate risks
Neighborhood: 55356


Similar homes
- $1,150,0004 bd4 ba5k sqft1650 N Farm Rd, Long Lake, MN 55356For Sale
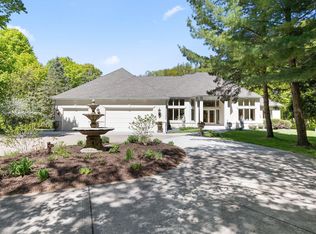
 MLS ID #7074656, Khalid Mansour, Real Estate Corners, Inc. NorthstarMLS as distributed by MLS GRID
 - $2,295,0006 bd5 ba6.1k sqft2735 Deer Run Trl E, Long Lake, MN 55356For Sale
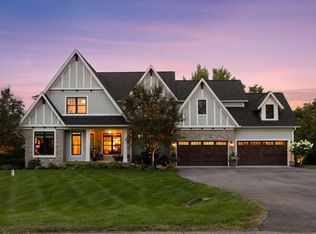 MLS ID #7125908, Mimi Bendickson, Compass. NorthstarMLS as distributed by MLS GRID
 - $1,790,0005 bd5 ba5k sqft4410 Juleena Pl, Minnetonka, MN 55345For Sale
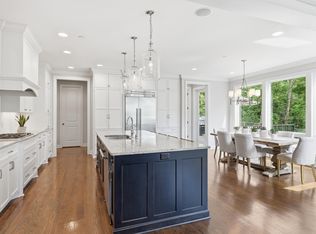 MLS ID #7132207, Ryan Dybevik, Keller Williams Integrity Realty. NorthstarMLS as distributed by MLS GRID
 - $1,795,0006 bd5 ba6.7k sqft736 Woodland Hill Ct, Hamel, MN 55340For Sale
 MLS ID #7092992, Jim Schwarz, Lakes Sotheby's International. NorthstarMLS as distributed by MLS GRID
 - $1,250,0005 bd5 ba5k sqft6360 Bluestem Rd S, Hamel, MN 55340For SaleMLS ID #7138420, Lynn Reiners, Compass. NorthstarMLS as distributed by MLS GRID
- $1,560,0005 bd5 ba6k sqft25695 Maple View Ct, Shorewood, MN 55331For SaleMLS ID #7134069, Arthur D Hays, Lakes Sotheby's International Realty. NorthstarMLS as distributed by MLS GRID
- $1,890,0006 bd5 ba5.7k sqft4704 S Lake Sarah Dr, Maple Plain, MN 55359For SaleMLS ID #7130765, Jeff A Steeves, Edina Realty, Inc.. NorthstarMLS as distributed by MLS GRID
- $1,995,0006 bd5 ba6.8k sqft19055 Ridgewood Rd, Deephaven, MN 55391For SaleMLS ID #7128938, Shelly Kilibarda, Coldwell Banker Realty. NorthstarMLS as distributed by MLS GRID
- $1,495,0005 bd5 ba5k sqft592 County Road 24, Wayzata, MN 55391For SaleMLS ID #7104277, Heather Womack, eXp Realty. NorthstarMLS as distributed by MLS GRID
- $1,689,0004 bd5 ba4.2k sqft6065 Apple Rd, Shorewood, MN 55331For SaleMLS ID #7071691, Cheryl A Helwig, Counselor Realty, Inc. NorthstarMLS as distributed by MLS GRID
- $1,945,0004 bd5 ba5k sqft710 Shadyview Ln N, Plymouth, MN 55447For SaleMLS ID #7101226, Elizabeth C Ulrich, Compass. NorthstarMLS as distributed by MLS GRID
- $1,759,9005 bd6 ba5.3k sqft16865 46th Ave N, Plymouth, MN 55446For SaleMLS ID #7086311, Timothy Beduhn, Coldwell Banker Realty. NorthstarMLS as distributed by MLS GRID
- $1,399,0005 bd6 ba5.6k sqft3907 Wild Meadows Dr, Hamel, MN 55340For SaleMLS ID #7119114, Moe Mossa, Savvy Avenue, LLC. NorthstarMLS as distributed by MLS GRID
- $2,095,0005 bd6 ba7.8k sqft225 Calamus Cir, Hamel, MN 55340For SaleMLS ID #7110418, Michael B Steadman, Compass. NorthstarMLS as distributed by MLS GRID
- $1,599,0004 bd4 ba5.7k sqft6480 Yosemite, Excelsior, MN 55331For SaleMLS ID #7103957, Hans C Zinn, Coldwell Banker Realty. NorthstarMLS as distributed by MLS GRID
- $1,695,0005 bd5 ba5.4k sqft754 Shawnee Woods Rd, Hamel, MN 55340For SaleMLS ID #7072378, BROWN & Co Residential, eXp Realty. NorthstarMLS as distributed by MLS GRID
- $1,799,0004 bd4 ba4.4k sqft2224 Portico Grn, Wayzata, MN 55391For SaleMLS ID #7116721, Catherine A Seck, Edina Realty, Inc.. NorthstarMLS as distributed by MLS GRID
- $1,995,0005 bd5 ba4.3k sqft633 Park St E, Wayzata, MN 55391For SaleMLS ID #7119431, Stickney Real Estate – David Stickney, Coldwell Banker Realty. NorthstarMLS as distributed by MLS GRID
- $1,750,0005 bd5 ba6.7k sqft8148 Ithaca Ln N, Maple Grove, MN 55311For SaleMLS ID #7112043, John W Anderson, Twin Oaks Realty, Inc. NorthstarMLS as distributed by MLS GRID
- $1,695,0005 bd6 ba7.2k sqft8662 Great Waters Alcove, Eden Prairie, MN 55347For SaleMLS ID #7132017, Ryan M Platzke, Coldwell Banker Realty - Southwest Regional. NorthstarMLS as distributed by MLS GRID
