Exceptional custom-built Gonyea home nestled on a private, wooded and serene nearly one-acre lot in Minnetonka. With over 5,000 finished square feet, this meticulously maintained home offers five bedrooms, five bathrooms, chef's kitchen, an upper-level bonus room, walk out basement and an ideal floor plan.
Enter to a wall of windows framing the beautiful park like backyard. Every level of this home offers large windows overlooking the private, wooded surroundings, filling the home with natural light. The main level features hardwood floors and a spacious kitchen with a large center island, Thermador stainless-steel appliances, floor to ceiling cabinetry and granite countertops. A dedicated office, dining room, sitting room, large mudroom and an inviting living room featuring a gas fireplace all provide exceptional space for everyday living, working and entertaining. Off the dining area and office, you are lead to a large deck that seems to hover in the trees.
Upstairs, the impressive primary suite features a luxury bathroom complete with rain shower, pedestal tub, heated floors and a spacious walk-in closet. One additional bedroom has its own private ensuite, while two bedrooms share a Jack-and-Jill bathroom. You'll also find an efficiently designed laundry room and bonus room which provides flexible living space.
The finished walkout lower level includes a large family room, flex space, exercise room, fifth bedroom, bathroom and plenty of storage. The family room is already plumbed and ready for a future wet bar, while an unfinished space is ready to be converted to a built in sauna and wine room, if desired. Large glass doors lead to a paver patio, and hot tub.
Additional highlights include a new roof and all new carpet throughout the home (both in 2026), an oversized finished three-car garage and plenty of space for a poolside oasis in the backyard.
Located in the award-winning Minnetonka School District, this exceptional home offers abundant space, privacy and quality craftsmanship with a picturesque backdrop.
Pending
$1,690,000
4410 Juleena Pl, Minnetonka, MN 55345
5beds
5,080sqft
Single Family
Built in 2013
0.9 Acres Lot
$-- Zestimate®
$333/sqft
$167/mo HOA
What's special
- 56 days
- 1,061
- 77
Likely to sell faster than
Zillow last checked:
Listing updated:
Listed by:
Ryan Dybevik 651-983-8000,
Keller Williams Integrity Realty
Source: NorthstarMLS as distributed by MLS GRID,MLS#: 7132207
Facts & features
Interior
Bedrooms & bathrooms
- Bedrooms: 5
- Bathrooms: 5
- Full bathrooms: 3
- 3/4 bathrooms: 1
- 1/2 bathrooms: 1
Bedroom
- Level: Upper
- Area: 256 Square Feet
- Dimensions: 16x16
Bedroom 2
- Level: Upper
- Area: 168 Square Feet
- Dimensions: 14x12
Bedroom 3
- Level: Upper
- Area: 156 Square Feet
- Dimensions: 13x12
Bedroom 4
- Level: Upper
- Area: 156 Square Feet
- Dimensions: 12x13
Bedroom 5
- Level: Lower
- Area: 143 Square Feet
- Dimensions: 13x11
Bonus room
- Level: Upper
- Area: 154 Square Feet
- Dimensions: 14x11
Deck
- Level: Main
- Area: 288 Square Feet
- Dimensions: 18x16
Dining room
- Level: Main
- Area: 119 Square Feet
- Dimensions: 17x7
Family room
- Level: Lower
- Area: 306 Square Feet
- Dimensions: 18x17
Game room
- Level: Lower
- Area: 374 Square Feet
- Dimensions: 17x22
Kitchen
- Level: Main
- Area: 285 Square Feet
- Dimensions: 15x19
Living room
- Level: Main
- Area: 357 Square Feet
- Dimensions: 21x17
Patio
- Level: Lower
- Area: 576 Square Feet
- Dimensions: 36x16
Porch
- Level: Main
- Area: 96 Square Feet
- Dimensions: 16x6
Sitting room
- Level: Main
- Area: 143 Square Feet
- Dimensions: 11x13
Heating
- Forced Air, Fireplace(s), In-Floor Heating
Cooling
- Central Air
Appliances
- Included: Air-To-Air Exchanger, Chandelier, Cooktop, Dishwasher, Disposal, Double Oven, Dryer, Exhaust Fan, Gas Water Heater, Water Osmosis System, Microwave, Range, Refrigerator, Stainless Steel Appliance(s), Washer, Water Softener Owned, Wine Cooler
- Laundry: Laundry Room, Upper Level
Features
- Basement: Egress Window(s),Finished,Full,Sump Pump,Walk-Out Access
- Number of fireplaces: 1
- Fireplace features: Gas
Interior area
- Total structure area: 5,343
- Total interior livable area: 5,080 sqft
- Finished area above ground: 3,675
- Finished area below ground: 1,405
Property
Parking
- Total spaces: 3
- Parking features: Attached, Concrete, Floor Drain, Garage
- Attached garage spaces: 3
- Details: Garage Door Height (8), Garage Door Width (16)
Accessibility
- Accessibility features: None
Features
- Levels: Two
- Stories: 2
- Patio & porch: Deck, Front Porch, Patio
Lot
- Size: 0.9 Acres
- Dimensions: 143 x 105 x 52 x 126 x 149 x 166
- Features: Tree Coverage - Heavy
Details
- Foundation area: 1668
- Parcel number: 2111722330076
- Zoning description: Residential-Single Family
Construction
Type & style
- Home type: SingleFamily
- Property subtype: Single Family
Materials
- Concrete, Frame
- Roof: Age 8 Years or Less,Architectural Shingle
Condition
- New construction: No
- Year built: 2013
Utilities & green energy
- Electric: Circuit Breakers
- Gas: Natural Gas
- Sewer: City Sewer/Connected
- Water: City Water/Connected
Community & HOA
Community
- Subdivision: Fretham 8th Add
HOA
- Has HOA: Yes
- Services included: Lawn Care, Other, Snow Removal
- HOA fee: $2,000 annually
- HOA name: Self Managed
- HOA phone: 952-715-9313
Location
- Region: Minnetonka
Financial & listing details
- Price per square foot: $333/sqft
- Tax assessed value: $1,430,900
- Annual tax amount: $20,270
- Date on market: 8/24/2026
- Cumulative days on market: 49 days
- Road surface type: Paved
Estimated market value
Not available
Estimated sales range
Not available
Not available
Price history
| Date | Event | Price |
|---|---|---|
| 10/6/2026 | Pending sale | $1,690,000$333/sqft |
Source:  NorthstarMLS as distributed by MLS GRID #7132207 Report a problem NorthstarMLS as distributed by MLS GRID #7132207 Report a problem | ||
| 10/1/2026 | Listing removed | $1,690,000$333/sqft |
Source: NorthstarMLS as distributed by MLS GRID #7132207 Report a problem | ||
| 9/17/2026 | Price change | $1,690,000-5.6%$333/sqft |
Source: NorthstarMLS as distributed by MLS GRID #7132207 Report a problem | ||
| 8/26/2026 | Listed for sale | $1,790,000+62.7%$352/sqft |
Source: NorthstarMLS as distributed by MLS GRID #7132207 Report a problem | ||
| 12/9/2013 | Sold | $1,100,505+302.1%$217/sqft |
Source: NorthstarMLS as distributed by MLS GRID #4368166 Report a problem | ||
| 7/3/2013 | Sold | $273,705$54/sqft |
Source: Public Record Report a problem | ||
Public tax history
| Year | Property taxes | Tax assessment |
|---|---|---|
| 2026 | $20,270 +8.5% | $1,430,900 +7.6% |
| 2025 | $18,689 +3.8% | $1,329,900 +5% |
| 2024 | $18,000 +6% | $1,266,200 -1.7% |
| 2023 | $16,977 +0.2% | $1,288,100 +6.2% |
| 2022 | $16,943 -3.6% | $1,212,800 +9.2% |
| 2021 | $17,569 +2.5% | $1,111,000 -3.7% |
| 2020 | $17,142 -2.4% | $1,153,300 +6.5% |
| 2019 | $17,569 +2.5% | $1,082,800 -0.3% |
| 2018 | $17,142 +8.2% | $1,085,900 +0.5% |
| 2017 | $15,837 -9.1% | $1,080,000 -0.9% |
| 2016 | $17,426 -1.4% | $1,089,400 +4.5% |
| 2015 | $17,682 +4% | $1,042,300 +495.6% |
| 2014 | $17,004 +608.8% | $175,000 +31.2% |
| 2013 | $2,399 +139.8% | $133,400 +128.8% |
| 2012 | $1,001 | $58,300 |
Find assessor info on the county website
Monthly payment
Est. payment
Payment breakdown
Explore the cost of this home by adjusting the details. Changes won't be saved.Climate risks
Neighborhood: 55345
Similar homes
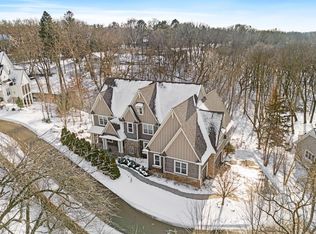
- $1,600,0004 bd5 ba4.3k sqft5541 Conifer Trl, Minnetonka, MN 55345For Sale

 MLS ID #7160057, Janet Boschwitz, Edina Realty, Inc.. NorthstarMLS as distributed by MLS GRID
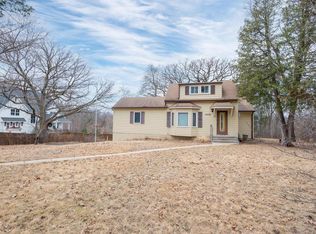
 - $1,474,9505 bd5 ba6k sqft6102 Creek Ridge Ct, Minnetonka, MN 55345For Sale
 MLS ID #7128012, Dennis V Caslavka, Net Work Properties. NorthstarMLS as distributed by MLS GRID
 - $1,749,0005 bd5 ba5.1k sqft3945 Hillcrest Way, Deephaven, MN 55391For Sale
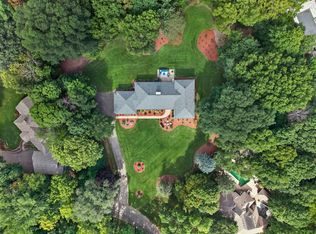 MLS ID #7117987, Kristi D Weinstock, Coldwell Banker Realty. NorthstarMLS as distributed by MLS GRID
 - $1,525,0005 bd5 ba6.1k sqft2647 Plymouth Rd, Minnetonka, MN 55305For Sale
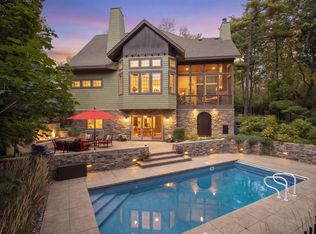 MLS ID #7124496, Holly M Connaker, Compass. NorthstarMLS as distributed by MLS GRID
 - $1,750,0004 bd4 ba4.4k sqft2224 Portico Grn, Wayzata, MN 55391For SaleMLS ID #7116721, Catherine A Seck, Edina Realty, Inc.. NorthstarMLS as distributed by MLS GRID
- $1,674,0005 bd6 ba5.3k sqft16865 46th Ave N, Plymouth, MN 55446For SaleMLS ID #7140322, Timothy Beduhn, Coldwell Banker Realty. NorthstarMLS as distributed by MLS GRID
- $1,899,9005 bd6 ba6.7k sqft5534 Conifer Trl, Minnetonka, MN 55345New ConstructionMLS ID #7099760, David B Hitchcock, Pro Flat Fee Realty LLC. NorthstarMLS as distributed by MLS GRID
- $1,749,0005 bd5 ba4.7k sqft16845 46th Ave N, Plymouth, MN 55446For SaleMLS ID #7146163, Amanda Smock, LPT Realty, LLC. NorthstarMLS as distributed by MLS GRID
- $1,849,0006 bd5 ba6.8k sqft19055 Ridgewood Rd, Deephaven, MN 55391For SaleMLS ID #7148878, Shelly Kilibarda, Coldwell Banker Realty. NorthstarMLS as distributed by MLS GRID
- $1,750,0004 bd4 ba5k sqft9810 Sky Ln, Eden Prairie, MN 55347For SaleMLS ID #7094555, Gina Serra, Edina Realty, Inc.. NorthstarMLS as distributed by MLS GRID
- $1,695,0005 bd5 ba5.4k sqft754 Shawnee Woods Rd, Hamel, MN 55340For SaleMLS ID #7072378, BROWN & Co Residential, eXp Realty. NorthstarMLS as distributed by MLS GRID
- $1,825,0004 bd4 ba3.7k sqft238 Broadway Ave N, Wayzata, MN 55391For SaleMLS ID #7146615, Patrick Morgan, Coldwell Banker Realty. NorthstarMLS as distributed by MLS GRID
- $1,895,0005 bd5 ba4.3k sqft633 Park St E, Wayzata, MN 55391For SaleMLS ID #7119431, Stickney Real Estate – David Stickney, Coldwell Banker Realty. NorthstarMLS as distributed by MLS GRID
- $1,850,0003 bd3 ba3.6k sqft15 Queensland Ln N, Plymouth, MN 55447For SaleMLS ID #7109797, Steve M Albers, RE/MAX Results. NorthstarMLS as distributed by MLS GRID
- $1,500,0005 bd6 ba7.2k sqft8662 Great Waters Alcove, Eden Prairie, MN 55347For SaleMLS ID #7132017, Ryan M Platzke, Coldwell Banker Realty - Southwest Regional. NorthstarMLS as distributed by MLS GRID
- $1,600,0006 bd5 ba6.1k sqft17558 George Moran Dr, Eden Prairie, MN 55347For SaleMLS ID #7034826, Kristine T Carlston, Edina Realty, Inc.. NorthstarMLS as distributed by MLS GRID
- $1,595,0004 bd4 ba4.4k sqft208 Byrondale Ave, Wayzata, MN 55391For SaleMLS ID #7045422, Rick Brama, Keller Williams Premier Realty Lake Minnetonka. NorthstarMLS as distributed by MLS GRID
- $1,875,0004 bd5 ba5k sqft710 Shadyview Ln N, Plymouth, MN 55447For SaleMLS ID #7101226, Elizabeth C Ulrich, Compass. NorthstarMLS as distributed by MLS GRID
- $1,250,0004 bd4 ba4.9k sqft8378 Seneca Point, Eden Prairie, MN 55347For SaleMLS ID #7157469, Nicole Y Wang, RE/MAX Results. NorthstarMLS as distributed by MLS GRID
- $1,499,0005 bd5 ba6k sqft25695 Maple View Ct, Shorewood, MN 55331For SaleMLS ID #7134069, Arthur D Hays, Lakes Sotheby's International Realty. NorthstarMLS as distributed by MLS GRID
