Tucked behind a private gated entrance on .83 acres, this custom built Minnetonka estate offers over 6,100 square feet of thoughtfully designed living space just minutes from Wayzata, Lake Minnetonka, and Ridgedale Mall. Built in 2006 with 5 bedrooms and 5 bathrooms, the home features a main level primary suite, welcoming foyer entry, dedicated office, spacious mudroom, three season porch, multiple fireplaces, hardwood floors, and coffered ceilings. The upper level offers an ensuite bedroom, two bedrooms connected by a Jack and Jill bath, and a flex room ideal for teens or play. The walkout lower level adds a family room, billiards area, wet bar, theater room, fifth bedroom, and generous storage. Outside, mature trees and private grounds surround a beautiful pool and firepit for evening stargazing. Recent updates include fresh interior paint and lighting, a new pool liner, pool cover, and pool heater, a new air conditioner in 2025, and an extended lawn area completed in 2026, with the roof, copper roof elements and gutters, and exterior paint renewed approximately nine years ago. A rare opportunity to enjoy privacy, craftsmanship, and convenience in one of Minnetonka's most sought after locations.
Active with contingency
$1,450,000
2647 Plymouth Rd, Minnetonka, MN 55305
5beds
6,189sqft
Single Family
Built in 2006
0.83 Acres Lot
$1,435,700 Zestimate®
$234/sqft
$-- HOA
What's special
- 58 days
- 284
- 27
Zillow last checked:
Listing updated:
Listed by:
Holly M Connaker 612-709-0555,
Compass
Source: NorthstarMLS as distributed by MLS GRID,MLS#: 7124496
Facts & features
Interior
Bedrooms & bathrooms
- Bedrooms: 5
- Bathrooms: 5
- Full bathrooms: 2
- 3/4 bathrooms: 2
- 1/2 bathrooms: 1
Bedroom
- Level: Main
- Area: 271.25 Square Feet
- Dimensions: 17.5 x 15.5
Bedroom 2
- Level: Second
- Area: 159.5 Square Feet
- Dimensions: 14.5 x 11
Bedroom 3
- Level: Second
- Area: 240.25 Square Feet
- Dimensions: 15.5 x 15.5
Bedroom 4
- Level: Second
- Area: 174 Square Feet
- Dimensions: 14.5 x 12
Bedroom 5
- Level: Basement
- Area: 132 Square Feet
- Dimensions: 12x11
Primary bathroom
- Level: Main
- Area: 159.5 Square Feet
- Dimensions: 14.5 x 11
Other
- Level: Basement
- Area: 296 Square Feet
- Dimensions: 18.5x16
Bonus room
- Level: Second
- Area: 455 Square Feet
- Dimensions: 35x13
Deck
- Level: Main
- Area: 144 Square Feet
- Dimensions: 16 x 9
Dining room
- Level: Main
- Area: 130.5 Square Feet
- Dimensions: 14.5 x 9
Exercise room
- Level: Basement
- Area: 272 Square Feet
- Dimensions: 17x16
Family room
- Level: Basement
- Area: 320 Square Feet
- Dimensions: 20x16
Garage
- Level: Main
- Area: 840 Square Feet
- Dimensions: 35 x 24
Kitchen
- Level: Main
- Area: 418 Square Feet
- Dimensions: 22 x 19
Laundry
- Level: Main
- Area: 137.5 Square Feet
- Dimensions: 12.5 x 11
Living room
- Level: Main
- Area: 289 Square Feet
- Dimensions: 17 x 17
Office
- Level: Main
- Area: 137.5 Square Feet
- Dimensions: 12.5 x 11
Patio
- Level: Main
- Area: 168 Square Feet
- Dimensions: 14 x 12
Screened porch
- Level: Main
- Area: 240 Square Feet
- Dimensions: 16 x 15
Walk in closet
- Level: Main
- Area: 66 Square Feet
- Dimensions: 11 x 6
Heating
- Forced Air
Cooling
- Central Air
Features
- Basement: Drain Tiled,Finished,Storage Space,Walk-Out Access
- Number of fireplaces: 4
Interior area
- Total structure area: 6,189
- Total interior livable area: 6,189 sqft
- Finished area above ground: 4,411
- Finished area below ground: 1,778
Property
Parking
- Total spaces: 3
- Parking features: Attached, Asphalt, Concrete, Shared Driveway, Floor Drain, Garage
- Attached garage spaces: 3
- Has uncovered spaces: Yes
Accessibility
- Accessibility features: Partially Wheelchair
Features
- Levels: Two
- Stories: 2
Lot
- Size: 0.83 Acres
- Dimensions: 0.83
Details
- Foundation area: 2381
- Parcel number: 1111722320048
- Zoning description: Residential-Single Family
Construction
Type & style
- Home type: SingleFamily
- Property subtype: Single Family
Condition
- New construction: No
- Year built: 2006
Utilities & green energy
- Gas: Natural Gas
- Sewer: City Sewer/Connected
- Water: City Water/Connected
Community & HOA
Community
- Subdivision: Fretham 3rd Add
HOA
- Has HOA: No
Location
- Region: Minnetonka
Financial & listing details
- Price per square foot: $234/sqft
- Tax assessed value: $1,594,200
- Annual tax amount: $22,497
- Date on market: 8/10/2026
- Cumulative days on market: 59 days
Estimated market value
$1,435,700
$1.36M - $1.51M
$6,158/mo
Price history
| Date | Event | Price |
|---|---|---|
| 10/5/2026 | Listed for sale | $1,450,000$234/sqft |
Source:  NorthstarMLS as distributed by MLS GRID #7124496 Report a problem NorthstarMLS as distributed by MLS GRID #7124496 Report a problem | ||
| 8/27/2026 | Pending sale | $1,450,000$234/sqft |
Source: NorthstarMLS as distributed by MLS GRID #7124496 Report a problem | ||
| 8/10/2026 | Listed for sale | $1,450,000-12.1%$234/sqft |
Source: NorthstarMLS as distributed by MLS GRID #7124496 Report a problem | ||
| 8/7/2026 | Listing removed | $1,650,000$267/sqft |
Source: NorthstarMLS as distributed by MLS GRID #7030446 Report a problem | ||
| 6/29/2026 | Listed for sale | $1,650,000+3.2%$267/sqft |
Source: NorthstarMLS as distributed by MLS GRID #7030446 Report a problem | ||
| 2/25/2014 | Listing removed | $1,599,000$258/sqft |
Source: Lakes Sotheby's International Realty #4419359 Report a problem | ||
| 10/25/2013 | Listed for sale | $1,599,000+28.3%$258/sqft |
Source: Lakes Sotheby's International Realty #4419359 Report a problem | ||
| 8/6/2007 | Sold | $1,246,261$201/sqft |
Source: Public Record Report a problem | ||
Public tax history
| Year | Property taxes | Tax assessment |
|---|---|---|
| 2026 | $22,498 +11.5% | $1,594,200 +4.7% |
| 2025 | $20,184 +3.9% | $1,522,400 +5.8% |
| 2024 | $19,426 +4.7% | $1,439,400 +0.2% |
| 2023 | $18,554 +5% | $1,437,000 +3.3% |
| 2022 | $17,667 -3.4% | $1,391,400 +12.2% |
| 2021 | $18,290 +4.2% | $1,239,800 -4.3% |
| 2020 | $17,549 -4.1% | $1,295,300 +9.1% |
| 2019 | $18,290 +4.2% | $1,187,100 +1.5% |
| 2018 | $17,549 +7.2% | $1,169,600 +3.7% |
| 2017 | $16,374 -5.2% | $1,127,800 -4.5% |
| 2016 | $17,279 -7.7% | $1,181,200 +4.6% |
| 2015 | $18,711 +2.5% | $1,128,900 +5% |
| 2014 | $18,254 +10.9% | $1,075,500 +6% |
| 2013 | $16,455 -0.6% | $1,014,600 -3.2% |
| 2012 | $16,558 +4.8% | $1,047,600 -1.6% |
| 2011 | $15,803 +0.5% | $1,064,300 -7.5% |
| 2010 | $15,722 +3.1% | $1,150,900 -3.5% |
| 2009 | $15,244 | $1,192,700 |
Find assessor info on the county website
Monthly payment
Est. payment
Payment breakdown
Explore the cost of this home by adjusting the details. Changes won't be saved.Climate risks
Neighborhood: 55305
Similar homes
- $1,350,0005 bd4 ba4.5k sqft2841 Ella Ln, Minnetonka, MN 55305For Sale
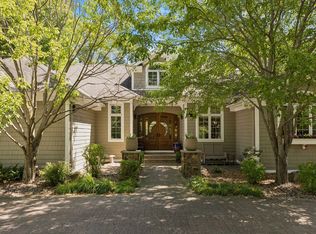
 MLS ID #7150838, Matthew S Baker, Coldwell Banker Realty - Lakes. NorthstarMLS as distributed by MLS GRID
 - $1,474,9505 bd5 ba6k sqft6102 Creek Ridge Ct, Minnetonka, MN 55345For Sale
 MLS ID #7128012, Dennis V Caslavka, Net Work Properties. NorthstarMLS as distributed by MLS GRID
 - $995,0005 bd5 ba5.6k sqft2635 Nathan Ln N, Plymouth, MN 55441For Sale
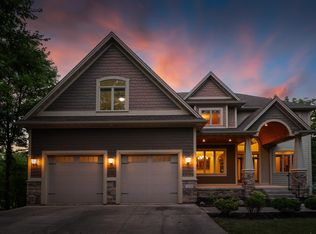 MLS ID #7156243, Kerby & Cristina Real Estate Experts, RE/MAX Results. NorthstarMLS as distributed by MLS GRID
 - $1,449,0005 bd5 ba5k sqft592 County Road 24, Wayzata, MN 55391For Sale
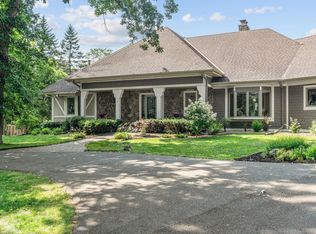 MLS ID #7104277, Heather Womack, eXp Realty. NorthstarMLS as distributed by MLS GRID
 - $1,375,0007 bd5 ba5.6k sqft5720 Oakview Ln N, Plymouth, MN 55442For SaleMLS ID #7154238, Stephanie Chandler Group, Compass. NorthstarMLS as distributed by MLS GRID
- $1,425,0006 bd5 ba6k sqft17276 62nd Ave N, Maple Grove, MN 55311For SaleMLS ID #7153259, Brian K Benson, Compass. NorthstarMLS as distributed by MLS GRID
- $1,350,0004 bd4 ba3.3k sqft6805 Creston Rd, Edina, MN 55435For SaleMLS ID #7151790, Mark J Parrish, Coldwell Banker Realty. NorthstarMLS as distributed by MLS GRID
- $1,499,0005 bd5 ba6k sqft25695 Maple View Ct, Shorewood, MN 55331For SaleMLS ID #7134069, Arthur D Hays, Lakes Sotheby's International Realty. NorthstarMLS as distributed by MLS GRID
- $1,350,0005 bd6 ba6.5k sqft11193 Bluestem Ln, Eden Prairie, MN 55347For SaleMLS ID #7148200, Ryan M Platzke, Coldwell Banker Realty - Southwest Regional. NorthstarMLS as distributed by MLS GRID
- $1,500,0005 bd6 ba7.2k sqft8662 Great Waters Alcove, Eden Prairie, MN 55347For SaleMLS ID #7132017, Ryan M Platzke, Coldwell Banker Realty - Southwest Regional. NorthstarMLS as distributed by MLS GRID
- $1,449,0005 bd5 ba4.8k sqft6288 Weston Ln N, Maple Grove, MN 55311For SaleMLS ID #7097390, The Holmers Group, Keller Williams Premier Realty Lake Minnetonka. NorthstarMLS as distributed by MLS GRID
- $1,395,0006 bd5 ba5.7k sqft15510 53rd Ave N, Plymouth, MN 55446For SaleMLS ID #7108052, Julie A Trones, RE/MAX Results. NorthstarMLS as distributed by MLS GRID
- $1,499,0005 bd5 ba5.6k sqft10053 Trails End Rd, Chanhassen, MN 55317For SaleMLS ID #7130110, Catherine A Seck, Edina Realty, Inc.. NorthstarMLS as distributed by MLS GRID
- $999,9995 bd5 ba4.1k sqft5 Deerwood Ln N, Plymouth, MN 55441For SaleMLS ID #7097079, Lindsey R Ronning, Keller Williams Realty Integrity. NorthstarMLS as distributed by MLS GRID
- $1,750,0004 bd4 ba4.4k sqft2224 Portico Grn, Wayzata, MN 55391For SaleMLS ID #7116721, Catherine A Seck, Edina Realty, Inc.. NorthstarMLS as distributed by MLS GRID
- $1,475,0004 bd4 ba3.4k sqft126 Courtland St, Excelsior, MN 55331For SaleMLS ID #7145144, Jeffrey J Dewing, Coldwell Banker Realty. NorthstarMLS as distributed by MLS GRID
- $1,349,9005 bd5 ba4.5k sqft27125 Marsh Pointe Ct, Shorewood, MN 55331For SaleMLS ID #7096705, Christine L Hazel, Coldwell Banker Realty - Lakes. NorthstarMLS as distributed by MLS GRID
- $1,700,0004 bd5 ba4.3k sqft5541 Conifer Trl, Minnetonka, MN 55345For SaleMLS ID #6780665, Janet Boschwitz, Edina Realty, Inc.. NorthstarMLS as distributed by MLS GRID
- $1,300,0005 bd5 ba5.5k sqft4544 Bluebell Trl N, Hamel, MN 55340For SaleMLS ID #7125310, Aaron R Lowe, Compass. NorthstarMLS as distributed by MLS GRID
- $1,595,0005 bd5 ba6.6k sqft10033 Frederick Pl, Eden Prairie, MN 55347For SaleMLS ID #7121697, Ryan M Platzke, Coldwell Banker Realty - Southwest Regional. NorthstarMLS as distributed by MLS GRID
