Skip main navigation
Closed
  • $1,340,000

    11356 Entrevaux Dr, Eden Prairie, MN 55347

    5beds
    5,504sqft
    Single Family
    Built in 2003
    0.36 Acres Lot
    $1,339,900 Zestimate®
    $243/sqft
    $4,856 Estimated rent

    Home value

    $1,339,900

    $1.25M - $1.43M

    $4,856/mo

    Zestimate® history
    Loading
    Loading...

    Owner options

    List your home for rent

    $4,856/mo

    Rent Zestimate®

    Find your next renter with Zillow Rental Manager. Plus, with online applications, you can quickly screen prospective tenants – for free.

    Learn more

    $4,856/mo

    Rent Zestimate®

    Refinance and save

    $9,234/mo

    Est. payment

    Refinancing to a lower rate could help reduce your monthly payments and save thousands over the life of the loan.

    See today's rates

    $9,234/mo

    Est. payment

    Explore your selling options

    Work with a Zillow partner agent

    Leverage their expertise and Zillow's premium Showcase listings to get your home seen by more buyers.

    Get started

    List with your own agent

    Get your home in front of millions of buyers by listing it on Zillow.

    Learn how to do it

    Sell it yourself

    Take full control of how buyers see your home on Zillow by listing For Sale by Owner (FSBO).

    List your home

    What's special

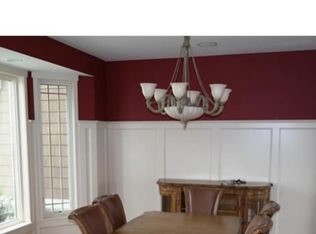
    An extraordinary custom two-story masterpiece by Wooddale Builders, this exceptional one-owner home offers move-in-ready, extensively updated luxury in the Entrevaux at Olympic Hills neighborhood of Eden Prairie. Nestled on a private, professionally landscaped lot, the residence combines serene surroundings with convenient access to Olympic Hills Golf Club, scenic trails, top-rated schools, shopping, and dining. With over 5,000 finished square feet, this home was designed for both entertaining and everyday living. Inside, the spacious floor plan features a four-season sunroom with heated floors, a primary suite with heated bathroom floors, a second primary suite, a remodeled gourmet kitchen with a butler's pantry and refrigerated beverage drawers, and a fully finished walkout lower level with in-floor heat and a versatile media room. Extensive custom millwork is showcased throughout the home, including built-in desks, fireplace surrounds, bookcases, beamwork, bar, and built-in display cabinetry. An executive-style main floor office provides an ideal work-from-home retreat. Convenience is enhanced with laundry spaces on both the main and lower levels. The backyard features a large deck overlooking a saltwater pool with an automated safety cover, an expansive outdoor gathering space, mature landscaping with a dripline system, and thoughtfully integrated lighting, outlets, and sound. Smart-home enhancements include whole-house audio, integrated lighting control on the main, lower level, and outdoor space, smart thermostats, and security features that add everyday convenience. The oversized heated and insulated garage is equally impressive, offering epoxy floors, custom ceiling and wall storage systems, attic storage with built-in ladder, updated doors and openers, and a dedicated electric vehicle charger hook-up. Additional upgrades throughout the home reflect meticulous care and quality, including a newer roof, new air conditioner and furnace, new carpeting throughout, and active radon mitigation, all contributing to long-term comfort and peace of mind. From its resort-style outdoor spaces to its refined interior finishes, this home delivers a rare balance of luxury, comfort, and everyday livability. Whether entertaining a crowd or enjoying a quiet evening at home, it offers a truly elevated lifestyle in one of Eden Prairie's most desirable settings. Schedule your private showing today.

    Zillow last checked:

    Listing updated:

    Listed by:

    Kenneth Joseph Robinson 973-879-3132,

    RE/MAX Results

    Bought with:

    Mark A Brooks

    Compass

    Source: NorthstarMLS as distributed by MLS GRID,MLS#: 7023443MLS Logo

    Facts & features

    Interior

    Bedrooms & bathrooms
    • Bedrooms: 5
    • Bathrooms: 5
    • Full bathrooms: 2
    • 3/4 bathrooms: 2
    • 1/2 bathrooms: 1
    Bedroom
    • Level: Upper
    • Area: 443.25 Square Feet
    • Dimensions: 22.5x19.7
    Bedroom 2
    • Level: Upper
    • Area: 251.16 Square Feet
    • Dimensions: 16.10x15.6
    Bedroom 3
    • Level: Upper
    • Area: 231.42 Square Feet
    • Dimensions: 17.4x13.3
    Bedroom 4
    • Level: Upper
    • Area: 132 Square Feet
    • Dimensions: 12.11x10.9
    Bedroom 5
    • Level: Lower
    • Area: 169.4 Square Feet
    • Dimensions: 14x12.10
    Den
    • Level: Lower
    • Area: 121.77 Square Feet
    • Dimensions: 12.3x9.9
    Dining room
    • Level: Main
    • Area: 131.6 Square Feet
    • Dimensions: 14x9.4
    Great room
    • Level: Lower
    • Area: 263.16 Square Feet
    • Dimensions: 17.2x15.3
    Kitchen
    • Level: Main
    • Area: 592.28 Square Feet
    • Dimensions: 26.8x22.1
    Laundry
    • Level: Main
    • Area: 72.96 Square Feet
    • Dimensions: 11.4x6.4
    Laundry
    • Level: Lower
    • Area: 154.44 Square Feet
    • Dimensions: 14.3x10.8
    Living room
    • Level: Main
    • Area: 537.6 Square Feet
    • Dimensions: 24x22.4
    Office
    • Level: Main
    • Area: 158.46 Square Feet
    • Dimensions: 13.9x11.4
    Sun room
    • Level: Main
    • Area: 254.33 Square Feet
    • Dimensions: 19.4x13.11
    Heating
    • Forced Air, Humidifier, In-Floor Heating, Radiant, Zoned
    Cooling
    • Central Air
    Appliances
    • Included: Air-To-Air Exchanger, Central Vacuum, Chandelier, Cooktop, Dishwasher, Disposal, Double Oven, Dryer, ENERGY STAR Qualified Appliances, Exhaust Fan, Freezer, Humidifier, Gas Water Heater, Microwave, Range, Refrigerator, Stainless Steel Appliance(s), Wall Oven, Washer, Wine Cooler
    • Laundry: In Basement, Electric Dryer Hookup, Gas Dryer Hookup, Lower Level, Laundry Room, Main Level, Other, Sink, Washer Hookup
    Features
    • Central Vacuum
    • Basement: Daylight,Drain Tiled,Drainage System,Egress Window(s),Finished,Full,Storage Space,Sump Basket,Sump Pump,Walk-Out Access
    • Number of fireplaces: 3
    • Fireplace features: Masonry, Gas, Living Room, Primary Bedroom, Other
    Interior area
    • Total structure area: 5,791
    • Total interior livable area: 5,504 sqft
    • Finished area above ground: 3,831
    • Finished area below ground: 1,673

    Property

    Parking
    • Total spaces: 3
    • Parking features: Attached, Concrete, Electric, Electric Vehicle Charging Station(s), Garage, Garage Door Opener, Heated Garage, Insulated Garage, Multiple Garages, Storage
    • Attached garage spaces: 3
    • Has uncovered spaces: Yes
    • Details: Garage Dimensions (34x22)
    Accessibility
    • Accessibility features: None
    Features
    • Levels: Two
    • Stories: 2
    • Patio & porch: Composite Decking, Deck, Front Porch, Patio
    • Has private pool: Yes
    • Pool features: In Ground, Heated, Outdoor Pool
    • Fencing: Electric,Full,Invisible,Other,Wood
    Lot
    • Size: 0.36 Acres
    • Dimensions: 94 x 169 x 100 x 160
    • Features: Near Public Transit, Sod Included in Price, Tree Coverage - Light
    Details
    • Foundation area: 2700
    • Parcel number: 2611622140053
    • Zoning description: Residential-Single Family

    Construction

    Type & style
    • Home type: SingleFamily
    • Property subtype: Single Family
    Materials
    • Concrete
    • Roof: Age 8 Years or Less,Architectural Shingle,Asphalt
    Condition
    • New construction: No
    • Year built: 2003

    Utilities & green energy

    • Electric: Circuit Breakers, 200+ Amp Service, Power Company: Xcel Energy
    • Gas: Electric, Natural Gas
    • Sewer: City Sewer/Connected
    • Water: City Water/Connected
    • Utilities for property: Underground Utilities

    Community & HOA

    Community
    • Subdivision: Entrevaux
    HOA
    • Has HOA: Yes
    • Services included: Other
    • HOA fee: $550 annually
    • HOA name: Entrevaux HOA
    • HOA phone: 612-702-9170
    Location
    • Region: Eden Prairie

    Financial & listing details

    • Price per square foot: $243/sqft
    • Tax assessed value: $1,024,900
    • Annual tax amount: $14,114
    • Date on market: 5/15/2026
    • Cumulative days on market: 1 day
    • Road surface type: Paved

    Price history

    DateEventPrice
    6/30/2026Sold$1,340,000+7.2%$243/sqft
    Source: NorthstarMLS as distributed by MLS GRID #7023443 Report a problem
    5/21/2026Pending sale$1,250,000$227/sqft
    Source: NorthstarMLS as distributed by MLS GRID #7023443 Report a problem
    5/20/2026Listed for sale$1,250,000+55.3%$227/sqft
    Source: NorthstarMLS as distributed by MLS GRID #7023443 Report a problem
    9/13/2004Sold$804,953$146/sqft
    Source: Public Record Report a problem
    6/24/2004Sold$804,953$146/sqft
    Source: Agent Provided Report a problem

    Public tax history

    YearProperty taxesTax assessment
    2025$12,965 +10.5%$1,024,900 +4%
    2024$11,731 +1.3%$985,500 +4%
    2023$11,581 +10.5%$947,700 +1.8%
    2022$10,484 -1.8%$930,700 +17.6%
    2021$10,673 +1.1%$791,400 -2.2%
    2020$10,561 -1%$809,200 +4%
    2019$10,673 +1.1%$778,100
    2018$10,561 -3.4%$778,100
    2017$10,930 -1.5%$778,100 -2.5%
    2016$11,100 -3.6%$798,400 +3%
    2015$11,511 -0.7%$775,200
    2014$11,594 +6.3%$775,200 +8.1%
    2013$10,907 -2.6%$716,800 -4.5%
    2012$11,193 +2.8%$750,500 -0.8%
    2011$10,893 -1.5%$756,600 -7.9%
    2010$11,059 -6.2%$821,600 -9.8%
    2009$11,794 +19.3%$910,900 +20%
    2006$9,889 +24.3%$759,000 +20.7%
    2005$7,959 +340%$629,000 +417.3%
    2004$1,809 +8.6%$121,600 +17.7%
    2002$1,665 $103,300
    Find assessor info on the county website

    Neighborhood: 55347

    Nearby schools

    GreatSchools rating
    Get a cash offer in 3 minutes
    Find out how much your home could sell for in as little as 3 minutes with a no-obligation cash offer.
    Estimated market value
    $1,339,900
    Get a cash offer in 3 minutes
    Find out how much your home could sell for in as little as 3 minutes with a no-obligation cash offer.
    Estimated market value
    $1,339,900