Located in The Wilds, this extraordinary home shows like a brand-new luxury build—immaculate, thoughtfully designed, and filled with high-end amenities. From the moment you enter, you’re greeted by a spacious foyer, private office, and an open floor plan that flows effortlessly into an entertainment sized center-island gourmet kitchen with upper-end appliances, a formal dining room, and a sun-filled informal dining area.
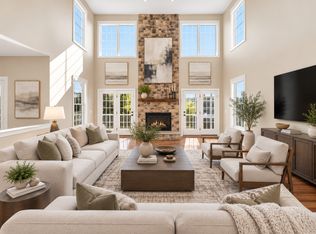
The great room impresses with fabulous surround sound, a striking stone fireplace, and a warm, inviting atmosphere. Step out from the main floor to a beautiful deck overlooking the resort-style pool, gas fireplace wall, and professionally curated landscaping—an entertainer’s dream.
Upstairs, you’ll find four generous bedrooms, each with its own private bath and walk-in closet. The loft offers a relaxing retreat, while the laundry/craft room features built-ins and a comfortable workspace.
The lower level is designed for fun and functionality, boasting a stylish bar, wine room, family room with fireplace and surround sound, a fitness room, and Bedroom 5 with an adjacent Bath #6.
This home is truly move-in ready, impeccably maintained, and designed for luxurious everyday living.
Active
$1,275,000
14271 McKenna Rd NW, Prior Lake, MN 55372
5beds
5,111sqft
Single Family
Built in 2017
0.37 Acres Lot
$1,248,000 Zestimate®
$249/sqft
$60/mo HOA
What's special
Striking stone fireplaceStylish barGas fireplace wallWarm inviting atmosphereFitness roomPrivate officeOpen floor plan
- 21 days
- 1,609
- 121
Likely to sell faster than
Zillow last checked:
Listing updated:
Listed by:
Sangeeta S. Chopra, GRI 651-600-8537,
Real Broker, LLC,
Jen Azure 952-240-3049
Source: NorthstarMLS as distributed by MLS GRID,MLS#: 7133470
Facts & features
Interior
Bedrooms & bathrooms
- Bedrooms: 5
- Bathrooms: 6
- Full bathrooms: 2
- 3/4 bathrooms: 2
- 1/2 bathrooms: 2
Bedroom
- Level: Upper
- Area: 326.8 Square Feet
- Dimensions: 19.10x17.11
Bedroom 2
- Level: Upper
- Area: 229.1 Square Feet
- Dimensions: 15.8x14.5
Bedroom 3
- Level: Upper
- Area: 149.45 Square Feet
- Dimensions: 11.4x13.11
Bedroom 4
- Level: Upper
- Area: 154.44 Square Feet
- Dimensions: 11.7x13.2
Bedroom 5
- Level: Lower
- Area: 113.11 Square Feet
- Dimensions: 11.10x10.19
Bonus room
- Level: Lower
- Area: 128.1 Square Feet
- Dimensions: 12.2x10.5
Dining room
- Level: Main
- Area: 133.21 Square Feet
- Dimensions: 12.11x11
Family room
- Level: Lower
- Area: 550 Square Feet
- Dimensions: 22X25
Informal dining room
- Level: Main
- Area: 240 Square Feet
- Dimensions: 12X20
Kitchen
- Level: Main
- Area: 255.94 Square Feet
- Dimensions: 13.4x19.10
Laundry
- Level: Upper
- Area: 112.11 Square Feet
- Dimensions: 10.1x11.10
Living room
- Level: Main
- Area: 550 Square Feet
- Dimensions: 22X25
Loft
- Level: Upper
- Area: 889.35 Square Feet
- Dimensions: 38.5x23.10
Mud room
- Level: Main
- Area: 161.88 Square Feet
- Dimensions: 14.2x11.4
Office
- Level: Main
- Area: 119.9 Square Feet
- Dimensions: 10.9x11
Other
- Level: Lower
Heating
- Forced Air
Cooling
- Central Air
Appliances
- Included: Air-To-Air Exchanger, Cooktop, Dishwasher, Disposal, Dryer, Exhaust Fan, Freezer, Humidifier, Gas Water Heater, Water Osmosis System, Microwave, Refrigerator, Tankless Water Heater, Wall Oven, Washer, Water Softener Owned, Wine Cooler
Features
- Basement: Daylight,Drain Tiled,Finished,Full,Sump Pump
- Number of fireplaces: 2
- Fireplace features: Family Room, Gas, Living Room, Other
Interior area
- Total structure area: 5,360
- Total interior livable area: 5,111 sqft
- Finished area above ground: 3,861
- Finished area below ground: 1,250
Video & virtual tour
Property
Parking
- Total spaces: 3
- Parking features: Attached, Concrete, Garage Door Opener, Heated Garage, Insulated Garage
- Attached garage spaces: 3
- Has uncovered spaces: Yes
- Details: Garage Door Height (8)
Accessibility
- Accessibility features: None
Features
- Levels: Two
- Stories: 2
- Has private pool: Yes
- Pool features: In Ground, Heated, Outdoor Pool
- Fencing: Full,Invisible,Split Rail
Lot
- Size: 0.37 Acres
- Dimensions: 98+16 x 18+109 x 120 x 134
- Features: Corner Lot, Tree Coverage - Light
Details
- Foundation area: 1754
- Parcel number: 254360180
- Zoning description: Residential-Single Family
Construction
Type & style
- Home type: SingleFamily
- Property subtype: Single Family
Materials
- Roof: Age 8 Years or Less,Asphalt,Pitched
Condition
- New construction: No
- Year built: 2017
Utilities & green energy
- Gas: Natural Gas
- Sewer: City Sewer/Connected
- Water: City Water/Connected
- Utilities for property: Underground Utilities
Community & HOA
Community
- Subdivision: Wilds Ridge The
HOA
- Has HOA: Yes
- Services included: Professional Mgmt, Sanitation, Shared Amenities
- HOA fee: $180 quarterly
- HOA name: Associa
- HOA phone: 763-225-6400
Location
- Region: Prior Lake
Financial & listing details
- Price per square foot: $249/sqft
- Tax assessed value: $1,223,700
- Annual tax amount: $13,128
- Date on market: 9/10/2026
- Road surface type: Paved
Estimated market value
$1,248,000
$1.19M - $1.31M
$4,776/mo
Price history
| Date | Event | Price |
|---|---|---|
| 9/10/2026 | Listed for sale | $1,275,000+13.3%$249/sqft |
Source:  NorthstarMLS as distributed by MLS GRID #7133470 Report a problem NorthstarMLS as distributed by MLS GRID #7133470 Report a problem | ||
| 2/8/2022 | Sold | $1,125,000-2.2%$220/sqft |
Source: NorthstarMLS as distributed by MLS GRID #6142010 Report a problem | ||
| 1/17/2022 | Pending sale | $1,150,000$225/sqft |
Source: NorthstarMLS as distributed by MLS GRID #6142010 Report a problem | ||
| 1/13/2022 | Listed for sale | $1,150,000+784.6%$225/sqft |
Source: NorthstarMLS as distributed by MLS GRID #6142010 Report a problem | ||
| 3/7/2016 | Sold | $130,000$25/sqft |
Source: Public Record Report a problem | ||
Public tax history
| Year | Property taxes | Tax assessment |
|---|---|---|
| 2026 | $13,128 +6.3% | $1,223,700 +5.5% |
| 2025 | $12,348 -0.3% | $1,159,900 +3.2% |
| 2024 | $12,384 +3.1% | $1,124,100 +2.3% |
| 2023 | $12,006 +49.3% | $1,098,500 |
| 2022 | $8,040 -2.7% | $1,098,500 +65.9% |
| 2021 | $8,266 -9.2% | $662,000 -5.1% |
| 2020 | $9,106 | $697,600 |
| 2019 | $9,106 -2.2% | $697,600 |
| 2018 | $9,312 +352.9% | -- |
| 2016 | $2,056 | -- |
| 2014 | $2,056 | -- |
| 2013 | -- | $130,000 |
| 2012 | -- | $130,000 +13.2% |
| 2011 | $1,856 +1.9% | $114,800 -5.5% |
| 2010 | $1,822 +6.3% | $121,500 +2.4% |
| 2009 | $1,714 +49.3% | $118,700 |
| 2008 | $1,148 +83.4% | -- |
| 2007 | $626 +311.8% | -- |
| 2006 | $152 | -- |
Find assessor info on the county website
Monthly payment
Est. payment
Payment breakdown
Explore the cost of this home by adjusting the details. Changes won't be saved.Climate risks
Neighborhood: 55372

Similar homes
- $1,100,0005 bd5 ba5.1k sqft14314 McKenna Rd NW, Prior Lake, MN 55372For Sale

 MLS ID #7137210, Becky Lund, Edina Realty, Inc.. NorthstarMLS as distributed by MLS GRID
 - $1,149,0004 bd5 ba4.7k sqft3169 SW Winfield Way SW, Prior Lake, MN 55372New Construction
 MLS ID #7150739, Andrea Sullivan, Keyland Realty, LLC. NorthstarMLS as distributed by MLS GRID
 - $849,9006 bd5 ba4.6k sqft3357 Malcom Ct SW, Prior Lake, MN 55372For Sale
 MLS ID #7148462, Alanna Spotts, Prandium Group Real Estate. NorthstarMLS as distributed by MLS GRID
 - $1,250,0006 bd8 ba7.2k sqft16299 Stemmer Ridge Rd NW, Shakopee, MN 55379For Sale
 MLS ID #7120526, Christal Spata, Engel & Volkers Lake Minnetonka. NorthstarMLS as distributed by MLS GRID
 - $895,0005 bd4 ba4.2k sqft14267 Shady Beach Dr NE, Prior Lake, MN 55372For SaleMLS ID #7060269, Yvonne Perkins, Edina Realty, Inc.. NorthstarMLS as distributed by MLS GRID
- $799,0006 bd5 ba5.1k sqft3653 Brocken Ct, Prior Lake, MN 55372For SaleMLS ID #7010167, Cherise Crofoot, Edina Realty, Inc.. NorthstarMLS as distributed by MLS GRID
- $1,575,0005 bd5 ba5k sqft6783 Broadview Dr, Prior Lake, MN 55372For SaleMLS ID #7108383, Tonia L Kurth, Coldwell Banker Realty - Southwest Regional. NorthstarMLS as distributed by MLS GRID
- $999,5005 bd5 ba4.3k sqft17628 Jett Cir, Prior Lake, MN 55372For SaleMLS ID #7110752, Al Richter, LPT Realty, LLC. NorthstarMLS as distributed by MLS GRID
- $795,0005 bd4 ba4.5k sqft2147 Spring Lake Ct, Shakopee, MN 55379For SaleMLS ID #7134818, Victor Aleksey Gromoff, Bridge Realty, LLC. NorthstarMLS as distributed by MLS GRID
- $1,295,0007 bd7 ba6.5k sqft16331 Sohm Ct, Eden Prairie, MN 55347For SaleMLS ID #7095491, Ryan M Platzke, Coldwell Banker Realty - Southwest Regional. NorthstarMLS as distributed by MLS GRID
- $649,0004 bd3 ba2.9k sqft3925 Noah Ct NW, Prior Lake, MN 55372For SaleMLS ID #7076857, Jason Walgrave, RE/MAX Advantage Plus. NorthstarMLS as distributed by MLS GRID
- $1,224,9005 bd5 ba4.1k sqft5 Deerwood Ln N, Plymouth, MN 55441For SaleMLS ID #7097079, Lindsey R Ronning, Keller Williams Realty Integrity. NorthstarMLS as distributed by MLS GRID
- $799,9005 bd4 ba3.9k sqft1435 Wildflower Ln, Chaska, MN 55318For SaleMLS ID #7136034, Stephanie L Boegeman, RE/MAX Results. NorthstarMLS as distributed by MLS GRID
- $735,0004 bd4 ba3k sqft15835 Utah Ct, Savage, MN 55378For SaleMLS ID #7131586, Ben Freitag, Realty ONE Group Choice. NorthstarMLS as distributed by MLS GRID
- $1,395,0004 bd4 ba4.6k sqft17902 Bearpath Trl, Eden Prairie, MN 55347For SaleMLS ID #7052817, Valerie Q Rydland, Coldwell Banker Realty - Southwest Regional. NorthstarMLS as distributed by MLS GRID
- $1,074,8505 bd5 ba4.7k sqft21180 Wellington Pl, Lakeville, MN 55044For SaleMLS ID #7133190, John M. Canny, RE/MAX Advantage Plus. NorthstarMLS as distributed by MLS GRID
- $675,0004 bd4 ba2.9k sqft15804 Wyoming Ave, Savage, MN 55378For SaleMLS ID #7142214, Al Richter, LPT Realty, LLC. NorthstarMLS as distributed by MLS GRID
- $1,699,9994 bd5 ba3.8k sqft7939 207th St E, Prior Lake, MN 55372For SaleMLS ID #7097438, Amy Collins, RE/MAX Results. NorthstarMLS as distributed by MLS GRID
- $664,9005 bd4 ba4.2k sqft4692 159th St W, Apple Valley, MN 55124For SaleMLS ID #7153310, Jeffrey M. Luckraft, Keller Williams Select Realty. NorthstarMLS as distributed by MLS GRID
- $1,100,0005 bd4 ba4.3k sqft10805 Alameda Path, Inver Grove Heights, MN 55077For SaleMLS ID #7135176, Jessica M Brunsell, BRIX Real Estate. NorthstarMLS as distributed by MLS GRID
