Tucked away on a quiet street in Edina’s sought-after Brookside neighborhood, this beautiful five-bedroom, four-bath home offers the perfect mix of style, comfort, and functionality. New construction in 2014, the open-concept main level features a gourmet kitchen with high-end appliances, a warm and inviting living room, a dedicated office with French doors, and a stylish powder room with statement wallpaper. Upstairs, you’ll find four spacious bedrooms all on one level, including a generous primary suite with a private bath, plus a versatile loft area and convenient laundry room. The lower level provides even more room to gather, with a family room, wet bar/kitchenette, exercise room, fifth bedroom, and full bath. Step outside to the private, fully fenced backyard—an ideal setting for relaxing, entertaining, or play. Within minutes of all Edina has to offer, including both the 44th and 50th and France neighborhoods, Todd Park, Edina and Interlachen Country Clubs, and both Highland elementary and Our Lady of Grace. Quick highway access to greater MSP including 12 minutes to DT Minneapolis and 14 minutes to MSP airport. If you're looking for a home that is thoughtfully designed for both everyday living and entertaining this is it! Welcome home.
Active
$1,295,000
5209 W 48th St, Minneapolis, MN 55436
5beds
3,575sqft
Single Family
Built in 2012
10,018 Square Feet Lot
$1,269,800 Zestimate®
$362/sqft
$-- HOA
What's special
Private fully fenced backyardOpen-concept main levelFifth bedroomFamily roomConvenient laundry roomExercise roomVersatile loft area
- 24 days
- 1,652
- 116
Zillow last checked:
Listing updated:
Listed by:
Arthur D Hays 612-805-5929,
Lakes Sotheby's International Realty,
Bergen P Baker 612-860-4401
Source: NorthstarMLS as distributed by MLS GRID,MLS#: 7147820
Facts & features
Interior
Bedrooms & bathrooms
- Bedrooms: 5
- Bathrooms: 4
- Full bathrooms: 3
- 1/2 bathrooms: 1
Bedroom
- Level: Upper
- Area: 208 Square Feet
- Dimensions: 16x13
Bedroom 2
- Level: Upper
- Area: 132 Square Feet
- Dimensions: 12x11
Bedroom 3
- Level: Upper
- Area: 132 Square Feet
- Dimensions: 12x11
Bedroom 4
- Level: Upper
- Area: 121 Square Feet
- Dimensions: 11x11
Bedroom 5
- Level: Lower
- Area: 121 Square Feet
- Dimensions: 11x11
Bathroom
- Level: Main
- Area: 20 Square Feet
- Dimensions: 05x04
Bathroom
- Level: Lower
- Area: 66 Square Feet
- Dimensions: 11x06
Other
- Level: Lower
- Area: 110 Square Feet
- Dimensions: 11x10
Dining room
- Level: Main
- Area: 130 Square Feet
- Dimensions: 13x10
Exercise room
- Level: Lower
- Area: 80 Square Feet
- Dimensions: 10x08
Family room
- Level: Lower
- Area: 255 Square Feet
- Dimensions: 17x15
Foyer
- Level: Main
- Area: 64 Square Feet
- Dimensions: 08x08
Garage
- Level: Main
- Area: 660 Square Feet
- Dimensions: 30x22
Kitchen
- Level: Main
- Area: 156 Square Feet
- Dimensions: 13x12
Laundry
- Level: Upper
- Area: 56 Square Feet
- Dimensions: 08x07
Living room
- Level: Main
- Area: 272 Square Feet
- Dimensions: 17x16
Loft
- Level: Upper
- Area: 77 Square Feet
- Dimensions: 11x07
Mud room
- Level: Main
- Area: 48 Square Feet
- Dimensions: 08x06
Office
- Level: Main
- Area: 110 Square Feet
- Dimensions: 11x10
Other
- Level: Main
- Area: 15 Square Feet
- Dimensions: 05x03
Heating
- Forced Air
Cooling
- Central Air
Appliances
- Included: Cooktop, Dishwasher, Dryer, Exhaust Fan, Gas Water Heater, Microwave, Refrigerator, Stainless Steel Appliance(s), Wall Oven, Washer
- Laundry: Gas Dryer Hookup, Laundry Room, Upper Level, Washer Hookup
Features
- Basement: Finished,Full
- Number of fireplaces: 2
- Fireplace features: Family Room, Gas, Living Room
Interior area
- Total structure area: 3,695
- Total interior livable area: 3,575 sqft
- Finished area above ground: 2,566
- Finished area below ground: 1,009
Property
Parking
- Total spaces: 3
- Parking features: Attached
- Attached garage spaces: 3
Accessibility
- Accessibility features: None
Features
- Levels: Two
- Stories: 2
- Patio & porch: Patio
- Fencing: Full,Privacy,Wood
Lot
- Size: 10,018 Square Feet
- Dimensions: 91 x 112 x 91 x 112
- Features: Tree Coverage - Medium
Details
- Foundation area: 1129
- Parcel number: 2811721240033
- Zoning description: Residential-Single Family
Construction
Type & style
- Home type: SingleFamily
- Property subtype: Single Family
Materials
- Concrete
- Roof: Age Over 8 Years,Asphalt
Condition
- New construction: No
- Year built: 2012
Utilities & green energy
- Gas: Natural Gas
- Sewer: City Sewer/Connected
- Water: City Water/Connected
- Utilities for property: Underground Utilities
Community & HOA
Community
- Subdivision: Edina Terrace
HOA
- Has HOA: No
Location
- Region: Minneapolis
Financial & listing details
- Price per square foot: $362/sqft
- Annual tax amount: $18,637
- Date on market: 9/21/2026
- Cumulative days on market: 51 days
Estimated market value
$1,269,800
$1.21M - $1.33M
$4,495/mo
Price history
| Date | Event | Price |
|---|---|---|
| 9/21/2026 | Listed for sale | $1,295,000-5.8%$362/sqft |
Source:  NorthstarMLS as distributed by MLS GRID #7147820 Report a problem NorthstarMLS as distributed by MLS GRID #7147820 Report a problem | ||
| 9/21/2026 | Listing removed | $1,375,000$385/sqft |
Source: NorthstarMLS as distributed by MLS GRID #7131329 Report a problem | ||
| 8/26/2026 | Listed for sale | $1,375,000+450%$385/sqft |
Source: NorthstarMLS as distributed by MLS GRID #7131329 Report a problem | ||
| 9/7/2012 | Sold | $250,000$70/sqft |
Source: NorthstarMLS as distributed by MLS GRID #4183249 Report a problem | ||
Public tax history
Tax history is unavailable.
Monthly payment
Est. payment
Payment breakdown
Explore the cost of this home by adjusting the details. Changes won't be saved.Climate risks
Neighborhood: Todd Park
Similar homes
- $1,299,9004 bd4 ba3.7k sqft3808 55th St W, Edina, MN 55410For Sale

 MLS ID #7139163, John Terrill Wanninger, Lakes Sotheby's International Realty. NorthstarMLS as distributed by MLS GRID
 - $1,350,0004 bd4 ba3.3k sqft6805 Creston Rd, Edina, MN 55435For Sale
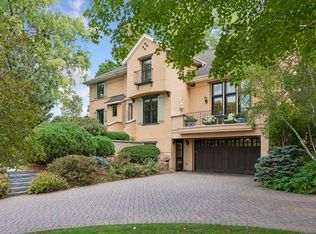 MLS ID #7151790, Mark J Parrish, Coldwell Banker Realty. NorthstarMLS as distributed by MLS GRID
 - $1,250,0005 bd5 ba3.4k sqft4236 Quentin Ave, Minneapolis, MN 55416For Sale
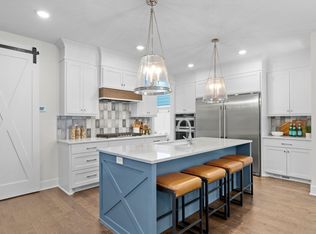 MLS ID #7153025, Andrew Voyen, Edina Realty, Inc.. NorthstarMLS as distributed by MLS GRID
 - $1,325,0004 bd4 ba3.5k sqft4516 Chowen Ave S, Minneapolis, MN 55410For Sale
 MLS ID #7123342, Ryan M Platzke, Coldwell Banker Realty - Southwest Regional. NorthstarMLS as distributed by MLS GRID
 - $1,245,0004 bd4 ba3.6k sqft5845 York Ave S, Edina, MN 55410For SaleMLS ID #7089835, Stephane Andre Cattelin, Coldwell Banker Realty - Lakes. NorthstarMLS as distributed by MLS GRID
- $975,0005 bd3 ba3.4k sqft7001 Lanham Ln, Edina, MN 55439For SaleMLS ID #7136261, Jado Hark, Compass. NorthstarMLS as distributed by MLS GRID
- $1,275,0005 bd5 ba4.2k sqft2403 Highover Trl, Chanhassen, MN 55317For SaleMLS ID #7151463, Margaret P Trenary, Trenary Realty Group. NorthstarMLS as distributed by MLS GRID
- $1,350,0005 bd4 ba4k sqft3425 Watertown Rd, Long Lake, MN 55356For SaleMLS ID #7150472, Michael P. Murry, RE/MAX Professionals. NorthstarMLS as distributed by MLS GRID
- $829,9005 bd3 ba3.4k sqft7204 Glouchester Dr, Edina, MN 55435For SaleMLS ID #7109550, Maria Ousky Palmer, Edina Realty, Inc.. NorthstarMLS as distributed by MLS GRID
- $1,600,0004 bd5 ba4.3k sqft5541 Conifer Trl, Minnetonka, MN 55345For SaleMLS ID #7160057, Janet Boschwitz, Edina Realty, Inc.. NorthstarMLS as distributed by MLS GRID
- $1,199,9005 bd5 ba4.3k sqft17887 63rd Ave N, Maple Grove, MN 55311For SaleMLS ID #7136642, Tara Engebretson, Compass. NorthstarMLS as distributed by MLS GRID
- $1,275,0005 bd6 ba5.1k sqft14271 McKenna Rd NW, Prior Lake, MN 55372For SaleMLS ID #7133470, Sangeeta S. Chopra, GRI, Real Broker, LLC. NorthstarMLS as distributed by MLS GRID
- $1,150,0003 bd3 ba3.3k sqft2207 Penn Ave S, Minneapolis, MN 55405For SaleMLS ID #7110677, Berg Larsen Group - Barry Berg, Coldwell Banker Realty - Lakes. NorthstarMLS as distributed by MLS GRID
- $999,9995 bd5 ba4.1k sqft5 Deerwood Ln N, Plymouth, MN 55441For SaleMLS ID #7097079, Lindsey R Ronning, Keller Williams Realty Integrity. NorthstarMLS as distributed by MLS GRID
- $1,190,0005 bd4 ba5.2k sqft18221 Overland Trl, Eden Prairie, MN 55347For SaleMLS ID #7128352, Randy L Kellogg, Edina Realty, Inc.. NorthstarMLS as distributed by MLS GRID
- $899,9005 bd5 ba4k sqft18447 75th Pl N, Maple Grove, MN 55311For SaleMLS ID #7157462, Christopher Fritch, eXp Realty. NorthstarMLS as distributed by MLS GRID
- $1,395,0004 bd4 ba4.6k sqft9356 Albright Ct, Inver Grove Heights, MN 55077For SaleMLS ID #7029168, Julie L. Gould, RE/MAX Advantage Plus. NorthstarMLS as distributed by MLS GRID
- $995,0005 bd4 ba4.3k sqft9486 Olympia Dr, Eden Prairie, MN 55347For SaleMLS ID #7018649, Cari Ann Carter-Cari Ann Carter Group, Edina Realty, Inc.. NorthstarMLS as distributed by MLS GRID
- $675,0005 bd4 ba3k sqft2943 Xenwood Ave S, Saint Louis Park, MN 55416For SaleMLS ID #7079992, Stephanie Checkley, Keller Williams Premier Realty. NorthstarMLS as distributed by MLS GRID
- $849,9005 bd4 ba3.1k sqft5501 Girard Ave S, Minneapolis, MN 55419For SaleMLS ID #7137902, Jennifer McFadyen, Compass. NorthstarMLS as distributed by MLS GRID
