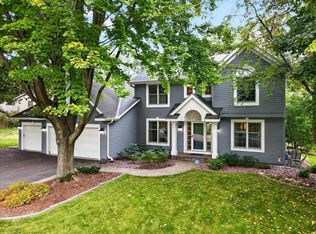
Built by Creek Hill custom home builders, move-in-ready home in the quiet Lake Lucy neighborhood, set on a private cul-de-sac and near Lake Minnetonka. Enjoy open-concept main-floor living with a bright, welcoming layout and gorgeous wood floors throughout. Freshly painted interior adds a clean, updated feel. The living room features a stunning fireplace with custom built-ins and flows seamlessly into the kitchen and dining spaces. The kitchen offers a large center island, stainless steel appliances, stylish finishes, and a light-filled dining area overlooking the private backyard with access to the maintenance-free deck. A spacious walk-in pantry provides exceptional storage. The mudroom, conveniently located off the kitchen and garage, includes abundant cabinetry and a walk-in closet. A formal dining room with additional counter space and a wine fridge creates the perfect setting for entertaining. The main-floor office with French doors offers quiet privacy for work or study. Upstairs, the primary ensuite impresses with a luxurious bathroom featuring a walk-in shower, soaking tub, dual sinks, and a large walk-in closet. Three additional bedrooms include one with its own private bath, plus a Jack-and-Jill bathroom shared by the remaining two. A second-floor laundry room adds everyday convenience. The fully finished walkout lower level includes a large great room with a fireplace and flexible space ideal for a game room. A custom wet bar with additional refrigerator enhances the entertaining space. The lower level also features a private bedroom, large storage area, and walkout access to the tree-lined backyard. The professionally landscaped yard includes an invisible pet fence, offering both beauty and functionality for everyday living. Additional highlights include a new roof (2021) and a brand-new front sidewalk. Open enrollment is available for the Minnetonka School District, with a bus stop nearby. Close to Excelsior, Lake Minnetonka, the Minnesota Landscape Arboretum, and Lake Minnetonka. Low-maintenance, move-in ready, and perfectly situated — this home is ready to enjoy.
Active
Price cut: $50K (10/22)
$1,225,000
2403 Highover Trl, Chanhassen, MN 55317
5beds
4,200sqft
Single Family
Built in 2012
0.68 Acres Lot
$1,194,100 Zestimate®
$292/sqft
$33/mo HOA
What's special
Stylish finishesLarge center islandGorgeous wood floors throughoutBrand-new front sidewalkInvisible pet fenceProfessionally landscaped yardOpen-concept main-floor living
- 39 days
- 1,106
- 48
Zillow last checked:
Listing updated:
Listed by:
Margaret P Trenary 612-554-0902,
Trenary Realty Group
Source: NorthstarMLS as distributed by MLS GRID,MLS#: 7151463
Facts & features
Interior
Bedrooms & bathrooms
- Bedrooms: 5
- Bathrooms: 5
- Full bathrooms: 2
- 3/4 bathrooms: 2
- 1/2 bathrooms: 1
Bedroom
- Level: Upper
- Area: 256 Square Feet
- Dimensions: 16x16
Bedroom 2
- Level: Upper
- Area: 156 Square Feet
- Dimensions: 12x13
Bedroom 3
- Level: Upper
- Area: 121 Square Feet
- Dimensions: 11x11
Bedroom 4
- Level: Upper
- Area: 132 Square Feet
- Dimensions: 12x11
Bedroom 5
- Level: Lower
- Area: 156 Square Feet
- Dimensions: 13x12
Primary bathroom
- Level: Upper
- Area: 169 Square Feet
- Dimensions: 13x13
Bathroom
- Level: Main
- Area: 30 Square Feet
- Dimensions: 6x5
Bathroom
- Level: Upper
- Area: 78 Square Feet
- Dimensions: 6x13
Bathroom
- Level: Upper
- Area: 63 Square Feet
- Dimensions: 9x7
Bathroom
- Level: Lower
- Area: 45 Square Feet
- Dimensions: 9x5
Other
- Level: Lower
- Area: 208 Square Feet
- Dimensions: 13x16
Dining room
- Level: Main
- Area: 132 Square Feet
- Dimensions: 11x12
Foyer
- Level: Main
- Area: 84 Square Feet
- Dimensions: 12x7
Great room
- Level: Lower
- Area: 512 Square Feet
- Dimensions: 32x16
Informal dining room
- Level: Main
- Area: 96 Square Feet
- Dimensions: 12x8
Kitchen
- Level: Main
- Area: 160 Square Feet
- Dimensions: 16x10
Laundry
- Level: Upper
- Area: 90 Square Feet
- Dimensions: 10x9
Living room
- Level: Main
- Area: 300 Square Feet
- Dimensions: 20x15
Mud room
- Level: Main
- Area: 60 Square Feet
- Dimensions: 10x6
Office
- Level: Main
- Area: 144 Square Feet
- Dimensions: 12x12
Other
- Level: Main
- Area: 25 Square Feet
- Dimensions: 5x5
Storage
- Level: Lower
- Area: 143 Square Feet
- Dimensions: 11x13
Utility room
- Level: Lower
- Area: 72 Square Feet
- Dimensions: 9x8
Walk in closet
- Level: Main
- Area: 40 Square Feet
- Dimensions: 10x4
Walk in closet
- Level: Upper
- Area: 117 Square Feet
- Dimensions: 13x9
Walk in closet
- Level: Upper
- Area: 36 Square Feet
- Dimensions: 6x6
Heating
- Forced Air
Cooling
- Central Air
Appliances
- Included: Air-To-Air Exchanger, Chandelier, Cooktop, Dishwasher, Disposal, Dryer, ENERGY STAR Qualified Appliances, Exhaust Fan, Humidifier, Gas Water Heater, Microwave, Range, Refrigerator, Stainless Steel Appliance(s), Wall Oven, Washer, Water Softener Owned
- Laundry: Gas Dryer Hookup, Sink, Upper Level
Features
- Basement: Daylight,Finished,Full,Storage Space,Sump Basket,Sump Pump,Walk-Out Access
- Number of fireplaces: 2
- Fireplace features: Family Room, Gas, Living Room
Interior area
- Total structure area: 4,416
- Total interior livable area: 4,200 sqft
- Finished area above ground: 2,970
- Finished area below ground: 1,230
Property
Parking
- Total spaces: 3
- Parking features: Attached, Asphalt, Floor Drain, Garage Door Opener, Insulated Garage
- Attached garage spaces: 3
- Has uncovered spaces: Yes
- Details: Garage Dimensions (32x26), Garage Door Height (8)
Accessibility
- Accessibility features: None
Features
- Levels: Two
- Stories: 2
- Patio & porch: Composite Decking, Deck, Front Porch, Patio, Porch
- Fencing: Invisible
Lot
- Size: 0.68 Acres
- Dimensions: 114 x 267 x 262 x 125
- Features: Corner Lot, Tree Coverage - Medium
Details
- Foundation area: 1446
- Parcel number: 254170100
- Zoning description: Residential-Single Family
Construction
Type & style
- Home type: SingleFamily
- Property subtype: Single Family
Materials
- Roof: Age 8 Years or Less
Condition
- New construction: No
- Year built: 2012
Utilities & green energy
- Electric: Circuit Breakers, Power Company: Xcel Energy
- Gas: Natural Gas
- Sewer: City Sewer/Connected
- Water: City Water/Connected
Community & HOA
Community
- Subdivision: Lake Harrison
HOA
- Has HOA: Yes
- Services included: Shared Amenities
- HOA fee: $400 annually
- HOA name: Lakeview at Pinhurst
- HOA phone: 888-555-1212
Location
- Region: Chanhassen
Financial & listing details
- Price per square foot: $292/sqft
- Tax assessed value: $845,700
- Annual tax amount: $9,846
- Date on market: 9/30/2026
- Road surface type: Paved
Estimated market value
$1,194,100
$1.13M - $1.25M
$4,686/mo
Price history
| Date | Event | Price |
|---|---|---|
| 10/22/2026 | Price change | $1,225,000-3.9%$292/sqft |
Source:  NorthstarMLS as distributed by MLS GRID #7151463 Report a problem | ||
| 10/3/2026 | Listed for sale | $1,275,000+135.1%$304/sqft |
Source: NorthstarMLS as distributed by MLS GRID #7151463 Report a problem | ||
| 4/1/2013 | Sold | $542,215+287.3%$129/sqft |
Source: Public Record Report a problem | ||
| 11/1/2012 | Sold | $140,000$33/sqft |
Source: Public Record Report a problem | ||
Public tax history
| Year | Property taxes | Tax assessment |
|---|---|---|
| 2025 | $9,050 -0.2% | $845,700 +4.3% |
| 2024 | $9,064 +5.2% | $810,800 -0.8% |
| 2023 | $8,620 -1.4% | $817,200 +3.6% |
| 2022 | $8,738 +2.9% | $789,000 +11.3% |
| 2021 | $8,488 -2.3% | $708,900 +0.6% |
| 2020 | $8,690 +0.6% | $704,900 |
| 2019 | $8,634 | $704,900 +7.2% |
| 2017 | $8,634 +9.3% | $657,600 +16% |
| 2016 | $7,902 | $566,900 +1.3% |
| 2015 | $7,902 +75.9% | $559,700 +83.5% |
| 2014 | $4,492 +70.9% | $305,000 -2.9% |
| 2013 | $2,628 -1.6% | $314,000 +119% |
| 2012 | $2,672 -3.5% | $143,400 -14.2% |
| 2011 | $2,768 -11.2% | $167,100 |
| 2010 | $3,116 +2.6% | -- |
| 2009 | $3,038 +17.9% | $203,700 +19.1% |
| 2008 | $2,576 | $171,100 -29.7% |
| 2007 | -- | $243,540 |
Find assessor info on the county website
Monthly payment
Est. payment
Payment breakdown
Explore the cost of this home by adjusting the details. Changes won't be saved.Climate risks
Neighborhood: 55317
Similar homes
- $1,275,0005 bd5 ba5.6k sqft10053 Trails End Rd, Chanhassen, MN 55317For Sale

 MLS ID #7169951, Catherine A Seck, Edina Realty, Inc.. NorthstarMLS as distributed by MLS GRID
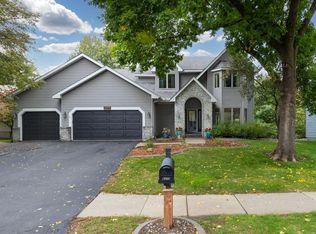
- $790,0004 bd3 ba3.8k sqft2398 Hunter Dr, Chanhassen, MN 55317For Sale
 MLS ID #7148917, Joan C Bauman, Edina Realty, Inc.. NorthstarMLS as distributed by MLS GRID
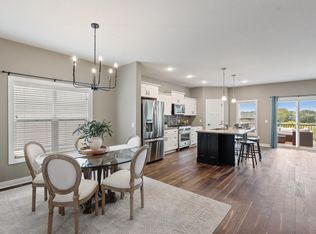
- $750,0005 bd4 ba4k sqft8370 W Lake Dr, Chanhassen, MN 55317For Sale
 MLS ID #7153849, Ryan M Platzke, Coldwell Banker Realty - Southwest Regional. NorthstarMLS as distributed by MLS GRID
- $750,0005 bd4 ba4.2k sqft9060 Degler Cir, Chanhassen, MN 55317For Sale
 MLS ID #7147305, Ryan M Platzke, Coldwell Banker Realty - Southwest Regional. NorthstarMLS as distributed by MLS GRID
- $729,9005 bd5 ba3.9k sqft9161 River Rock Dr N, Chanhassen, MN 55317For SaleMLS ID #7129398, Randy L Kellogg, Edina Realty, Inc.. NorthstarMLS as distributed by MLS GRID
- $995,0004 bd5 ba4.2k sqft9967 Homeward Hills Rd, Eden Prairie, MN 55347For SaleMLS ID #7166332, Ryan M Platzke, Coldwell Banker Realty - Southwest Regional. NorthstarMLS as distributed by MLS GRID
- $1,250,0006 bd5 ba5.7k sqft15510 53rd Ave N, Plymouth, MN 55446For SaleMLS ID #7167389, Julie A Trones, RE/MAX Results. NorthstarMLS as distributed by MLS GRID
- $1,474,9505 bd5 ba6k sqft6102 Creek Ridge Ct, Minnetonka, MN 55345For SaleMLS ID #7128012, Dennis V Caslavka, Net Work Properties. NorthstarMLS as distributed by MLS GRID
- $1,395,0005 bd6 ba4.7k sqft16860 Valley Rd, Eden Prairie, MN 55347For SaleMLS ID #7055935, Ryan M Platzke, Coldwell Banker Realty - Southwest Regional. NorthstarMLS as distributed by MLS GRID
- $879,9005 bd5 ba5.1k sqft3692 Prato Ln, Chaska, MN 55318For SaleMLS ID #7159274, Jim Schwarz, Lakes Sotheby's International. NorthstarMLS as distributed by MLS GRID
- $1,250,0005 bd6 ba5.1k sqft14271 McKenna Rd NW, Prior Lake, MN 55372For SaleMLS ID #7133470, Sangeeta S. Chopra, GRI, Real Broker, LLC. NorthstarMLS as distributed by MLS GRID
- $1,450,0005 bd5 ba4.4k sqft17065 46th Ave N, Plymouth, MN 55446For SaleMLS ID #7168039, Lucas K Hanson, Edina Realty, Inc.. NorthstarMLS as distributed by MLS GRID
- $1,249,0005 bd6 ba5.9k sqft16115 57th Pl N, Plymouth, MN 55446For SaleMLS ID #7141484, Avantika Sharma, RE/MAX Results. NorthstarMLS as distributed by MLS GRID
- $1,350,0004 bd4 ba3.3k sqft6805 Creston Rd, Edina, MN 55435For SaleMLS ID #7151790, Mark J Parrish, Coldwell Banker Realty. NorthstarMLS as distributed by MLS GRID
- $1,275,0005 bd5 ba5.5k sqft4544 Bluebell Trl N, Hamel, MN 55340For SaleMLS ID #7125310, Aaron R Lowe, Compass. NorthstarMLS as distributed by MLS GRID
- $1,500,0005 bd5 ba5.9k sqft12311 Evas Dr, Minnetonka, MN 55305For SaleMLS ID #7167965, William R Sweatt, Edina Realty, Inc.. NorthstarMLS as distributed by MLS GRID
- $995,0005 bd5 ba5.1k sqft5310 Black Oaks Ln N, Plymouth, MN 55446For SaleMLS ID #7163739, Allison Taylor Wilke LeMond, Coldwell Banker Realty. NorthstarMLS as distributed by MLS GRID
- $969,9005 bd5 ba4.4k sqft4342 Millstone Dr, Chaska, MN 55318For SaleMLS ID #7141551, Danielle Glover, Core Properties. NorthstarMLS as distributed by MLS GRID
- $1,095,0005 bd4 ba4k sqft3065 Wild Flower Trl, Hamel, MN 55340For SaleMLS ID #7140510, Tara Engebretson, Compass. NorthstarMLS as distributed by MLS GRID
- $649,9005 bd4 ba3.9k sqft7990 Acorn Cir, Victoria, MN 55386For SaleMLS ID #7150554, Mitchell Scrimgeour, eXp Realty. NorthstarMLS as distributed by MLS GRID
