Perched on a quiet cul de sac in Chanhassen's coveted Lake Lucy neighborhood, this beautiful five bedroom two story home offers something rare: soaring hilltop views, unmatched privacy, and a landscape that feels like your own private park. Sunlight pours across the property from every angle, illuminating the manicured half acre yard where mature trees, rolling lawn, and thoughtful plantings create a setting that feels both elevated and serene.
Step inside and the home opens with warmth and intention. The main floor's large living room anchored by built in cabinetry and a gas fireplace invites gatherings, quiet evenings, and long conversations. Newly installed hardwood floors carry you into the open kitchen, where counter seating, a walk in pantry, and an informal dining space make everyday living feel effortless. From here, glass doors lead to the deck overlooking the sweeping backyard, morning coffee, evening grilling, and weekend entertaining all find their place.
A formal dining room sits just off the living room for holidays and celebrations, while a main floor home office near the front entry offers a peaceful workspace with natural light. A half bath, main floor laundry, and a mudroom connected to the spacious 3 car garage complete the level with convenience and flow.
Upstairs, the owner's suite feels like a retreat, private bath, walk in closet, and calming views that stretch across the treetops. Three additional junior bedrooms, a full bath, and a loft space create flexibility for studying, lounging, or a second home office.
The walkout lower level expands the home's living and entertaining potential. A family room with kitchenette makes movie nights, game days, or guest stays easy. A fifth bedroom with adjacent bath is ideal for visitors or multi generational living. A workshop, storage room, and utility space round out a level designed for both function and fun.
Outside, the property truly shines. A deck and patio overlook the expansive yard, perfect for games, gatherings, and quiet evenings under the stars. The cul de sac location adds safety and community, while the hilltop elevation provides the kind of privacy and views that are nearly impossible to find.
All of this sits just moments from Lake Minnetonka, downtown Excelsior, Lake Minnewashta, Carver Park, and miles of neighborhood and regional trails. A lifestyle of nature, recreation, and convenience is right at your doorstep.
Active
$849,900
2388 Highover Trl, Chanhassen, MN 55317
5beds
3,451sqft
Single Family
Built in 2011
0.51 Acres Lot
$-- Zestimate®
$246/sqft
$35/mo HOA
What's special
- 8 days
- 1,988
- 137
Likely to sell faster than
Zillow last checked:
Listing updated:
Listed by:
Daniel E Basil 612-280-5046,
Coldwell Banker Realty,
Lisa A Basil 612-280-9071
Source: NorthstarMLS as distributed by MLS GRID,MLS#: 7142706
Facts & features
Interior
Bedrooms & bathrooms
- Bedrooms: 5
- Bathrooms: 4
- Full bathrooms: 2
- 3/4 bathrooms: 1
- 1/2 bathrooms: 1
Bedroom
- Level: Upper
- Area: 196 Square Feet
- Dimensions: 14x14
Bedroom 2
- Level: Upper
- Area: 143 Square Feet
- Dimensions: 13x11
Bedroom 3
- Level: Upper
- Area: 144 Square Feet
- Dimensions: 12x12
Bedroom 4
- Level: Upper
- Area: 168 Square Feet
- Dimensions: 14x12
Bedroom 5
- Level: Lower
- Area: 168 Square Feet
- Dimensions: 14x12
Dining room
- Level: Main
- Area: 120 Square Feet
- Dimensions: 12x10
Family room
- Level: Main
- Area: 520 Square Feet
- Dimensions: 26x20
Informal dining room
- Level: Main
- Area: 150 Square Feet
- Dimensions: 15x10
Kitchen
- Level: Main
- Area: 192 Square Feet
- Dimensions: 16x12
Living room
- Level: Main
- Area: 255 Square Feet
- Dimensions: 17x15
Loft
- Level: Upper
- Area: 196 Square Feet
- Dimensions: 14x14
Media room
- Level: Lower
- Area: 176 Square Feet
- Dimensions: 16x11
Office
- Level: Main
- Area: 121 Square Feet
- Dimensions: 11x11
Storage
- Level: Lower
- Area: 252 Square Feet
- Dimensions: 21x12
Heating
- Forced Air
Cooling
- Central Air
Appliances
- Included: Dishwasher, Disposal, Gas Water Heater, Microwave, Range, Refrigerator, Stainless Steel Appliance(s), Wall Oven, Washer
- Laundry: Main Level
Features
- Basement: Daylight,Drain Tiled,Egress Window(s),Finished,Full,Sump Pump,Walk-Out Access
- Number of fireplaces: 1
- Fireplace features: Family Room, Gas, Stone
Interior area
- Total structure area: 4,033
- Total interior livable area: 3,451 sqft
- Finished area above ground: 2,719
- Finished area below ground: 732
Video & virtual tour
Property
Parking
- Total spaces: 3
- Parking features: Attached, Concrete, Garage, Garage Door Opener
- Attached garage spaces: 3
- Has uncovered spaces: Yes
Accessibility
- Accessibility features: None
Features
- Levels: Two
- Stories: 2
- Patio & porch: Deck, Patio
- Pool features: None
- Fencing: Full,Other
Lot
- Size: 0.51 Acres
- Dimensions: 173 x 155 x 209 x 115
- Features: Irregular Lot, Tree Coverage - Medium
Details
- Foundation area: 1314
- Parcel number: 254170010
- Zoning description: Residential-Single Family
Construction
Type & style
- Home type: SingleFamily
- Property subtype: Single Family
Materials
- Frame
- Roof: Age 8 Years or Less
Condition
- New construction: No
- Year built: 2011
Utilities & green energy
- Electric: Circuit Breakers, 100 Amp Service
- Gas: Natural Gas
- Sewer: City Sewer - In Street
- Water: City Water/Connected
Community & HOA
Community
- Subdivision: Lake Harrison
HOA
- Has HOA: Yes
- Services included: Shared Amenities
- HOA fee: $425 annually
- HOA name: Lakeview at Pinehurst
- HOA phone: 888-555-1212
Location
- Region: Chanhassen
Financial & listing details
- Price per square foot: $246/sqft
- Tax assessed value: $747,000
- Annual tax amount: $8,576
- Date on market: 9/17/2026
- Road surface type: Paved
Estimated market value
Not available
Estimated sales range
Not available
$4,228/mo
Price history
| Date | Event | Price |
|---|---|---|
| 9/23/2026 | Listed for sale | $849,900+21.4%$246/sqft |
Source:  NorthstarMLS as distributed by MLS GRID #7142706 Report a problem NorthstarMLS as distributed by MLS GRID #7142706 Report a problem | ||
| 8/1/2022 | Sold | $700,000-4.8%$203/sqft |
Source: NorthstarMLS as distributed by MLS GRID #6215322 Report a problem | ||
| 7/13/2022 | Pending sale | $735,000$213/sqft |
Source: NorthstarMLS as distributed by MLS GRID #6215322 Report a problem | ||
| 7/5/2022 | Listing removed | -- |
Source: NorthstarMLS as distributed by MLS GRID #6215322 Report a problem | ||
| 6/23/2022 | Listed for sale | $735,000-5.2%$213/sqft |
Source: NorthstarMLS as distributed by MLS GRID #6215322 Report a problem | ||
| 5/18/2022 | Listing removed | -- |
Source: NorthstarMLS as distributed by MLS GRID #6174103 Report a problem | ||
| 5/13/2022 | Listed for sale | $775,000+22%$225/sqft |
Source: NorthstarMLS as distributed by MLS GRID #6174103 Report a problem | ||
| 9/1/2020 | Sold | $635,000-2.3%$184/sqft |
Source: NorthstarMLS as distributed by MLS GRID #5562718 Report a problem | ||
| 8/3/2020 | Pending sale | $649,900$188/sqft |
Source: Edina Realty, Inc., a Berkshire Hathaway affiliate #5562718 Report a problem | ||
| 7/13/2020 | Price change | $649,900-2.9%$188/sqft |
Source: Edina Realty, Inc., a Berkshire Hathaway affiliate #5562718 Report a problem | ||
| 5/22/2020 | Listed for sale | $669,000+35.2%$194/sqft |
Source: Edina Realty, Inc., a Berkshire Hathaway affiliate #5562718 Report a problem | ||
| 2/25/2012 | Sold | $494,688$143/sqft |
Source:  Lake Superior Area Realtors as distributed by MLS GRID #1595700 Report a problem Lake Superior Area Realtors as distributed by MLS GRID #1595700 Report a problem | ||
Public tax history
| Year | Property taxes | Tax assessment |
|---|---|---|
| 2025 | $7,652 +0.7% | $747,000 +7% |
| 2024 | $7,596 +2.5% | $698,400 |
| 2023 | $7,410 +1.6% | $698,400 +1.3% |
| 2022 | $7,296 +15% | $689,700 +13.9% |
| 2021 | $6,346 -3.3% | $605,400 +10.4% |
| 2020 | $6,560 +0.5% | $548,200 -0.8% |
| 2019 | $6,526 | $552,500 +6.8% |
| 2017 | $6,526 -4.6% | $517,100 +3% |
| 2016 | $6,844 | $501,900 +1.2% |
| 2015 | $6,844 +4.3% | $495,900 +10.6% |
| 2014 | $6,562 +37.7% | $448,300 |
| 2013 | $4,766 +130% | $448,300 +258.4% |
| 2011 | $2,072 -11.1% | $125,100 |
| 2010 | $2,332 +2.6% | -- |
| 2009 | $2,272 +17.7% | $152,400 +18.9% |
| 2008 | $1,930 | $128,200 -35.7% |
| 2007 | -- | $199,260 |
Find assessor info on the county website
Monthly payment
Est. payment
Payment breakdown
Explore the cost of this home by adjusting the details. Changes won't be saved.Climate risks
Neighborhood: 55317
Similar homes
- $--3 bd4 ba3.3k sqft6713 Lakeway Dr, Chanhassen, MN 55317Auction
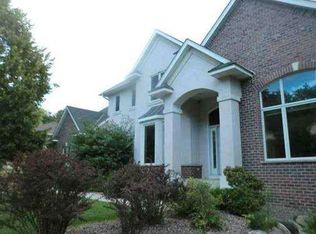 Auction.com 1
 - $715,0004 bd3 ba2.3k sqft7645 Ridgeview Way, Chanhassen, MN 55317For Sale
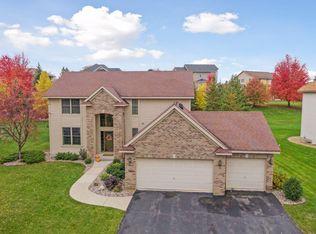
 MLS ID #7126798, Emily Rome Welter, Coldwell Banker Realty. NorthstarMLS as distributed by MLS GRID
 - $674,9005 bd4 ba3.5k sqft2719 Longacres Dr, Chanhassen, MN 55317For Sale
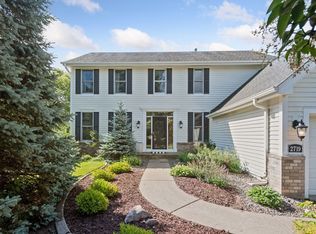 MLS ID #7065873, Shannon Russo, Russo Realty LLC. NorthstarMLS as distributed by MLS GRID
 - $775,0004 bd4 ba3.3k sqft606 Carver Beach Rd, Chanhassen, MN 55317For Sale
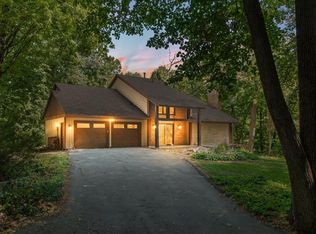 MLS ID #7109041, Michael D. Smith, Anderson Realty. NorthstarMLS as distributed by MLS GRID
 - $729,9005 bd4 ba3.6k sqft8441 W Lake Dr, Chanhassen, MN 55317For SaleMLS ID #7130791, MN Real Estate Group, RE/MAX Advantage Plus. NorthstarMLS as distributed by MLS GRID
- $739,9005 bd5 ba3.9k sqft9161 River Rock Dr N, Chanhassen, MN 55317For SaleMLS ID #7129398, Randy L Kellogg, Edina Realty, Inc.. NorthstarMLS as distributed by MLS GRID
- $725,0004 bd4 ba3.1k sqft26145 Oak Leaf Trl, Shorewood, MN 55331For SaleMLS ID #7144804, Brette M Hermann, Edina Realty, Inc.. NorthstarMLS as distributed by MLS GRID
- $714,9005 bd4 ba3.4k sqft1511 Pembroke Pass, Chanhassen, MN 55317For SaleMLS ID #7128007, Dawn Pollman, Stellar Home Real Estate Partners, Coldwell Banker Realty. NorthstarMLS as distributed by MLS GRID
- $575,0004 bd3 ba2.4k sqft121 Fox Hollow Dr, Chanhassen, MN 55317For SaleMLS ID #7144123, Desrochers Realty Group, eXp Realty. NorthstarMLS as distributed by MLS GRID
- $799,9005 bd5 ba4.6k sqft8126 Pristine Pine Trl, Eden Prairie, MN 55347For SaleMLS ID #7143590, John D Schuster, Coldwell Banker Realty - Southwest Regional. NorthstarMLS as distributed by MLS GRID
- $775,0004 bd4 ba3.5k sqft3204 Landon Ct, Chaska, MN 55318For SaleMLS ID #7144057, Cindy Carlson, Edina Realty, Inc.. NorthstarMLS as distributed by MLS GRID
- $1,100,0004 bd3 ba2.9k sqft510 Pleasant View Rd, Chanhassen, MN 55317For SaleMLS ID #7141185, Mike Hall, RE/MAX Advantage Plus. NorthstarMLS as distributed by MLS GRID
- $749,9005 bd4 ba3.7k sqft25745 Wild Rose Ln, Shorewood, MN 55331For SaleMLS ID #7140357, Edward F Schultz, Redfin Corporation. NorthstarMLS as distributed by MLS GRID
- $749,9005 bd4 ba4k sqft9091 River Rock Dr N, Chanhassen, MN 55317For SaleMLS ID #7080968, Adam J. Bury, Coldwell Banker Realty. NorthstarMLS as distributed by MLS GRID
- $765,0004 bd3 ba2.6k sqft2720 Sandpiper Trl, Excelsior, MN 55331For SaleMLS ID #7087992, Brandon Cole Anderson, Dwell Realty Partners, LLC. NorthstarMLS as distributed by MLS GRID
- $825,0004 bd2 ba3.1k sqft27885 Woodside Rd, Shorewood, MN 55331For SaleMLS ID #7132448, Elliot Hancock, Bridge Realty, LLC. NorthstarMLS as distributed by MLS GRID
- $895,9005 bd4 ba3k sqft1255 78th St, Victoria, MN 55386For SaleMLS ID #7086698, David Madison, A.J. Neal, Inc. NorthstarMLS as distributed by MLS GRID
- $800,0005 bd4 ba4.5k sqft4061 San Vitero Cir, Chaska, MN 55318For SaleMLS ID #7138791, Kristan M Campbell, Edina Realty, Inc.. NorthstarMLS as distributed by MLS GRID
- $879,8003 bd3 ba2.6k sqft9210 Avienda Ln, Chanhassen, MN 55317New ConstructionMLS ID #7146826, The Holmers Group, Keller Williams Premier Realty Lake Minnetonka. NorthstarMLS as distributed by MLS GRID
