Rare Opportunity in One of Eden Prairie's Most Desirable Neighborhoods!
Enjoy beautiful seasonal views of Staring Lake from this sun-filled, south-facing 2-story walkout featuring 6
bedrooms, 5 bathrooms, and charming living spaces throughout. Ideally located near top-rated schools, shopping, dining, parks, walking trails, and a boat launch.
The main level offers an updated family room fireplace, a four-season porch, and access to a spacious
deck overlooking the backyard. The kitchen features granite countertops, stainless steel appliances,
enameled millwork, pantry, and an informal dining area. A formal dining room and bright sitting
room provide additional gathering spaces. The main-floor office, which qualifies as a legal bedroom, is
conveniently situated adjacent to a full guest bathroom with a shower, providing excellent flexibility
for guests or multigenerational living.
Upstairs, you'll find the primary suite, three additional bedrooms, and a recently updated bathroom. The
walkout lower level includes a functional in-law suite that can also be used as a home office, recreation
room, media room with a newly added bar, and access to a covered patio.
The fully fenced backyard features a sport court and plenty of space for outdoor entertaining and play. Additional highlights include a three-car garage, abundant natural light, and a highly sought-after
location.
A rare combination of space, seasonal lake views, updates, and location-this is Eden Prairie living at its best.
2024 New Driveway
2023 Full Bath Remodel
2022 Full Basement Remodel/Bar added
2021 New Roof and Deck
2019 New wood Flooring main Level
Active
$865,000
14183 McCoy Ct, Eden Prairie, MN 55347
6beds
4,734sqft
Single Family
Built in 1990
0.36 Acres Lot
$-- Zestimate®
$183/sqft
$-- HOA
What's special
Fully fenced backyardSport courtThree-car garageUpdated family room fireplaceHome officeAbundant natural lightFormal dining room
- 20 hours
- 160
- 10
Zillow last checked:
Listing updated:
Listed by:
Richard L Vogelgesang 612-770-6433,
Edina Realty, Inc.
Source: NorthstarMLS as distributed by MLS GRID,MLS#: 7157801
Facts & features
Interior
Bedrooms & bathrooms
- Bedrooms: 6
- Bathrooms: 5
- Full bathrooms: 2
- 3/4 bathrooms: 2
- 1/2 bathrooms: 1
Bedroom
- Level: Upper
- Area: 252 Square Feet
- Dimensions: 18x14
Bedroom 2
- Level: Upper
- Area: 154 Square Feet
- Dimensions: 14x11
Bedroom 3
- Level: Upper
- Area: 140 Square Feet
- Dimensions: 14x10
Bedroom 4
- Level: Upper
- Area: 132 Square Feet
- Dimensions: 12x11
Dining room
- Level: Main
- Area: 168 Square Feet
- Dimensions: 14x12
Family room
- Level: Main
- Area: 336 Square Feet
- Dimensions: 21x16
Kitchen
- Level: Main
- Area: 182 Square Feet
- Dimensions: 14x13
Living room
- Level: Main
- Area: 182 Square Feet
- Dimensions: 14x13
Heating
- Forced Air
Cooling
- Central Air
Features
- Basement: Walk-Out Access
- Number of fireplaces: 2
Interior area
- Total structure area: 4,734
- Total interior livable area: 4,734 sqft
- Finished area above ground: 3,299
- Finished area below ground: 1,435
Property
Parking
- Total spaces: 3
- Parking features: Attached, Asphalt
- Attached garage spaces: 3
Accessibility
- Accessibility features: None
Features
- Levels: Two
- Stories: 2
- Has view: Yes
- View description: Lake
- Has water view: Yes
- Water view: Lake
- Waterfront features: Lake View
Lot
- Size: 0.36 Acres
Details
- Foundation area: 1642
- Parcel number: 2211622230046
- Zoning description: Residential-Single Family
Construction
Type & style
- Home type: SingleFamily
- Property subtype: Single Family
Condition
- New construction: No
- Year built: 1990
Utilities & green energy
- Gas: Natural Gas
- Sewer: City Sewer/Connected, City Sewer - In Street
- Water: City Water/Connected, City Water - In Street
Community & HOA
Community
- Subdivision: Starrwood
HOA
- Has HOA: No
Location
- Region: Eden Prairie
Financial & listing details
- Price per square foot: $183/sqft
- Tax assessed value: $825,200
- Annual tax amount: $10,755
- Date on market: 10/9/2026
- Cumulative days on market: 111 days
Estimated market value
Not available
Estimated sales range
Not available
Not available
Price history
| Date | Event | Price |
|---|---|---|
| 10/9/2026 | Listed for sale | $865,000$183/sqft |
Source:  NorthstarMLS as distributed by MLS GRID #7157801 Report a problem NorthstarMLS as distributed by MLS GRID #7157801 Report a problem | ||
| 10/8/2026 | Listing removed | $865,000$183/sqft |
Source: NorthstarMLS as distributed by MLS GRID #7093551 Report a problem | ||
| 9/16/2026 | Price change | $865,000-3.8%$183/sqft |
Source: NorthstarMLS as distributed by MLS GRID #7093551 Report a problem | ||
| 8/19/2026 | Price change | $899,000-5.3%$190/sqft |
Source: NorthstarMLS as distributed by MLS GRID #7093551 Report a problem | ||
| 6/20/2026 | Listed for sale | $949,000+59.1%$200/sqft |
Source: NorthstarMLS as distributed by MLS GRID #7093551 Report a problem | ||
| 6/15/2017 | Sold | $596,500-0.4%$126/sqft |
Source: NorthstarMLS as distributed by MLS GRID #4819208 Report a problem | ||
| 4/24/2017 | Pending sale | $599,000$127/sqft |
Source: Coldwell Banker Burnet - Edina Regional #4819208 Report a problem | ||
| 4/21/2017 | Listed for sale | $599,000$127/sqft |
Source: Coldwell Banker Burnet - Edina Regional #4819208 Report a problem | ||
Public tax history
| Year | Property taxes | Tax assessment |
|---|---|---|
| 2026 | $10,755 +10.2% | $825,200 +3% |
| 2025 | $9,764 +3.5% | $801,200 +5% |
| 2024 | $9,432 +13.3% | $763,100 -2% |
| 2023 | $8,326 +9.1% | $778,500 +12.4% |
| 2022 | $7,633 +0.7% | $692,600 +15.5% |
| 2021 | $7,579 -5.5% | $599,500 |
| 2020 | $8,022 +5.8% | $599,500 -2% |
| 2019 | $7,579 -5.5% | $611,700 +5% |
| 2018 | $8,022 +2.5% | $582,600 -0.9% |
| 2017 | $7,824 -2.8% | $587,800 |
| 2016 | $8,050 -0.8% | $587,800 +3% |
| 2015 | $8,113 -0.6% | $570,800 |
| 2014 | $8,161 -2.5% | $570,800 |
| 2013 | $8,367 -9.6% | $570,800 -10.3% |
| 2012 | $9,259 +0.1% | $636,300 -3% |
| 2011 | $9,250 +3.2% | $655,900 -3.9% |
| 2010 | $8,964 +5.2% | $682,700 |
| 2009 | $8,524 +4.7% | $682,700 +6.7% |
| 2006 | $8,140 +9.7% | $639,900 +8% |
| 2005 | $7,422 +10.8% | $592,600 +10% |
| 2004 | $6,697 +2.2% | $538,800 +9.1% |
| 2002 | $6,553 -42.1% | $493,800 |
| 2001 | $11,317 | -- |
Find assessor info on the county website
Monthly payment
Est. payment
Payment breakdown
Explore the cost of this home by adjusting the details. Changes won't be saved.Climate risks
Neighborhood: 55347

Similar homes
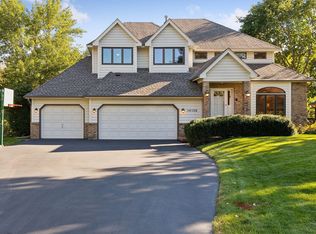
- $795,0005 bd4 ba3.7k sqft14841 Langdon Pl, Eden Prairie, MN 55347For Sale

 MLS ID #7145964, Drew Hueler, Coldwell Banker Realty. NorthstarMLS as distributed by MLS GRID
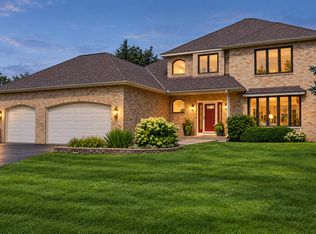
 - $799,9005 bd5 ba4.6k sqft8126 Pristine Pine Trl, Eden Prairie, MN 55347For Sale
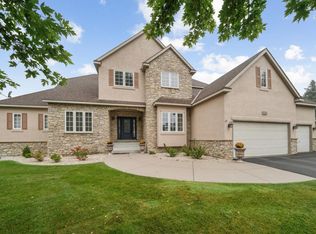 MLS ID #7143590, John D Schuster, Coldwell Banker Realty - Southwest Regional. NorthstarMLS as distributed by MLS GRID
 - $790,0005 bd5 ba4.2k sqft18658 Ponderosa Ct, Eden Prairie, MN 55347For Sale
 MLS ID #7070083, Ryan M Platzke, Coldwell Banker Realty - Southwest Regional. NorthstarMLS as distributed by MLS GRID
 - $750,0004 bd4 ba3.6k sqft8079 Spruce Trl, Eden Prairie, MN 55347For Sale
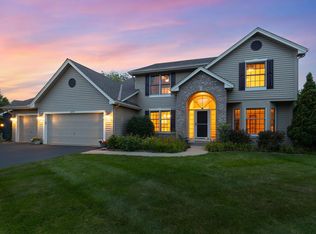 MLS ID #7128698, Ryan M Platzke, Coldwell Banker Realty - Southwest Regional. NorthstarMLS as distributed by MLS GRID
 - $650,0005 bd4 ba3.1k sqft8818 Belvedere Dr, Eden Prairie, MN 55347For SaleMLS ID #7138831, Ryan M Platzke, Coldwell Banker Realty - Southwest Regional. NorthstarMLS as distributed by MLS GRID
- $750,0005 bd4 ba4k sqft8370 W Lake Dr, Chanhassen, MN 55317For SaleMLS ID #7153849, Ryan M Platzke, Coldwell Banker Realty - Southwest Regional. NorthstarMLS as distributed by MLS GRID
- $884,9005 bd5 ba4.7k sqft16130 39th Pl N, Plymouth, MN 55446For SaleMLS ID #7153135, Caleb Carlson, Real Broker, LLC. NorthstarMLS as distributed by MLS GRID
- $799,9004 bd4 ba3.6k sqft2225 Lake Cir, Victoria, MN 55386For SaleMLS ID #7157441, Timothy Beduhn, Coldwell Banker Realty. NorthstarMLS as distributed by MLS GRID
- $1,295,0005 bd7 ba5.9k sqft19043 Vogel Farm Trl, Eden Prairie, MN 55347For SaleMLS ID #7126943, Ryan M Platzke, Coldwell Banker Realty - Southwest Regional. NorthstarMLS as distributed by MLS GRID
- $799,9004 bd4 ba4k sqft21872 Carrbridge Ct, Lakeville, MN 55044For SaleMLS ID #7156124, Zachary Stebbing, Pemberton RE. NorthstarMLS as distributed by MLS GRID
- $545,0004 bd4 ba2.7k sqft1970 Cardinal Dr, Shakopee, MN 55379For SaleMLS ID #7151690, Mitchell Johnson, Redfin Corporation. NorthstarMLS as distributed by MLS GRID
- $850,0005 bd4 ba4.5k sqft15920 37th Ave N, Plymouth, MN 55446For SaleMLS ID #7146084, The Holmers Group, Keller Williams Premier Realty Lake Minnetonka. NorthstarMLS as distributed by MLS GRID
- $800,0003 bd4 ba4.7k sqft18004 Jacquard Path, Lakeville, MN 55044For SaleMLS ID #7115021, The Huerkamp Home Group, Keller Williams Preferred Rlty. NorthstarMLS as distributed by MLS GRID
- $1,000,0004 bd4 ba5.3k sqft4166 Heatherton Pl, Minnetonka, MN 55345For SaleMLS ID #7144239, Noel Krueger, Edina Realty, Inc.. NorthstarMLS as distributed by MLS GRID
- $624,9005 bd4 ba3.5k sqft7020 Beacon Cir, Eden Prairie, MN 55346For SaleMLS ID #7120202, John P Bjork, Home Avenue Flat Fee Realty. NorthstarMLS as distributed by MLS GRID
- $884,9005 bd5 ba4.4k sqft6739 Yellowstone Ln N, Maple Grove, MN 55311For SaleMLS ID #7134137, Michael Allen Scislow, RE/MAX Results. NorthstarMLS as distributed by MLS GRID
- $485,0005 bd4 ba3.5k sqft7024 W 144th St, Savage, MN 55378For SaleMLS ID #7156053, Megan Moreau, Kris Lindahl Real Estate. NorthstarMLS as distributed by MLS GRID
