Stately Two Story Walk-Out in Lovely Neighborhood Adjacent to Staring Lake! This home is meticulously maintained offering a well designed floor plan to enhance living functionality. Southern exposure provides wonderful natural light through the large bay window in the living room which opens to the generous dining room. Create your culinary masterpieces in the well designed kitchen offering newer appliances and an abundance of custom cabinetry and counter space including a spacious informal dining area. The family room presents a gas fireplace and views of the scenic backyard. Relax in the screened porch offering a peaceful nature setting. The deck is designed with composite decking material for low maintenance. The second floor presents a luxurious remodeled primary suite complete with walk-in closet and bathroom suite offering double sinks, jetted tub and separate shower. There are two more spacious bedrooms and a full bath on this level. The walk-out level provides an expansive family room with gas fireplace, billiards area, guest bedroom, full bath, and an office/play room/finished storage room. The three car garage offers additional storage space. Experience an engaging lifestyle! This is a rare opportunity to take a few steps to the scenic trail around Staring Lake! Walk or bike around the lake and enjoy the expansive park offering tennis, basketball, kayaking, large playground and even an outdoor amphitheater for plays and concerts. Enjoy sledding, snowshoeing, cross country skiing or skating in the winter. Updates Include: 2026 - Microwave 2024 - Dishwasher 2023 - Washer 2022 - New Furnace 2020 - Remodeled Primary Bedroom and Staircase Railing System 2019 - Upstairs Windows Replaced 2018 - Refrigerator 2017 - Remodeled Deck with Composite Maintenance Free Material, Footings, Railing, Storm Door and Screens for Screen Porch 2016 - Remodeled Primary Bath 2015 - New Roof 2012 - New Garage Doors 2011 - Gas Fireplace in Main Floor and Lower Level Family Rooms, Kitchen Remodel including Range with Double Ovens.
Owners appreciate the close proximity to Oak Point School. 2 minute walk to Staring Lake & Trail system. 5 minute bike ride to Staring Lake Park, Playground, Pickleball Courts & Amphitheater. 5 Minute drive to Shopping and Dining. 20 Minutes to MSP Airport and Downtown Minneapolis. Once buyers discover this neighborhood, only relocation or life changes move them on. Exceptional Property! Ideal Location!
Active
$745,000
14178 McCoy Ct, Eden Prairie, MN 55347
4beds
3,764sqft
Single Family
Built in 1988
0.32 Acres Lot
$738,800 Zestimate®
$198/sqft
$-- HOA
What's special
- 21 days
- 1,976
- 154
Likely to sell faster than
Zillow last checked:
Listing updated:
Listed by:
Julie A Trones 612-384-9019,
RE/MAX Results
Source: NorthstarMLS as distributed by MLS GRID,MLS#: 7140342
Facts & features
Interior
Bedrooms & bathrooms
- Bedrooms: 4
- Bathrooms: 4
- Full bathrooms: 3
- 1/2 bathrooms: 1
Bedroom
- Level: Upper
- Area: 191.17 Square Feet
- Dimensions: 15'6"x12'4"
Bedroom 2
- Level: Upper
- Area: 147.01 Square Feet
- Dimensions: 12'2"x12'1"
Bedroom 3
- Level: Upper
- Area: 119.83 Square Feet
- Dimensions: 9'11"x12'1"
Bedroom 4
- Level: Lower
- Area: 286.78 Square Feet
- Dimensions: 19'4"x14'10"
Primary bathroom
- Level: Upper
- Area: 163.48 Square Feet
- Dimensions: 14'9"x11'1"
Deck
- Level: Main
- Area: 213 Square Feet
- Dimensions: 18x11'10"
Dining room
- Level: Upper
- Area: 170.81 Square Feet
- Dimensions: 11'11"x14'4"
Family room
- Level: Main
- Area: 278.78 Square Feet
- Dimensions: 18'1"x15'5"
Informal dining room
- Level: Main
- Area: 161.25 Square Feet
- Dimensions: 11'3"x14'4"
Kitchen
- Level: Main
- Area: 160.06 Square Feet
- Dimensions: 11'2"x14'4"
Living room
- Level: Main
- Area: 236.18 Square Feet
- Dimensions: 15'10"x14'11"
Office
- Level: Lower
- Area: 263.86 Square Feet
- Dimensions: 19'8"x13'5"
Recreation room
- Level: Lower
- Area: 499.76 Square Feet
- Dimensions: 32'5"x15'5"
Screened porch
- Level: Main
- Area: 171 Square Feet
- Dimensions: 13'6"x12'8"
Heating
- Forced Air
Cooling
- Central Air
Appliances
- Included: Dishwasher, Disposal, Dryer, Gas Water Heater, Microwave, Range, Refrigerator, Stainless Steel Appliance(s), Washer
- Laundry: Gas Dryer Hookup, Laundry Room, Main Level, Sink, Washer Hookup
Features
- Basement: Finished,Walk-Out Access
- Number of fireplaces: 2
- Fireplace features: Amusement Room, Family Room, Gas
Interior area
- Total structure area: 3,935
- Total interior livable area: 3,764 sqft
- Finished area above ground: 2,440
- Finished area below ground: 1,324
Property
Parking
- Total spaces: 3
- Parking features: Attached, Asphalt, Garage, Garage Door Opener
- Attached garage spaces: 3
- Has uncovered spaces: Yes
Accessibility
- Accessibility features: None
Features
- Levels: Two
- Stories: 2
- Patio & porch: Composite Decking, Covered, Deck, Front Porch, Patio, Rear Porch, Screened
Lot
- Size: 0.32 Acres
- Features: Tree Coverage - Medium
Details
- Foundation area: 1495
- Parcel number: 2211622230042
- Zoning description: Residential-Single Family
Construction
Type & style
- Home type: SingleFamily
- Property subtype: Single Family
Materials
- Concrete, Frame
- Roof: Age Over 8 Years,Architectural Shingle,Asphalt,Pitched
Condition
- New construction: No
- Year built: 1988
Utilities & green energy
- Electric: Circuit Breakers
- Gas: Natural Gas
- Sewer: City Sewer/Connected
- Water: City Water/Connected
Community & HOA
Community
- Subdivision: Starrwood
HOA
- Has HOA: No
Location
- Region: Eden Prairie
Financial & listing details
- Price per square foot: $198/sqft
- Tax assessed value: $717,300
- Annual tax amount: $9,182
- Date on market: 9/19/2026
Estimated market value
$738,800
$702,000 - $776,000
$4,152/mo
Price history
| Date | Event | Price |
|---|---|---|
| 9/20/2026 | Listed for sale | $745,000$198/sqft |
Source:  NorthstarMLS as distributed by MLS GRID #7140342 Report a problem NorthstarMLS as distributed by MLS GRID #7140342 Report a problem | ||
Public tax history
| Year | Property taxes | Tax assessment |
|---|---|---|
| 2026 | $9,183 +10.2% | $717,300 +3% |
| 2025 | $8,331 +3.4% | $696,500 +5% |
| 2024 | $8,054 +13.6% | $663,500 -2% |
| 2023 | $7,090 +16.5% | $677,000 +12.4% |
| 2022 | $6,085 +0.7% | $602,200 +21.8% |
| 2021 | $6,041 -5.4% | $494,300 |
| 2020 | $6,384 +5.7% | $494,300 -2% |
| 2019 | $6,041 -5.4% | $504,300 +5% |
| 2018 | $6,384 +1.5% | $480,300 +0.4% |
| 2017 | $6,288 -1.1% | $478,400 |
| 2016 | $6,355 -0.8% | $478,400 +3% |
| 2015 | $6,406 -1.1% | $464,600 |
| 2014 | $6,478 -2.3% | $464,600 |
| 2013 | $6,631 -7.7% | $464,600 -9.6% |
| 2012 | $7,184 -0.1% | $513,800 -3% |
| 2011 | $7,189 +3% | $529,600 -3.9% |
| 2010 | $6,982 +5.1% | $551,300 |
| 2009 | $6,641 +4.9% | $551,300 +6.7% |
| 2006 | $6,330 +9.2% | $516,700 +8% |
| 2005 | $5,796 +9.2% | $478,500 +10.3% |
| 2004 | $5,309 +3.8% | $433,700 +12% |
| 2002 | $5,115 -41.2% | $387,300 |
| 2001 | $8,702 | -- |
Find assessor info on the county website
Monthly payment
Est. payment
Payment breakdown
Explore the cost of this home by adjusting the details. Changes won't be saved.Climate risks
Neighborhood: 55347

Similar homes
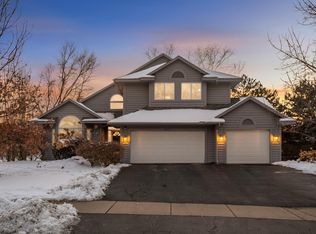
- $795,0005 bd4 ba3.7k sqft14841 Langdon Pl, Eden Prairie, MN 55347For Sale

 MLS ID #7145964, Drew Hueler, Coldwell Banker Realty. NorthstarMLS as distributed by MLS GRID
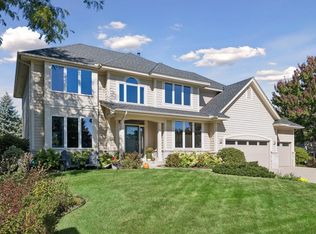
 - $865,0006 bd5 ba4.7k sqft14183 McCoy Ct, Eden Prairie, MN 55347For Sale
 MLS ID #7157801, Richard L Vogelgesang, Edina Realty, Inc.. NorthstarMLS as distributed by MLS GRID
 - $825,0004 bd3 ba3.1k sqft14478 Boulder Pointe Rd, Eden Prairie, MN 55347For Sale
 MLS ID #7151280, Randy L Kellogg, Edina Realty, Inc.. NorthstarMLS as distributed by MLS GRID
 - $699,9004 bd4 ba3.4k sqft16422 Millford Dr, Eden Prairie, MN 55347For Sale
 MLS ID #7139500, Bridgette L Prew, Redfin Corporation. NorthstarMLS as distributed by MLS GRID
 - $725,0004 bd4 ba3.6k sqft10340 Summer Pl, Eden Prairie, MN 55347For SaleMLS ID #7125133, Debra D Johnson, RE/MAX Results. NorthstarMLS as distributed by MLS GRID
- $750,0004 bd4 ba3.6k sqft8079 Spruce Trl, Eden Prairie, MN 55347For SaleMLS ID #7128698, Ryan M Platzke, Coldwell Banker Realty - Southwest Regional. NorthstarMLS as distributed by MLS GRID
- $715,0005 bd4 ba4k sqft17207 Trenton Ln, Eden Prairie, MN 55347For SaleMLS ID #7146507, Michael P McGee, Coldwell Banker Realty - Lakes. NorthstarMLS as distributed by MLS GRID
- $669,9004 bd3 ba3.8k sqft9629 Bennett Pl, Eden Prairie, MN 55347For SaleMLS ID #7153219, Pamela J Hendrickson, Century 21 Atwood. NorthstarMLS as distributed by MLS GRID
- $739,0006 bd3 ba3.7k sqft17408 Tessmer Ct, Eden Prairie, MN 55347For SaleMLS ID #7137413, Kris Craig, Edina Realty, Inc.. NorthstarMLS as distributed by MLS GRID
- $699,9994 bd4 ba3.8k sqft9348 Olympia Dr, Eden Prairie, MN 55347For SaleMLS ID #7124628, Ryan Kowalski, Real Broker, LLC. NorthstarMLS as distributed by MLS GRID
- $805,0005 bd4 ba4.3k sqft8973 Knoble Ct, Eden Prairie, MN 55347For SaleMLS ID #7038406, Valerie Q Rydland, Coldwell Banker Realty - Southwest Regional. NorthstarMLS as distributed by MLS GRID
- $575,0005 bd4 ba2.6k sqft12575 Fescue Ct, Eden Prairie, MN 55347For SaleMLS ID #7155404, Doyle Real Estate Team, RE/MAX Results. NorthstarMLS as distributed by MLS GRID
- $799,9005 bd5 ba4.6k sqft8126 Pristine Pine Trl, Eden Prairie, MN 55347For SaleMLS ID #7143590, John D Schuster, Coldwell Banker Realty - Southwest Regional. NorthstarMLS as distributed by MLS GRID
- $719,0005 bd5 ba4.8k sqft15211 Plumstone Dr, Eden Prairie, MN 55347For SaleMLS ID #7141503, Debbie L Nelson Scheffler, Edina Realty, Inc.. NorthstarMLS as distributed by MLS GRID
- $549,9004 bd3 ba2.4k sqft14886 Tealwood Ct, Eden Prairie, MN 55347For SaleMLS ID #7148495, Christopher Buesgens, Compass. NorthstarMLS as distributed by MLS GRID
- $730,0005 bd5 ba4.4k sqft15376 Plumstone Dr, Eden Prairie, MN 55347For SaleMLS ID #7101849, Kris Craig, Edina Realty, Inc.. NorthstarMLS as distributed by MLS GRID
- $550,0004 bd3 ba1.9k sqft15019 Village Woods Dr, Eden Prairie, MN 55347For SaleMLS ID #7148202, Susan Rowland, Lakes Sotheby's International Realty. NorthstarMLS as distributed by MLS GRID
- $549,9004 bd3 ba2k sqft8935 Pine Bluff Ct, Eden Prairie, MN 55347For SaleMLS ID #7114565, James E. Yacoub, Northstar Real Estate Associates. NorthstarMLS as distributed by MLS GRID
- $750,0005 bd3 ba3.2k sqft6521 Leesborough Ave, Eden Prairie, MN 55346For SaleMLS ID #7142205, Jan W Carlson, Gatehouse Properties LTD. NorthstarMLS as distributed by MLS GRID
- $1,100,0003 bd4 ba3.7k sqft15316 Boulder Pointe Rd, Eden Prairie, MN 55347For SaleMLS ID #7106371, Cedar Haven Real Estate Group, Keller Williams Preferred Rlty. NorthstarMLS as distributed by MLS GRID
