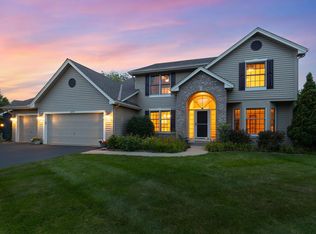
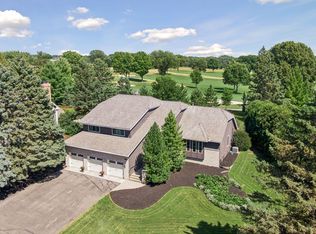
Welcome home to this gorgeous 6-bedroom, 3-bath home nestled in a highly sought-after Eden Prairie location! Thoughtfully designed and filled with wonderful features, this home offers spacious living areas and exceptional versatility. The main level welcomes you with a stunning two-story living room featuring a cozy gas fireplace and an abundance of natural light. The spacious kitchen boasts granite countertops, a stylish tile backsplash and stainless steel appliances. Enjoy both formal and informal dining spaces, perfect for hosting family and friends. A main-level office offers incredible flexibility and could easily serve as a main-floor bedroom complete with an attached 3/4 bath. Fantastic finished lower level designed for fun offering an exercise room, an amusement room with a gas fireplace and bar, plus additional office and bedroom. Whether you are hosting a crowd or enjoying a quiet night at home, there is room for it all here. Don't wait-come see it, fall in love, and make it yours today!
Active
$739,000
17408 Tessmer Ct, Eden Prairie, MN 55347
6beds
3,788sqft
Single Family
Built in 1996
0.31 Acres Lot
$-- Zestimate®
$195/sqft
$-- HOA
What's special
Cozy gas fireplaceAbundance of natural lightStainless steel appliancesMain-level officeGranite countertopsStylish tile backsplashAdditional office and bedroom
- 13 days
- 1,096
- 74
Likely to sell faster than
Zillow last checked:
Listing updated:
Listed by:
Kris Craig 218-251-4923,
Edina Realty, Inc.
Source: NorthstarMLS as distributed by MLS GRID,MLS#: 7137413
Facts & features
Interior
Bedrooms & bathrooms
- Bedrooms: 6
- Bathrooms: 3
- Full bathrooms: 2
- 3/4 bathrooms: 1
Bedroom
- Level: Upper
- Area: 234 Square Feet
- Dimensions: 18x13
Bedroom 2
- Level: Upper
- Area: 99 Square Feet
- Dimensions: 9x11
Bedroom 3
- Level: Upper
- Area: 144 Square Feet
- Dimensions: 12x12
Bedroom 4
- Level: Upper
- Area: 144 Square Feet
- Dimensions: 12x12
Bedroom 5
- Level: Main
- Area: 121 Square Feet
- Dimensions: 11x11
Bedroom 6
- Level: Lower
- Area: 143 Square Feet
- Dimensions: 13x11
Dining room
- Level: Main
- Area: 240 Square Feet
- Dimensions: 20x12
Exercise room
- Level: Lower
- Area: 117 Square Feet
- Dimensions: 13x9
Family room
- Level: Lower
- Area: 325 Square Feet
- Dimensions: 25x13
Kitchen
- Level: Main
- Area: 192 Square Feet
- Dimensions: 16x12
Living room
- Level: Main
- Area: 308 Square Feet
- Dimensions: 22x14
Office
- Level: Lower
- Area: 176 Square Feet
- Dimensions: 16x11
Heating
- Forced Air
Cooling
- Central Air
Appliances
- Included: Dishwasher, Disposal, Dryer, Gas Water Heater, Microwave, Range, Refrigerator, Stainless Steel Appliance(s), Washer
- Laundry: Electric Dryer Hookup, Laundry Room, Main Level
Features
- Basement: Block,Egress Window(s),Finished,Full
- Number of fireplaces: 2
- Fireplace features: Amusement Room, Family Room, Gas
Interior area
- Total structure area: 3,831
- Total interior livable area: 3,788 sqft
- Finished area above ground: 2,550
- Finished area below ground: 1,238
Property
Parking
- Total spaces: 3
- Parking features: Attached, Asphalt, Garage Door Opener, Insulated Garage
- Attached garage spaces: 3
- Has uncovered spaces: Yes
Accessibility
- Accessibility features: None
Features
- Levels: Two
- Stories: 2
- Patio & porch: Deck, Patio
- Fencing: None
Lot
- Size: 0.31 Acres
- Features: Corner Lot, Tree Coverage - Medium
Details
- Foundation area: 1281
- Parcel number: 2011622320074
- Zoning description: Residential-Single Family
Construction
Type & style
- Home type: SingleFamily
- Property subtype: Single Family
Materials
- Block
- Roof: Age Over 8 Years,Asphalt
Condition
- New construction: No
- Year built: 1996
Utilities & green energy
- Electric: Circuit Breakers
- Gas: Natural Gas
- Sewer: City Sewer/Connected
- Water: City Water/Connected
- Utilities for property: Underground Utilities
Community & HOA
Community
- Subdivision: Dellwood Estates
HOA
- Has HOA: No
Location
- Region: Eden Prairie
Financial & listing details
- Price per square foot: $195/sqft
- Tax assessed value: $650,300
- Annual tax amount: $8,489
- Date on market: 9/12/2026
- Road surface type: Paved
Estimated market value
Not available
Estimated sales range
Not available
Not available
Price history
| Date | Event | Price |
|---|---|---|
| 9/12/2026 | Listed for sale | $739,000+15.5%$195/sqft |
Source:  NorthstarMLS as distributed by MLS GRID #7137413 Report a problem NorthstarMLS as distributed by MLS GRID #7137413 Report a problem | ||
| 6/30/2022 | Sold | $640,000+6.8%$169/sqft |
Source: NorthstarMLS as distributed by MLS GRID #6200337 Report a problem | ||
| 5/26/2022 | Listed for sale | $599,000+162.3%$158/sqft |
Source: NorthstarMLS as distributed by MLS GRID #6200337 Report a problem | ||
| 3/10/1997 | Sold | $228,386$60/sqft |
Source: Public Record Report a problem | ||
Public tax history
| Year | Property taxes | Tax assessment |
|---|---|---|
| 2025 | $7,691 +10.7% | $650,300 +5% |
| 2024 | $6,946 +1.8% | $619,100 +4% |
| 2023 | $6,824 +17.4% | $595,400 +2.2% |
| 2022 | $5,814 +2.7% | $582,800 +23.4% |
| 2021 | $5,660 -0.4% | $472,300 +2% |
| 2020 | $5,683 +0.4% | $463,100 +3% |
| 2019 | $5,660 -0.4% | $449,700 +5% |
| 2018 | $5,683 +2.2% | $428,400 +2.8% |
| 2017 | $5,562 +0.5% | $416,600 |
| 2016 | $5,534 -0.8% | $416,600 +4% |
| 2015 | $5,578 +0.1% | $400,700 +3% |
| 2014 | $5,574 +9.2% | $389,200 +7.6% |
| 2013 | $5,105 -3.1% | $361,800 -5.2% |
| 2012 | $5,268 +0.2% | $381,600 -3% |
| 2011 | $5,257 +3.5% | $393,300 -4% |
| 2010 | $5,080 +2.9% | $409,500 -2% |
| 2009 | $4,935 +2.5% | $417,800 +5.3% |
| 2006 | $4,815 +11.4% | $396,900 +10% |
| 2005 | $4,323 +2.9% | $360,900 +3.6% |
| 2004 | $4,203 +13.1% | $348,200 +20.7% |
| 2002 | $3,717 -40.2% | $288,600 |
| 2001 | $6,213 | -- |
Find assessor info on the county website
Monthly payment
Est. payment
Payment breakdown
Explore the cost of this home by adjusting the details. Changes won't be saved.Climate risks
Neighborhood: 55347
- $597,6004 bd3 ba2.2k sqft17416 Tessmer Ct, Eden Prairie, MN 55347Off Market
- $562,3003 bd2 ba1.9k sqft9016 Briarglen Rd, Eden Prairie, MN 55347Off Market

- $566,6004 bd3 ba1.9k sqft17424 Tessmer Ct, Eden Prairie, MN 55347Off Market
- $655,5004 bd4 ba2.3k sqft17403 Tessmer Ct, Eden Prairie, MN 55347Off Market
Similar homes
- $750,0004 bd4 ba3.6k sqft8079 Spruce Trl, Eden Prairie, MN 55347For Sale
 MLS ID #7128698, Ryan M Platzke, Coldwell Banker Realty - Southwest Regional. NorthstarMLS as distributed by MLS GRID
 - $549,9004 bd3 ba2.4k sqft14886 Tealwood Ct, Eden Prairie, MN 55347For Sale
 MLS ID #7148495, Christopher Buesgens, Compass. NorthstarMLS as distributed by MLS GRID
 - $775,0006 bd4 ba3.8k sqft13426 Excelsior Blvd, Minnetonka, MN 55345For Sale
 MLS ID #7149899, Jessica Seidlitz, Edina Realty, Inc.. NorthstarMLS as distributed by MLS GRID
 - $675,0004 bd3 ba3.8k sqft9629 Bennett Pl, Eden Prairie, MN 55347For Sale
 MLS ID #7134165, Pamela J Hendrickson, Century 21 Atwood. NorthstarMLS as distributed by MLS GRID
 - $699,9005 bd4 ba4k sqft14885 Ironwood Ct, Eden Prairie, MN 55346For SaleMLS ID #7120818, Steve Schmitz, Coldwell Banker Realty - Southwest Regional. NorthstarMLS as distributed by MLS GRID
- $595,0004 bd4 ba3.8k sqft7600 Eileen St, Eden Prairie, MN 55346For SaleMLS ID #7101543, Anthony R Jewett, Coldwell Banker Realty. NorthstarMLS as distributed by MLS GRID
- $729,9005 bd4 ba3.6k sqft8441 W Lake Dr, Chanhassen, MN 55317For SaleMLS ID #7130791, MN Real Estate Group, RE/MAX Advantage Plus. NorthstarMLS as distributed by MLS GRID
- $750,0005 bd3 ba3k sqft5932 Walnut Dr, Edina, MN 55436For SaleMLS ID #7148204, Randi Dahl, Keller Williams Premier Realty. NorthstarMLS as distributed by MLS GRID
- $715,0004 bd3 ba2.3k sqft7645 Ridgeview Way, Chanhassen, MN 55317For SaleMLS ID #7126798, Emily Rome Welter, Coldwell Banker Realty. NorthstarMLS as distributed by MLS GRID
- $624,9004 bd3 ba3.5k sqft16847 Terrey Pine Dr, Eden Prairie, MN 55347For SaleMLS ID #7099672, Nathan E Boen, Counselor Realty, Inc.. NorthstarMLS as distributed by MLS GRID
- $1,095,0004 bd4 ba3.8k sqft7941 S Bay Curv, Eden Prairie, MN 55347For SaleMLS ID #7112326, John M Mazzara, RE/MAX Results. NorthstarMLS as distributed by MLS GRID
- $599,9005 bd3 ba3.4k sqft14315 Wedgeway Ct, Eden Prairie, MN 55346For SaleMLS ID #7094263, Richard G McDonough, Lakes Sotheby's International Realty. NorthstarMLS as distributed by MLS GRID
- $649,0003 bd3 ba2.9k sqft8950 Hilloway Rd, Eden Prairie, MN 55347For SaleMLS ID #7117639, Diana L Johnson, Coldwell Banker Realty - Southwest Regional. NorthstarMLS as distributed by MLS GRID
- $790,0005 bd4 ba3.2k sqft13707 Green Briar Dr, Minnetonka, MN 55305For SaleMLS ID #7142098, Kelly Yarborough, LPT Realty, LLC. NorthstarMLS as distributed by MLS GRID
- $599,9004 bd3 ba2.2k sqft18425 Harrogate Dr, Eden Prairie, MN 55346For SaleMLS ID #7128234, Syed S. Husain, Fish MLS Realty. NorthstarMLS as distributed by MLS GRID
- $599,9004 bd3 ba2k sqft7011 Eagle Rdg, Eden Prairie, MN 55346For SaleMLS ID #7124609, Sheri L Fine, Edina Realty, Inc.. NorthstarMLS as distributed by MLS GRID
- $674,9005 bd4 ba3.5k sqft2719 Longacres Dr, Chanhassen, MN 55317For SaleMLS ID #7065873, Shannon Russo, Russo Realty LLC. NorthstarMLS as distributed by MLS GRID
- $650,0003 bd4 ba3.1k sqft9974 Old Wagon Trl, Eden Prairie, MN 55347For SaleMLS ID #7097158, Ryan M Platzke, Coldwell Banker Realty - Southwest Regional. NorthstarMLS as distributed by MLS GRID
- $625,0006 bd3 ba3.2k sqft16633 Temple Dr N, Minnetonka, MN 55345For SaleMLS ID #7079847, Tara M Robertson, RE/MAX Results. NorthstarMLS as distributed by MLS GRID
- $750,0004 bd4 ba3.5k sqft1444 Kings Wood Ln, Eagan, MN 55122For SaleMLS ID #7144366, Sandy Younger, Edina Realty, Inc.. NorthstarMLS as distributed by MLS GRID
