Welcome to Trolls Glen—one of the most sought-after neighborhoods in the
Chaska/Chanhassen area—just minutes from the Minnesota Landscape
Arboretum, parks, trails, and lakes. Set on a beautifully landscaped 12,000 sq
ft lot, this extensively updated 5-bedroom, 4-bath home offers over 3,000
finished square feet designed for both everyday living and entertaining.
Inside, you’ll find a warm and inviting layout filled with natural light,
highlighted by a striking whitewashed two-story brick fireplace and spacious
gathering areas. Thoughtful updates and mechanical improvements provide
both comfort and peace of mind.
Notable upgrades include a new roof, new main-level windows, updated
heating system, a custom wine cellar, and a private primary suite balcony.
The outdoor spaces are equally impressive, featuring mature trees, perennial
landscaping, a retaining wall with aluminum fencing, two decks, and a 3-
season porch—ideal for relaxing or entertaining.
The finished lower level offers additional flexible living space, perfect for a
family room, recreation area, or hosting guests.
Enjoy the rare combination of a quiet, established neighborhood and
exceptional convenience near Lake Minnewashta, the charming downtowns
of Excelsior and Victoria, shopping, dining, and extensive trail systems. Golf
enthusiasts will appreciate the proximity to Hazeltine National Golf Club, Deer
Run Golf Club, and Chaska Town Course.
A unique opportunity to own a beautifully updated home in highly desirable
Trolls Glen.
Active
Price cut: $10K (7/9)
$665,000
7508 W 77th St, Chaska, MN 55318
5beds
3,180sqft
Single Family
Built in 1983
0.29 Acres Lot
$661,400 Zestimate®
$209/sqft
$-- HOA
What's special
Mature treesTwo decksPrivate primary suite balconyCustom wine cellar
- 49 days |
- 843 |
- 33 |
Zillow last checked:
Listing updated:
Listed by:
Cindy Jamison 612-402-8382,
HomeFront Realty
Source: NorthstarMLS as distributed by MLS GRID,MLS#: 7081830
Loading...
Facts & features
Interior
Bedrooms & bathrooms
- Bedrooms: 5
- Bathrooms: 4
- Full bathrooms: 1
- 3/4 bathrooms: 2
- 1/2 bathrooms: 1
Bedroom
- Level: Upper
- Area: 224 Square Feet
- Dimensions: 16 x 14
Bedroom 2
- Level: Upper
- Area: 117 Square Feet
- Dimensions: 13 x 9
Bedroom 3
- Level: Upper
- Area: 121 Square Feet
- Dimensions: 11 x 11
Bedroom 4
- Level: Main
- Area: 90 Square Feet
- Dimensions: 10 x 9
Bedroom 5
- Level: Lower
- Area: 154 Square Feet
- Dimensions: 14 x 11
Deck
- Level: Main
- Area: 140 Square Feet
- Dimensions: 14 x 10
Den
- Level: Lower
- Area: 56 Square Feet
- Dimensions: 8 x 7
Dining room
- Level: Main
- Area: 120 Square Feet
- Dimensions: 12 x 10
Family room
- Level: Main
- Area: 198 Square Feet
- Dimensions: 18 x 11
Family room
- Level: Lower
- Area: 340 Square Feet
- Dimensions: 20 x 17
Other
- Level: Lower
- Area: 144 Square Feet
- Dimensions: 12 x 12
Kitchen
- Level: Main
- Area: 209 Square Feet
- Dimensions: 19 x 11
Laundry
- Level: Upper
- Area: 81 Square Feet
- Dimensions: 9 x 9
Living room
- Level: Main
- Area: 176 Square Feet
- Dimensions: 11 x 16
Heating
- Baseboard, Boiler, Fireplace(s), Hot Water, In-Floor Heating
Cooling
- Ductless Mini-Split
Appliances
- Included: Dishwasher, Disposal, Water Osmosis System, Microwave, Range, Refrigerator, Stainless Steel Appliance(s)
- Laundry: Laundry Room, Upper Level
Features
- Basement: Finished,Full,Walk-Out Access
- Number of fireplaces: 2
- Fireplace features: Brick, Gas, Living Room
Interior area
- Total structure area: 3,180
- Total interior livable area: 3,180 sqft
- Finished area above ground: 2,430
- Finished area below ground: 750
Video & virtual tour
Property
Parking
- Total spaces: 2
- Parking features: Attached
- Attached garage spaces: 2
Accessibility
- Accessibility features: None
Features
- Levels: Two
- Stories: 2
- Patio & porch: Deck, Enclosed, Patio
Lot
- Size: 0.29 Acres
- Dimensions: 96 x 174 x 63 x 149
- Features: Tree Coverage - Medium
Details
- Foundation area: 750
- Parcel number: 258610030
- Zoning description: Residential-Single Family
Construction
Type & style
- Home type: SingleFamily
- Property subtype: Single Family
Materials
- Frame
- Roof: Age 8 Years or Less,Asphalt
Condition
- New construction: No
- Year built: 1983
Utilities & green energy
- Gas: Natural Gas
- Sewer: City Sewer/Connected
- Water: City Water/Connected
Community & HOA
Community
- Subdivision: Trolls-Glen Second Add
HOA
- Has HOA: No
Location
- Region: Chaska
Financial & listing details
- Price per square foot: $209/sqft
- Tax assessed value: $562,100
- Annual tax amount: $5,740
- Date on market: 5/28/2026
- Cumulative days on market: 8 days
Estimated market value
$661,400
$628,000 - $694,000
$3,691/mo
Price history
| Date | Event | Price |
|---|---|---|
| 7/9/2026 | Price change | $665,000-1.5%$209/sqft |
Source:  NorthstarMLS as distributed by MLS GRID #7081830 Report a problem NorthstarMLS as distributed by MLS GRID #7081830 Report a problem | ||
| 6/16/2026 | Price change | $675,000-2.9%$212/sqft |
Source: NorthstarMLS as distributed by MLS GRID #7081830 Report a problem | ||
| 5/28/2026 | Listed for sale | $695,000+58%$219/sqft |
Source: NorthstarMLS as distributed by MLS GRID #7081830 Report a problem | ||
| 6/30/2020 | Sold | $440,000-2.2%$138/sqft |
Source: NorthstarMLS as distributed by MLS GRID #5540578 Report a problem | ||
| 5/26/2020 | Pending sale | $450,000$142/sqft |
Source: RE/MAX Advantage Plus #5540578 Report a problem | ||
| 5/6/2020 | Price change | $450,000-2.1%$142/sqft |
Source: RE/MAX Advantage Plus #5540578 Report a problem | ||
| 5/2/2020 | Price change | $459,500-3.2%$144/sqft |
Source: RE/MAX ADVANTAGE PLUS #5540578 Report a problem | ||
| 3/21/2020 | Listed for sale | $474,900+28.4%$149/sqft |
Source: RE/MAX Advantage Plus #5540578 Report a problem | ||
| 7/12/2019 | Sold | $370,000+2.8%$116/sqft |
Source: NorthstarMLS as distributed by MLS GRID #5195707 Report a problem | ||
| 5/7/2019 | Listed for sale | $360,000$113/sqft |
Source: Edina Realty, Inc., a Berkshire Hathaway affiliate #5195707 Report a problem | ||
| 5/7/2019 | Pending sale | $360,000$113/sqft |
Source: Edina Realty, Inc., a Berkshire Hathaway affiliate #5195707 Report a problem | ||
| 4/25/2019 | Price change | $360,000-5.3%$113/sqft |
Source: Edina Realty, Inc., a Berkshire Hathaway affiliate #5195707 Report a problem | ||
| 4/4/2019 | Price change | $380,000-4.3%$119/sqft |
Source: Edina Realty, Inc., a Berkshire Hathaway affiliate #5195707 Report a problem | ||
| 3/21/2019 | Listed for sale | $397,000$125/sqft |
Source: Edina Realty, Inc., a Berkshire Hathaway affiliate #5195707 Report a problem | ||
Public tax history
| Year | Property taxes | Tax assessment |
|---|---|---|
| 2025 | $5,740 -0.3% | $562,100 +2.6% |
| 2024 | $5,760 +6.5% | $548,000 -0.8% |
| 2023 | $5,408 +5% | $552,500 +4.6% |
| 2022 | $5,152 +5.4% | $528,000 +19% |
| 2021 | $4,886 +2.5% | $443,600 +2.8% |
| 2020 | $4,768 -8.3% | $431,600 +5% |
| 2019 | $5,200 | $411,200 +8.8% |
| 2017 | $5,200 +4.8% | $377,800 +4% |
| 2016 | $4,964 | $363,200 -0.9% |
| 2015 | $4,964 +7.3% | $366,500 +16.6% |
| 2014 | $4,626 -1.4% | $314,300 -2.5% |
| 2013 | $4,694 +1.3% | $322,500 +2.5% |
| 2012 | $4,636 +0.8% | $314,700 -2.2% |
| 2011 | $4,598 +4.3% | $321,800 |
| 2010 | $4,408 -1.4% | -- |
| 2009 | $4,470 -0.8% | $362,500 +0.1% |
| 2008 | $4,506 | $362,200 -0.8% |
| 2007 | -- | $364,945 +7.8% |
| 2005 | -- | $338,509 +5.7% |
| 2004 | -- | $320,371 |
| 2002 | -- | -- |
| 2001 | $4,241 +1.8% | -- |
| 2000 | $4,168 | -- |
Find assessor info on the county website
Monthly payment
Est. payment
Payment breakdown
Explore the cost of this home by adjusting the details. Changes won't be saved.Climate risks
Neighborhood: 55318
Nearby schools
GreatSchools rating
- 9/10Victoria Elementary SchoolGrades: K-5Distance: 3 mi
- 8/10Chaska Middle School EastGrades: 6-8Distance: 4.5 mi
- 9/10Chanhassen High SchoolGrades: 9-12Distance: 2.9 mi
- $559,6003 bd3 ba1.4k sqft7506 W 77th St, Chaska, MN 55318Off Market
- $893,7004 bd4 ba3.9k sqft7510 W 77th St, Chaska, MN 55318Off Market
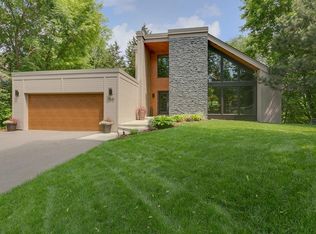
- $696,5005 bd4 ba3.6k sqft7504 W 77th St, Chaska, MN 55318Off Market
- $753,1004 bd3 ba2.6k sqft7512 W 77th St, Chaska, MN 55318Off Market
- $497,8003 bd2 ba2.1k sqft7511 W 77th St, Chaska, MN 55318Off Market
- $743,2004 bd3 ba2.4k sqft7509 W 77th St, Chaska, MN 55318Off Market
- $601,0004 bd3 ba2.3k sqft3897 Lone Cedar Ln, Chaska, MN 55318Off Market
- $566,7004 bd3 ba2.3k sqft7507 W 77th St, Chaska, MN 55318Off Market
A local agent can set up tours, give advice and negotiate with sellers.
Similar homes
- $699,9005 bd4 ba3.5k sqft2719 Longacres Dr, Chanhassen, MN 55317For Sale

 MLS ID #7065873, Shannon Russo, Russo Realty LLC. NorthstarMLS as distributed by MLS GRID
 - $684,9004 bd3 ba3.2k sqft245 Luisa Ct, Chaska, MN 55318For Sale
 MLS ID #7107422, Matthew G Lunde, Dwell Realty Partners, LLC. NorthstarMLS as distributed by MLS GRID
 - $675,0005 bd4 ba3k sqft8649 Alisa Ln, Chanhassen, MN 55317For Sale
 MLS ID #7087291, James E Garry, Redfin Corporation. NorthstarMLS as distributed by MLS GRID
 - $630,0005 bd4 ba3.5k sqft618 Tupelo Way, Chaska, MN 55318For Sale
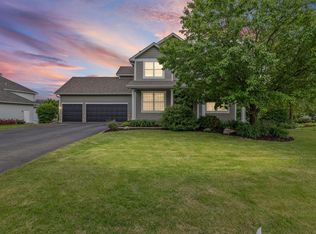 MLS ID #7081694, Ryan Olson, Pemberton RE. NorthstarMLS as distributed by MLS GRID
 - $749,9005 bd4 ba3.8k sqft1021 Wildwood Way, Chaska, MN 55318For SaleMLS ID #7067478, Samantha Mushitz, RE/MAX Advantage Plus. NorthstarMLS as distributed by MLS GRID
- $695,0005 bd3 ba2.5k sqft6015 Creek Ridge Ct, Minnetonka, MN 55345For SaleMLS ID #7089535, Sarah Sherman, Lakes Sotheby's International. NorthstarMLS as distributed by MLS GRID
- $649,9004 bd4 ba3.3k sqft8060 Turtle Creek Blvd, Saint Bonifacius, MN 55375For SaleMLS ID #7057920, Robert E Davis III, RE/MAX Results. NorthstarMLS as distributed by MLS GRID
- $615,0004 bd3 ba2.4k sqft7611 Paulsen Dr, Eden Prairie, MN 55346For SaleMLS ID #7084773, Andrew Voyen, Edina Realty, Inc.. NorthstarMLS as distributed by MLS GRID
- $624,9006 bd4 ba3.5k sqft6341 Alwin Cir, Mound, MN 55364For SaleMLS ID #7097862, Nicole L Stone, RE/MAX Results. NorthstarMLS as distributed by MLS GRID
- $635,0004 bd3 ba2.5k sqft16808 Blenheim Way, Minnetonka, MN 55345For SaleMLS ID #7092991, Brian R Wiessner, Edina Realty, Inc.. NorthstarMLS as distributed by MLS GRID
- $624,9003 bd4 ba2.8k sqft5020 Minneapolis Ave, Mound, MN 55364For SaleMLS ID #7093800, Mary E Hollway, Hollway Real Estate. NorthstarMLS as distributed by MLS GRID
- $659,9005 bd4 ba3.7k sqft7151 Weston Ln N, Maple Grove, MN 55311For SaleMLS ID #7106924, Wyatt Lemon, Real Broker, LLC. NorthstarMLS as distributed by MLS GRID
- $699,9004 bd4 ba2.9k sqft8753 Walton Oaks Dr, Bloomington, MN 55438For SaleMLS ID #7099648, Ryan M Platzke, Coldwell Banker Realty - Southwest Regional. NorthstarMLS as distributed by MLS GRID
- $625,0004 bd3 ba3.4k sqft8001 Pennsylvania Rd, Bloomington, MN 55438For SaleMLS ID #7104382, Josh Zuehlke + CO – Josh Zuehlke (502018890), Coldwell Banker Realty - Lakes. NorthstarMLS as distributed by MLS GRID
- $650,0004 bd3 ba2.3k sqft16585 Pebblebrook Ct, Prior Lake, MN 55372For SaleMLS ID #7016777, Nancy James Anderson, Edina Realty, Inc.. NorthstarMLS as distributed by MLS GRID
- $824,9005 bd4 ba3.5k sqft18477 Tristram Way, Eden Prairie, MN 55346For SaleMLS ID #7097879, Isaac Arthur Kuehn, DRG. NorthstarMLS as distributed by MLS GRID
- $674,9003 bd3 ba3.4k sqft8732 Wedgemere Dr, Victoria, MN 55386For SaleMLS ID #7099445, Mike D Rosolanka, Coldwell Banker Realty. NorthstarMLS as distributed by MLS GRID
- $600,0005 bd3 ba3.3k sqft6216 Hackamore Cir, Hamel, MN 55340For SaleMLS ID #7095411, Jon Hedberg, Edina Realty, Inc.. NorthstarMLS as distributed by MLS GRID
- $644,9004 bd3 ba3.2k sqft12525 42nd Ave N, Plymouth, MN 55441For SaleMLS ID #7083714, Caleb Carlson, Real Broker, LLC. NorthstarMLS as distributed by MLS GRID
- $624,9005 bd4 ba3.8k sqft17030 30th Ave N, Plymouth, MN 55447For SaleMLS ID #7090628, Kurt Peterson, RE/MAX Advantage Plus. NorthstarMLS as distributed by MLS GRID
