Don't miss out on this charming, sophisticated home just a block from Staring Lake! Enjoy the park, light boating, walking trails, pickleball courts, amphitheater and all the other amenities Staring Lake has to offer!
Lots of updates throughout; newer AC, furnace, roof, water heater, water softener, decking and exterior paint.
The delightfully updated kitchen enjoys a beautiful bay window with transoms, skylights, granite countertops, stainless steel appliances, center island and an informal dinette area.
Enter a grand open living room with formal dining area featuring a vaulted ceiling and walls of glass. Walk out to a cozy screened porch to enjoy the wooded views and the spacious deck- so perfect for entertaining!
The owner's suite is on the main level with a walk-in closet, updated bath with skylight, double raised sinks, granite countertops, whirlpool tub, and an extra-large shower.
The family room is inviting with a marble surround gas fireplace, wood floors, and a mirrored dry bar area. Lots of natural light fills this space with a skylight from the vaulted ceiling.
Spacious laundry room with washer and dryer and a powder bath complete the main level.
An extra wide staircase leads down to the spacious, light and bright amusement room, two additional bedrooms and a full bath. There is also a generous storage room on the lower level.
Don't miss out on this gem!
Active
Price cut: $6K (9/25)
$649,000
8950 Hilloway Rd, Eden Prairie, MN 55347
3beds
2,927sqft
(TH) Side x Side
Built in 1993
5,662 Square Feet Lot
$645,200 Zestimate®
$222/sqft
$665/mo HOA
What's special
Marble surround gas fireplaceCenter islandWood floorsCozy screened porchDouble raised sinksWooded viewsExtra-large shower
- 54 days
- 660
- 22
Zillow last checked:
Listing updated:
Listed by:
Diana L Johnson 612-720-6031,
Coldwell Banker Realty - Southwest Regional,
Kathryn Haymaker 612-203-1486
Source: NorthstarMLS as distributed by MLS GRID,MLS#: 7117639
Facts & features
Interior
Bedrooms & bathrooms
- Bedrooms: 3
- Bathrooms: 3
- Full bathrooms: 2
- 1/2 bathrooms: 1
Bedroom
- Level: Main
- Area: 210 Square Feet
- Dimensions: 15x14
Bedroom 2
- Level: Lower
- Area: 156 Square Feet
- Dimensions: 13x12
Bedroom 3
- Level: Lower
- Area: 210 Square Feet
- Dimensions: 15x14
Other
- Level: Lower
- Area: 504 Square Feet
- Dimensions: 24x21
Dining room
- Level: Main
- Area: 120 Square Feet
- Dimensions: 12x10
Family room
- Level: Main
- Area: 285 Square Feet
- Dimensions: 19x15
Kitchen
- Level: Main
- Area: 204 Square Feet
- Dimensions: 17x12
Laundry
- Level: Main
- Area: 78 Square Feet
- Dimensions: 13x6
Living room
- Level: Main
- Area: 300 Square Feet
- Dimensions: 25x12
Porch
- Level: Main
Storage
- Level: Lower
- Area: 630 Square Feet
- Dimensions: 30x21
Heating
- Forced Air
Cooling
- Central Air
Appliances
- Laundry: Main Level
Features
- Basement: Finished
- Number of fireplaces: 1
- Fireplace features: Gas
Interior area
- Total structure area: 3,402
- Total interior livable area: 2,927 sqft
- Finished area above ground: 1,701
- Finished area below ground: 1,226
Video & virtual tour
Property
Parking
- Total spaces: 2
- Parking features: Attached
- Attached garage spaces: 2
Accessibility
- Accessibility features: None
Features
- Levels: One
- Stories: 1
- Patio & porch: Deck, Porch, Screened
Lot
- Size: 5,662 Square Feet
- Dimensions: 57 x 100
Details
- Foundation area: 1701
- Parcel number: 2111622140016
- Zoning description: Residential-Single Family
Construction
Type & style
- Home type: Townhouse
- Property subtype: (TH) Side x Side
- Attached to another structure: Yes
Materials
- Concrete
Condition
- New construction: No
- Year built: 1993
Utilities & green energy
- Gas: Natural Gas
- Sewer: City Sewer - In Street
- Water: City Water - In Street
Community & HOA
Community
- Subdivision: Boulder Pointe Twnhms
HOA
- Has HOA: Yes
- Services included: Lawn Care, Maintenance Grounds, Professional Mgmt, Sanitation, Sewer, Snow Removal
- HOA fee: $665 monthly
- HOA name: RowCal
- HOA phone: 651-432-5710
Location
- Region: Eden Prairie
Financial & listing details
- Price per square foot: $222/sqft
- Tax assessed value: $632,300
- Annual tax amount: $8,219
- Date on market: 8/3/2026
Estimated market value
$645,200
$613,000 - $677,000
$3,059/mo
Price history
| Date | Event | Price |
|---|---|---|
| 9/25/2026 | Price change | $649,000-0.9%$222/sqft |
Source:  NorthstarMLS as distributed by MLS GRID #7117639 Report a problem NorthstarMLS as distributed by MLS GRID #7117639 Report a problem | ||
| 9/11/2026 | Price change | $655,000-2.1%$224/sqft |
Source: NorthstarMLS as distributed by MLS GRID #7117639 Report a problem | ||
| 8/25/2026 | Price change | $669,000-1.5%$229/sqft |
Source: NorthstarMLS as distributed by MLS GRID #7117639 Report a problem | ||
| 8/3/2026 | Listed for sale | $679,000+194.5%$232/sqft |
Source: NorthstarMLS as distributed by MLS GRID #7117639 Report a problem | ||
| 1/1/1994 | Sold | $230,577$79/sqft |
Source: Agent Provided Report a problem | ||
Public tax history
| Year | Property taxes | Tax assessment |
|---|---|---|
| 2025 | $7,290 +19.8% | $632,300 +7% |
| 2024 | $6,083 +1.5% | $591,200 +11.1% |
| 2023 | $5,994 +8.9% | $531,900 +1.9% |
| 2022 | $5,504 +2.7% | $522,100 +16.8% |
| 2021 | $5,359 -1.4% | $447,100 +2% |
| 2020 | $5,435 +1.4% | $438,500 +2% |
| 2019 | $5,359 -1.4% | $430,100 |
| 2018 | $5,435 +0.4% | $430,100 +9.2% |
| 2017 | $5,414 +3.9% | $393,900 |
| 2016 | $5,213 -0.8% | $393,900 +11% |
| 2015 | $5,255 +7.5% | $354,800 +6% |
| 2014 | $4,887 +4.2% | $334,800 |
| 2013 | $4,690 -1.8% | $334,800 -4% |
| 2012 | $4,773 +0.1% | $348,600 -3% |
| 2011 | $4,770 -0.4% | $359,300 -7.3% |
| 2010 | $4,787 -1.5% | $387,500 -5.9% |
| 2009 | $4,860 +7.6% | $411,600 +10% |
| 2006 | $4,518 +10.8% | $374,200 +9.4% |
| 2005 | $4,076 +11.5% | $341,900 +11.5% |
| 2004 | $3,655 +4.2% | $306,500 +12% |
| 2002 | $3,506 -40.7% | $273,700 |
| 2001 | $5,911 | -- |
Find assessor info on the county website
Monthly payment
Est. payment
Payment breakdown
Explore the cost of this home by adjusting the details. Changes won't be saved.Climate risks
Neighborhood: 55347

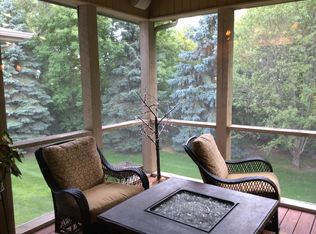
Similar homes
- $549,9004 bd3 ba2.4k sqft14886 Tealwood Ct, Eden Prairie, MN 55347For Sale

 MLS ID #7148495, Christopher Buesgens, Compass. NorthstarMLS as distributed by MLS GRID
 - $624,9004 bd3 ba3.5k sqft16847 Terrey Pine Dr, Eden Prairie, MN 55347For Sale
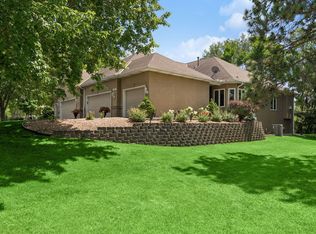 MLS ID #7099672, Nathan E Boen, Counselor Realty, Inc.. NorthstarMLS as distributed by MLS GRID
 - $559,9002 bd3 ba2.9k sqft8914 Hilloway Rd, Eden Prairie, MN 55347For Sale
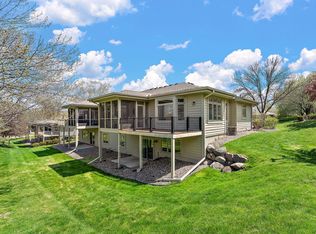 MLS ID #7062107, Todd M Bertelson, RE/MAX Results. NorthstarMLS as distributed by MLS GRID
 - $525,0003 bd3 ba3k sqft17461 Haralson Dr, Eden Prairie, MN 55347For Sale
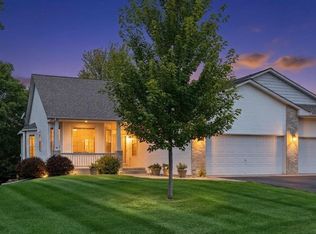 MLS ID #7124602, Patricia Tarnowski, Keller Williams Realty Integrity. NorthstarMLS as distributed by MLS GRID
 - $675,0004 bd3 ba3.8k sqft9629 Bennett Pl, Eden Prairie, MN 55347For SaleMLS ID #7134165, Pamela J Hendrickson, Century 21 Atwood. NorthstarMLS as distributed by MLS GRID
- $550,0004 bd4 ba3.3k sqft9728 Belmont Ln, Eden Prairie, MN 55347For SaleMLS ID #7069219, Amy E Kerber, Coldwell Banker Realty - Southwest Regional. NorthstarMLS as distributed by MLS GRID
- $619,9003 bd2 ba2.4k sqft15809 Nursery Dr, Minnetonka, MN 55345For SaleMLS ID #7144618, Kent A Stoa, Coldwell Banker Realty. NorthstarMLS as distributed by MLS GRID
- $595,0004 bd4 ba3.8k sqft7600 Eileen St, Eden Prairie, MN 55346For SaleMLS ID #7101543, Anthony R Jewett, Coldwell Banker Realty. NorthstarMLS as distributed by MLS GRID
- $599,9005 bd3 ba3.4k sqft14315 Wedgeway Ct, Eden Prairie, MN 55346For SaleMLS ID #7094263, Richard G McDonough, Lakes Sotheby's International Realty. NorthstarMLS as distributed by MLS GRID
- $499,8503 bd4 ba2.7k sqft6287 Sequoia Cir, Eden Prairie, MN 55346For SaleMLS ID #7137376, Jon A Sinnen, Ryan Real Estate Co.. NorthstarMLS as distributed by MLS GRID
- $509,9993 bd3 ba2k sqft9903 Balmoral Ln, Eden Prairie, MN 55347For SaleMLS ID #7122642, Daniel Cleve, Yarlow Realty Group. NorthstarMLS as distributed by MLS GRID
- $699,9005 bd4 ba4k sqft14885 Ironwood Ct, Eden Prairie, MN 55346For SaleMLS ID #7120818, Steve Schmitz, Coldwell Banker Realty - Southwest Regional. NorthstarMLS as distributed by MLS GRID
- $599,0004 bd3 ba2.8k sqft12525 42nd Ave N, Plymouth, MN 55441For SaleMLS ID #7131826, Maia Hope Poling, Keller Williams Realty Integrity Lakes. NorthstarMLS as distributed by MLS GRID
- $450,0004 bd2 ba2.3k sqft10465 Olympic Cir, Eden Prairie, MN 55347For SaleMLS ID #7132572, Desrochers Realty Group, eXp Realty. NorthstarMLS as distributed by MLS GRID
- $624,9994 bd4 ba2.8k sqft16005 22nd Ave N, Plymouth, MN 55447For SaleMLS ID #7149215, Emily Leach, Lakes Sotheby's International Realty. NorthstarMLS as distributed by MLS GRID
- $599,9004 bd3 ba2k sqft7011 Eagle Rdg, Eden Prairie, MN 55346For SaleMLS ID #7124609, Sheri L Fine, Edina Realty, Inc.. NorthstarMLS as distributed by MLS GRID
- $459,9004 bd2 ba2.1k sqft5428 Rowland Park Rd, Minnetonka, MN 55343For SaleMLS ID #7147912, Josh A Pomerleau, JPW Realty. NorthstarMLS as distributed by MLS GRID
- $775,0006 bd4 ba3.8k sqft13426 Excelsior Blvd, Minnetonka, MN 55345For SaleMLS ID #7149899, Jessica Seidlitz, Edina Realty, Inc.. NorthstarMLS as distributed by MLS GRID
- $615,0003 bd3 ba3.2k sqft1404 Beachcomber Blvd, Waconia, MN 55387For SaleMLS ID #7133293, Mark J Bartikoski, RE/MAX Results. NorthstarMLS as distributed by MLS GRID
- $550,0004 bd4 ba3.3k sqft8359 Amsden Ridge Dr, Bloomington, MN 55438For SaleMLS ID #7142519, Terry L Eggan, Bridge Realty, LLC. NorthstarMLS as distributed by MLS GRID
