Exceptional privacy meets sophisticated townhome living in this stunning end-unit retreat. Surrounded by a lush, private setting, this beautifully maintained home offers the space, natural light, and indoor/outdoor living typically found in a luxury, single-family home. Soaring vaults, dramatic fireplaces, a spectacular four-season sunroom, and multiple private decks create an exceptional living experience.
The main level welcomes you with bright maple floors, soaring vaulted ceilings, a beautiful wood-burning fireplace, and an impressive four-season sunroom surrounded by massive windows overlooking the lush, private yard. The main-level deck provides the perfect setting for morning coffee, entertaining, or relaxing in your private surroundings.
Upstairs, the distinctive layout offers two bedrooms, each with their own ensuite bath, offering exceptional comfort, flexibility, and privacy. The primary suite also opens to its own private deck—an ideal spot for morning coffee or unwinding at the end of the day.
The lower level extends the living space with a comfortable family room featuring a gas fireplace, perfect for movie nights, entertaining, or relaxing at home. The lower level also features a spacious third bedroom and updated bath.
Thoughtfully maintained and enhanced for modern living, the home features a year-old, high-end Bryant HVAC system with built-in air filtration, controllable via mobile app from anywhere. Also included is a brand-new water heater, garage door, and LiftMaster garage door opener, also controllable via app from anywhere with a battery back-up. Complete window replacement by Renewal by Andersen adds lasting quality, while the roof and LeafGuard gutters are less than five years old.
A rare opportunity to enjoy exceptional privacy, sophisticated indoor-outdoor living, thoughtful updates, and a convenient location in a truly special end-unit setting.
Active
$500,000
6287 Sequoia Cir, Eden Prairie, MN 55346
3beds
2,764sqft
(TH) Side x Side
Built in 1989
2,614 Square Feet Lot
$496,800 Zestimate®
$181/sqft
$630/mo HOA
What's special
Beautiful wood-burning fireplaceBright maple floorsMultiple private decksSoaring vaulted ceilingsDramatic fireplacesSoaring vaultsUpdated bath
- 23 hours
- 115
- 5
Zillow last checked:
Listing updated:
Listed by:
Jon A Sinnen 952-292-6924,
Ryan Real Estate Co.
Source: NorthstarMLS as distributed by MLS GRID,MLS#: 7157163
Facts & features
Interior
Bedrooms & bathrooms
- Bedrooms: 3
- Bathrooms: 4
- Full bathrooms: 3
- 1/2 bathrooms: 1
Bedroom
- Level: Upper
- Area: 168 Square Feet
- Dimensions: 14x12
Primary bathroom
- Level: Upper
- Area: 80 Square Feet
- Dimensions: 10x8
Primary bathroom
- Level: Upper
- Area: 42 Square Feet
- Dimensions: 7x6
Deck
- Level: Main
- Area: 120 Square Feet
- Dimensions: 12x10
Deck
- Level: Lower
- Area: 81 Square Feet
- Dimensions: 9x9
Family room
- Level: Lower
- Area: 351 Square Feet
- Dimensions: 27x13
Other
- Level: Main
- Area: 117 Square Feet
- Dimensions: 13x9
Great room
- Level: Main
- Area: 392 Square Feet
- Dimensions: 28x14
Informal dining room
- Level: Main
- Area: 143 Square Feet
- Dimensions: 13x11
Kitchen
- Level: Main
- Area: 143 Square Feet
- Dimensions: 13x11
Heating
- Forced Air
Cooling
- Central Air
Appliances
- Included: Dishwasher, Disposal, Humidifier, Gas Water Heater, Microwave, Range, Refrigerator, Washer, Water Softener Owned
Features
- Basement: Block,Drain Tiled,Finished
- Number of fireplaces: 2
- Fireplace features: Gas, Wood Burning
Interior area
- Total structure area: 2,867
- Total interior livable area: 2,764 sqft
- Finished area above ground: 1,832
- Finished area below ground: 932
Property
Parking
- Total spaces: 2
- Parking features: Attached
- Attached garage spaces: 2
Accessibility
- Accessibility features: None
Features
- Levels: Two
- Stories: 2
- Patio & porch: Deck
- Fencing: Partial,Privacy
Lot
- Size: 2,614 Square Feet
- Dimensions: 85 x 32
- Features: Tree Coverage - Heavy, Tree Coverage - Medium
Details
- Foundation area: 864
- Parcel number: 0511622110044
- Zoning description: Residential-Single Family
Construction
Type & style
- Home type: Townhouse
- Property subtype: (TH) Side x Side
- Attached to another structure: Yes
Condition
- New construction: No
- Year built: 1989
Utilities & green energy
- Gas: Natural Gas
- Sewer: City Sewer/Connected
- Water: City Water/Connected
Community & HOA
Community
- Subdivision: Timber Creek North
HOA
- Has HOA: Yes
- Services included: Cable TV, Hazard Insurance, Internet, Lawn Care, Maintenance Grounds, Sanitation
- HOA fee: $630 monthly
- HOA name: Association Experts
- HOA phone: 763-515-2360
Location
- Region: Eden Prairie
Financial & listing details
- Price per square foot: $181/sqft
- Tax assessed value: $453,600
- Annual tax amount: $5,595
- Date on market: 10/8/2026
- Cumulative days on market: 30 days
Estimated market value
$496,800
$472,000 - $522,000
$2,943/mo
Price history
| Date | Event | Price |
|---|---|---|
| 10/8/2026 | Listed for sale | $500,000+0%$181/sqft |
Source:  NorthstarMLS as distributed by MLS GRID #7157163 Report a problem NorthstarMLS as distributed by MLS GRID #7157163 Report a problem | ||
| 10/8/2026 | Listing removed | $499,850$181/sqft |
Source: NorthstarMLS as distributed by MLS GRID #7137376 Report a problem | ||
| 9/19/2026 | Price change | $499,850-4.8%$181/sqft |
Source: NorthstarMLS as distributed by MLS GRID #7137376 Report a problem | ||
| 9/8/2026 | Listed for sale | $524,900+39%$190/sqft |
Source: NorthstarMLS as distributed by MLS GRID #7137376 Report a problem | ||
| 3/30/2017 | Sold | $377,500-4.4%$137/sqft |
Source: NorthstarMLS as distributed by MLS GRID #4791347 Report a problem | ||
| 2/18/2017 | Pending sale | $395,000$143/sqft |
Source: Coldwell Banker Burnet - Minneapolis Lakes #4791347 Report a problem | ||
| 2/2/2017 | Listed for sale | $395,000+15.3%$143/sqft |
Source: Coldwell Banker Burnet - Minneapolis Lakes #4791347 Report a problem | ||
| 11/17/2016 | Sold | $342,500+57.5%$124/sqft |
Source: NorthstarMLS as distributed by MLS GRID #4766830 Report a problem | ||
| 10/15/1993 | Sold | $217,500$79/sqft |
Source: Agent Provided Report a problem | ||
Public tax history
| Year | Property taxes | Tax assessment |
|---|---|---|
| 2026 | $5,595 +5.6% | $453,600 |
| 2025 | $5,296 +6.7% | $453,600 +1.2% |
| 2024 | $4,965 | $448,100 +2% |
| 2023 | $4,965 +8.3% | $439,400 +0.8% |
| 2022 | $4,583 +8.4% | $436,100 +16.2% |
| 2021 | $4,227 -4.9% | $375,200 +7% |
| 2020 | $4,443 +5.1% | $350,600 -1.5% |
| 2019 | $4,227 -4.9% | $355,900 +5% |
| 2018 | $4,443 +9.6% | $339,100 +14.6% |
| 2017 | $4,054 +6.3% | $296,000 +7% |
| 2016 | $3,815 +6.9% | $276,700 +5.5% |
| 2015 | $3,570 +1.9% | $262,300 |
| 2014 | $3,502 -2% | $262,300 |
| 2013 | $3,574 -3% | $262,300 -5% |
| 2012 | $3,685 -2.6% | $276,000 -5% |
| 2011 | $3,784 -4.4% | $290,400 -10.8% |
| 2010 | $3,960 +3% | $325,400 -2% |
| 2009 | $3,846 +7.3% | $331,900 +9.6% |
| 2006 | $3,584 +5.2% | $302,700 +4.2% |
| 2005 | $3,408 +2.1% | $290,500 +2.9% |
| 2004 | $3,336 -2% | $282,200 +5.9% |
| 2002 | $3,403 -40.9% | $266,500 |
| 2001 | $5,762 | -- |
Find assessor info on the county website
Monthly payment
Est. payment
Payment breakdown
Explore the cost of this home by adjusting the details. Changes won't be saved.Climate risks
Neighborhood: 55346


Similar homes
- $434,9003 bd2 ba1.9k sqft6242 Whispering Oaks Dr, Eden Prairie, MN 55346For Sale
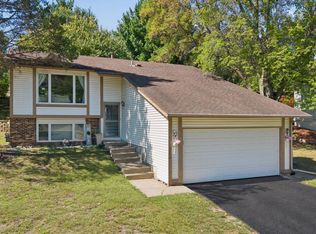
 MLS ID #7140537, Laurence Michael Cruz, Bridge Realty, LLC. NorthstarMLS as distributed by MLS GRID
 - $575,0004 bd4 ba3.8k sqft7600 Eileen St, Eden Prairie, MN 55346For Sale
 MLS ID #7101543, Anthony R Jewett, Coldwell Banker Realty. NorthstarMLS as distributed by MLS GRID
 - $475,0004 bd3 ba1.7k sqft6108 Whited Ave, Minnetonka, MN 55345For Sale
 MLS ID #7125794, Karen Xiao, Longhouse Realty. NorthstarMLS as distributed by MLS GRID
 - $549,9004 bd3 ba2.4k sqft14886 Tealwood Ct, Eden Prairie, MN 55347For Sale
 MLS ID #7148495, Christopher Buesgens, Compass. NorthstarMLS as distributed by MLS GRID
 - $365,0002 bd3 ba2.1k sqft6941 Edenvale Blvd, Eden Prairie, MN 55346For SaleMLS ID #7110289, Meg Boehne, Edina Realty, Inc.. NorthstarMLS as distributed by MLS GRID
- $459,9004 bd2 ba2.1k sqft5428 Rowland Park Rd, Minnetonka, MN 55343For SaleMLS ID #7147912, Josh A Pomerleau, JPW Realty. NorthstarMLS as distributed by MLS GRID
- $475,0002 bd3 ba2.9k sqft11830 Bren Rd, Minnetonka, MN 55343For SaleMLS ID #7123746, Tamara I Holmes, Edina Realty, Inc.. NorthstarMLS as distributed by MLS GRID
- $599,0004 bd3 ba3.5k sqft14880 Ironwood Ct, Eden Prairie, MN 55346For SaleMLS ID #7117842, Verena Arribas, RE/MAX Results. NorthstarMLS as distributed by MLS GRID
- $624,9004 bd3 ba3.5k sqft16847 Terrey Pine Dr, Eden Prairie, MN 55347For SaleMLS ID #7099672, Nathan E Boen, Counselor Realty, Inc.. NorthstarMLS as distributed by MLS GRID
- $275,0003 bd4 ba1.8k sqft14307 Bedford Dr, Eden Prairie, MN 55346For SaleMLS ID #7123652, Nathan D Roise, Rize Realty. NorthstarMLS as distributed by MLS GRID
- $750,0005 bd3 ba3.2k sqft6521 Leesborough Ave, Eden Prairie, MN 55346For SaleMLS ID #7142205, Jan W Carlson, Gatehouse Properties LTD. NorthstarMLS as distributed by MLS GRID
- $509,9993 bd3 ba2k sqft9903 Balmoral Ln, Eden Prairie, MN 55347For SaleMLS ID #7122642, Daniel Cleve, Yarlow Realty Group. NorthstarMLS as distributed by MLS GRID
- $424,9004 bd4 ba2.5k sqft9767 Gable Dr, Eden Prairie, MN 55347For SaleMLS ID #7112746, Tracy Knudsen, RE/MAX Advantage Plus. NorthstarMLS as distributed by MLS GRID
- $485,0003 bd2 ba2.2k sqft12918 Rutledge Cir, Minnetonka, MN 55305For SaleMLS ID #7132976, Brittney Sullivan, Compass. NorthstarMLS as distributed by MLS GRID
- $615,0005 bd3 ba2.5k sqft5616 Countryside Rd, Edina, MN 55436For SaleMLS ID #7156974, Randi Dahl, Keller Williams Premier Realty. NorthstarMLS as distributed by MLS GRID
- $399,0003 bd3 ba2.6k sqft6066 Blake Ridge Rd, Edina, MN 55436For SaleMLS ID #7122761, Patricia (Trish) Jones, Real Estate Nexus. NorthstarMLS as distributed by MLS GRID
- $699,9005 bd4 ba4k sqft14885 Ironwood Ct, Eden Prairie, MN 55346For SaleMLS ID #7120818, Steve Schmitz, Coldwell Banker Realty - Southwest Regional. NorthstarMLS as distributed by MLS GRID
- $649,0003 bd3 ba2.9k sqft8950 Hilloway Rd, Eden Prairie, MN 55347For SaleMLS ID #7117639, Diana L Johnson, Coldwell Banker Realty - Southwest Regional. NorthstarMLS as distributed by MLS GRID
- $394,9003 bd3 ba1.7k sqft10100 Bridgehill Ter, Eden Prairie, MN 55347For SaleMLS ID #7149170, Joshua S Sprague, Lakes Sotheby's International Realty. NorthstarMLS as distributed by MLS GRID
- $529,9273 bd3 ba2.5k sqft8972 Deer Run Dr, Victoria, MN 55386For SaleMLS ID #7130283, John Wichmann, RE/MAX Advantage Plus. NorthstarMLS as distributed by MLS GRID
