Welcome to 9767 Gable Drive! Love the convenience of townhome living but prefer the privacy of a home without shared walls? This beautiful and well cared for detached townhome offers 4 bedrooms, 4 bathrooms, and three levels of finished living space—paired with the convenience of a budget friendly association that provides lawn care, snow removal and professional management.
A charming front porch, mature trees, and colorful perennial gardens create a warm welcome. The bright, open main level features a cozy living room with a gas fireplace, spacious kitchen and dining area, stainless steel appliances, center island, main-level laundry room and powder bath add everyday convenience.
Upstairs, the spacious primary suite offers a walk-in closet and private bath with a jetted soaking tub and separate shower. Two additional bedrooms, a full bath, and a versatile large loft area provides flexible living space. The finished lower level adds a family room, fourth bedroom, and full bath—ideal for guests, a teenagers oasis, home gym or multi-generational living space. Enjoy easy access to parks, trails, shopping, restaurants, grocery stores, and major commuting routes to everything Eden Prairie has to offer.
Four bedrooms. Four bathrooms. No shared walls. An incredible price. Just imagine the possibilities…
Active
$414,995
9767 Gable Dr, Eden Prairie, MN 55347
4beds
2,548sqft
(TH) Detached
Built in 2004
3,049 Square Feet Lot
$-- Zestimate®
$163/sqft
$258/mo HOA
What's special
Center islandVersatile large loft areaSpacious primary suiteCharming front porchBright open main levelFourth bedroomTwo additional bedrooms
- 1 day
- 213
- 7
Zillow last checked:
Listing updated:
Listed by:
Tracy Knudsen 612-730-4565,
RE/MAX Advantage Plus
Source: NorthstarMLS as distributed by MLS GRID,MLS#: 7159866
Facts & features
Interior
Bedrooms & bathrooms
- Bedrooms: 4
- Bathrooms: 4
- Full bathrooms: 3
- 1/2 bathrooms: 1
Bedroom
- Level: Upper
- Area: 180 Square Feet
- Dimensions: 12x15
Bedroom 2
- Level: Upper
- Area: 100 Square Feet
- Dimensions: 10x10
Bedroom 3
- Level: Upper
- Area: 100 Square Feet
- Dimensions: 10x10
Bedroom 4
- Level: Lower
- Area: 120 Square Feet
- Dimensions: 10x12
Bonus room
- Level: Upper
- Area: 220 Square Feet
- Dimensions: 20x11
Exercise room
- Level: Main
- Area: 108 Square Feet
- Dimensions: 12x9
Family room
- Level: Lower
- Area: 300 Square Feet
- Dimensions: 20x15
Kitchen
- Level: Main
- Area: 150 Square Feet
- Dimensions: 15x10
Living room
- Level: Main
- Area: 208 Square Feet
- Dimensions: 16x13
Heating
- Forced Air
Cooling
- Central Air
Appliances
- Included: Cooktop, Dishwasher, Disposal, Dryer, Electric Water Heater, Microwave, Range, Refrigerator, Stainless Steel Appliance(s), Washer
- Laundry: In Kitchen, Main Level
Features
- Basement: Block,Egress Window(s),Finished,Full,Sump Pump
- Number of fireplaces: 1
- Fireplace features: Gas
Interior area
- Total structure area: 2,548
- Total interior livable area: 2,548 sqft
- Finished area above ground: 1,848
- Finished area below ground: 700
Property
Parking
- Total spaces: 2
- Parking features: Attached, Asphalt, Insulated Garage
- Attached garage spaces: 2
Accessibility
- Accessibility features: None
Features
- Levels: Two
- Stories: 2
- Patio & porch: Deck, Front Porch, Porch
Lot
- Size: 3,049 Square Feet
- Features: Tree Coverage - Medium
Details
- Foundation area: 798
- Parcel number: 2811622230117
- Zoning description: Residential-Single Family
Construction
Type & style
- Home type: Townhouse
- Property subtype: (TH) Detached
Materials
- Block
- Roof: Age 8 Years or Less,Asphalt
Condition
- New construction: No
- Year built: 2004
Utilities & green energy
- Electric: Circuit Breakers
- Gas: Natural Gas
- Sewer: City Sewer/Connected, City Sewer - In Street
- Water: City Water/Connected, City Water - In Street
Community & HOA
Community
- Security: Security Lights
- Subdivision: Hennepin Village
HOA
- Has HOA: Yes
- Amenities included: In-Ground Sprinkler System, Porch, Security Lighting, Trail(s)
- Services included: Lawn Care, Maintenance Grounds, Professional Mgmt, Recreation Facility, Sanitation, Shared Amenities, Snow Removal
- HOA fee: $258 monthly
- HOA name: Associa
- HOA phone: 783-225-6400
Location
- Region: Eden Prairie
Financial & listing details
- Price per square foot: $163/sqft
- Tax assessed value: $446,400
- Annual tax amount: $5,183
- Date on market: 10/14/2026
- Cumulative days on market: 75 days
- Road surface type: Paved
Estimated market value
Not available
Estimated sales range
Not available
Not available
Price history
| Date | Event | Price |
|---|---|---|
| 10/14/2026 | Listed for sale | $414,995-2.3%$163/sqft |
Source:  NorthstarMLS as distributed by MLS GRID #7159866 Report a problem NorthstarMLS as distributed by MLS GRID #7159866 Report a problem | ||
| 10/14/2026 | Listing removed | $424,900$167/sqft |
Source: NorthstarMLS as distributed by MLS GRID #7112746 Report a problem | ||
| 9/14/2026 | Price change | $424,900-1.2%$167/sqft |
Source: NorthstarMLS as distributed by MLS GRID #7112746 Report a problem | ||
| 8/25/2026 | Price change | $430,000-2.1%$169/sqft |
Source: NorthstarMLS as distributed by MLS GRID #7112746 Report a problem | ||
| 8/5/2026 | Price change | $439,000-2%$172/sqft |
Source: NorthstarMLS as distributed by MLS GRID #7112746 Report a problem | ||
| 7/31/2026 | Listed for sale | $448,000+41.1%$176/sqft |
Source: NorthstarMLS as distributed by MLS GRID #7112746 Report a problem | ||
| 4/28/2016 | Sold | $317,500-0.8%$125/sqft |
Source: NorthstarMLS as distributed by MLS GRID #4687827 Report a problem | ||
| 4/6/2016 | Pending sale | $319,900$126/sqft |
Source: RE/MAX Advantage Plus #4687827 Report a problem | ||
| 3/11/2016 | Listed for sale | $319,900-3%$126/sqft |
Source: RE/MAX Advantage Plus #4687827 Report a problem | ||
| 12/31/2015 | Listing removed | $329,900$129/sqft |
Source: Counselor Realty, Inc. #4631267 Report a problem | ||
| 8/6/2015 | Listed for sale | $329,900+5.1%$129/sqft |
Source: Counselor Realty #4631267 Report a problem | ||
| 2/6/2008 | Listing removed | $314,000$123/sqft |
Source: Owner Report a problem | ||
| 9/4/2007 | Listed for sale | $314,000+0.1%$123/sqft |
Source: Owner Report a problem | ||
| 9/1/2004 | Sold | $313,601$123/sqft |
Source: Public Record Report a problem | ||
Public tax history
| Year | Property taxes | Tax assessment |
|---|---|---|
| 2026 | $5,350 +3.2% | $446,400 +4% |
| 2025 | $5,183 +5.8% | $429,300 -1% |
| 2024 | $4,899 -6.3% | $433,600 |
| 2023 | $5,230 +11.5% | $433,600 +0.6% |
| 2022 | $4,690 +12.2% | $430,900 +17.7% |
| 2021 | $4,178 -3.3% | $366,000 +7% |
| 2020 | $4,321 +3.4% | $341,900 |
| 2019 | $4,178 -3.3% | $341,900 +6% |
| 2018 | $4,321 +2.3% | $322,500 +9.1% |
| 2017 | $4,222 +7.6% | $295,500 +2% |
| 2016 | $3,925 +4.5% | $289,800 +12% |
| 2015 | $3,757 +8.9% | $258,800 +19.9% |
| 2014 | $3,450 +24.9% | $215,800 +3% |
| 2013 | $2,762 -5.2% | $209,600 -6.7% |
| 2012 | $2,915 -15.3% | $224,600 -9.9% |
| 2011 | $3,442 -7.8% | $249,400 -12.8% |
| 2010 | $3,733 +3.8% | $286,000 -2.5% |
| 2009 | $3,597 +2.9% | $293,300 -0.8% |
| 2006 | $3,494 +305.7% | $295,800 +406.5% |
| 2005 | $861 +38.9% | $58,400 +40% |
| 2004 | $620 +549.6% | $41,700 +421.3% |
| 2002 | $95 | $8,000 |
Find assessor info on the county website
Monthly payment
Est. payment
Payment breakdown
Explore the cost of this home by adjusting the details. Changes won't be saved.Climate risks
Neighborhood: 55347
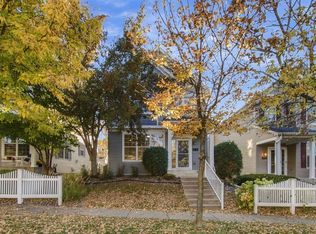


Similar homes
- $473,0004 bd4 ba2.8k sqft10013 Iris Ln, Eden Prairie, MN 55347For Sale

 MLS ID #7150682, Rowdheer R Kapidi, Bridge Realty, LLC. NorthstarMLS as distributed by MLS GRID
 - $455,0004 bd4 ba2.6k sqft15587 Crabapple Ln, Eden Prairie, MN 55347For Sale
 MLS ID #7147259, Melissa Clawson, Call It Closed International Realty. NorthstarMLS as distributed by MLS GRID
 - $394,9003 bd3 ba1.7k sqft10100 Bridgehill Ter, Eden Prairie, MN 55347For Sale
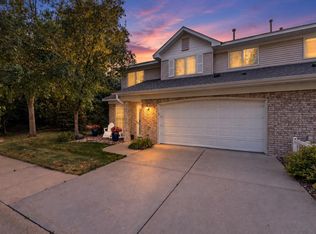 MLS ID #7149170, Joshua S Sprague, Lakes Sotheby's International Realty. NorthstarMLS as distributed by MLS GRID
 - $379,9003 bd3 ba2.1k sqft9637 Belmont Ln, Eden Prairie, MN 55347For Sale
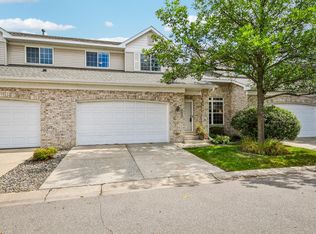 MLS ID #7132173, Christopher J Broz, REMAX Results. NorthstarMLS as distributed by MLS GRID
 - $499,0003 bd3 ba3k sqft17461 Haralson Dr, Eden Prairie, MN 55347For SaleMLS ID #7124602, Patricia Tarnowski, Keller Williams Realty Integrity. NorthstarMLS as distributed by MLS GRID
- $389,9005 bd4 ba2.8k sqft4851 Woodland Ave, Shakopee, MN 55379For SaleMLS ID #7152245, Mitchell Johnson, Redfin Corporation. NorthstarMLS as distributed by MLS GRID
- $449,5004 bd2 ba2.1k sqft5428 Rowland Park Rd, Minnetonka, MN 55343For SaleMLS ID #7147912, Josh A Pomerleau, JPW Realty. NorthstarMLS as distributed by MLS GRID
- $500,0003 bd4 ba2.7k sqft6287 Sequoia Cir, Eden Prairie, MN 55346For SaleMLS ID #7157163, Jon A Sinnen, Ryan Real Estate Co.. NorthstarMLS as distributed by MLS GRID
- $425,0003 bd4 ba2.8k sqft13174 Meadow Ln, Savage, MN 55378For SaleMLS ID #7137265, Julie Olson, Real-Estate-MN. NorthstarMLS as distributed by MLS GRID
- $374,9004 bd4 ba2.6k sqft14338 Brookmere Blvd NW, Prior Lake, MN 55372For SaleMLS ID #7117115, Bridgette L Prew, Redfin Corporation. NorthstarMLS as distributed by MLS GRID
- $334,9002 bd2 ba1.6k sqft10295 Arrowwood Dr, Eden Prairie, MN 55347For SaleMLS ID #7136763, Kari Cartier, Coldwell Banker Realty - Southwest Regional. NorthstarMLS as distributed by MLS GRID
- $375,0004 bd3 ba2.7k sqft10327 165th St W, Lakeville, MN 55044For SaleMLS ID #7154595, Melanie Willy, Edina Realty, Inc.. NorthstarMLS as distributed by MLS GRID
- $419,9004 bd3 ba2.3k sqft182 Ardennes Ave E, Shakopee, MN 55379For SaleMLS ID #7099731, Charles T Chesumbai, Southbridge Realty LLC. NorthstarMLS as distributed by MLS GRID
- $245,9003 bd3 ba1.6k sqft14389 Bedford Dr, Eden Prairie, MN 55346For SaleMLS ID #7146955, Terry L Eggan, Bridge Realty, LLC. NorthstarMLS as distributed by MLS GRID
- $389,9004 bd4 ba2.4k sqft1783 Talon Trl, Eagan, MN 55122For SaleMLS ID #7143598, Lori A McCahey, Coldwell Banker Realty. NorthstarMLS as distributed by MLS GRID
- $394,0003 bd4 ba2.1k sqft14358 Parkside Ct NW, Prior Lake, MN 55372For SaleMLS ID #7074098, Peter Trinh, REMAX Results. NorthstarMLS as distributed by MLS GRID
- $449,7775 bd2 ba2.6k sqft1123 Ridge Bluff Dr, Chaska, MN 55318For SaleMLS ID #7131676, Shannon M. Earle, Fresh Start Realty. NorthstarMLS as distributed by MLS GRID
- $379,9993 bd3 ba1.9k sqft2169 Cedar Grove Trl, Eagan, MN 55122For SaleMLS ID #7155161, Peter Trinh, REMAX Results. NorthstarMLS as distributed by MLS GRID
- $315,0004 bd4 ba1.9k sqft4570 Bulrush Blvd, Shakopee, MN 55379For SaleMLS ID #7130495, Jimly Harris, Keller Williams Preferred Rlty. NorthstarMLS as distributed by MLS GRID
- $525,0003 bd3 ba3.2k sqft11148 Wyoming Rd S, Bloomington, MN 55438For SaleMLS ID #7113113, Beth A Reilly, Pemberton RE. NorthstarMLS as distributed by MLS GRID
