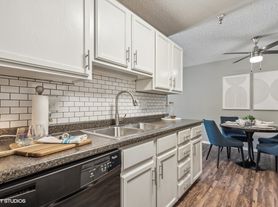
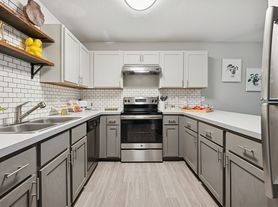
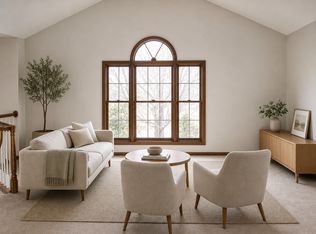
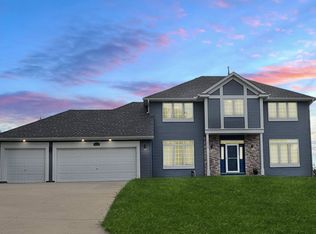
Well-maintained by its pet-free owner, this updated 4-bedroom, 3.5-bathroom townhome is located in Hennepin Village, just minutes from Eden Prairie Mall, Target, Cub Foods, Costco, and other everyday conveniences. The functional layout features three bedrooms (one with Den) and two full bathrooms on the upper level, plus a fourth bedroom with a full bathroom in the finished basement ideal as a guest suite, a home office, or workout space. Located within walking distance from scenic walking trails leading to beautiful bluff views, the townhome is also part of a safe kid-friendly neighborhood that offers shared amenities such as a pool and parks and is in close proximity to top rated Eden Prairie elementary, middle and high schools. It is a corner end unit, offering extra privacy and natural light. This move-in ready townhome provides convenient, low-maintenance living in one of Eden Prairie's most desirable locations. This home combines the benefits of a standalone single-family property with the benefits of the HOA covered amenities. Featured upgrades include: 1. Whole house painting including garage - 2026 2. All-weather deck - 2025 3. Bathroom counter top and showerheads/ faucets - 2025 4. Range - 2023 5. Hardwood floor in living room - 2023 6. Gutters - 2020 7. Kitchen quartz countertop and exhaust vent - 2018 8. Marble back splash - 2018 9. Paver Patio - 2016 10. Home theater sound system provision - 2016 11. Water Heater - 2016 12. Upgraded recess lighting throughout the house - 2016
House for rent
Single family residence
Available now
Dogs OK
In unit laundry
Attached garage parking
What's special
Functional layoutMarble backsplashAll-weather deckPaver patio
- 48 days |
- -- |
- -- |
Zillow last checked:
Listing updated:
Travel times

Let’s turn your rent into credit progress
Build credit history with every on-time payment and get credit for the payment you’re already making.
Facts & features
Interior
Bedrooms & bathrooms
- Bedrooms: 5
- Bathrooms: 4
- Full bathrooms: 3
- 1/2 bathrooms: 1
Appliances
- Included: Dishwasher, Dryer, Garbage Disposal, Microwave Oven, Range Oven, Refrigerator, Washer
- Laundry: In Unit
Interior area
- Total interior livable area: 2,600 sqft
Property
Parking
- Parking features: Attached, Garage
- Has attached garage: Yes
- Details: Contact manager
Details
- Additional structures: Garage(s)
Construction
Type & style
- Home type: SingleFamily
- Property subtype: Single Family Residence
Condition
- Year built: 2003
Community & HOA
Community
- Features: Smoke Free
Location
- Region: Eden Prairie
Financial & listing details
- Lease term: 1 Year
Price history
| Date | Event | Price |
|---|---|---|
| 8/15/2026 | Listed for rent | $3,200$1/sqft |
Source: Zillow Rentals Report a problem | ||