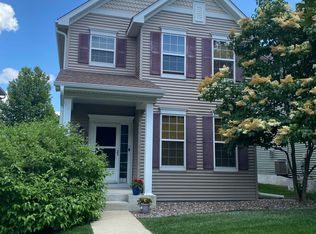
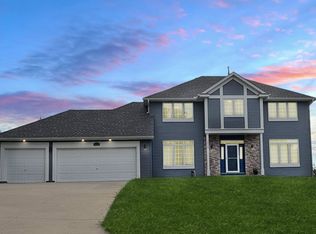
For a video tour of this home please contact the listing agent Jake, or search the address "9890 Pincherry Lane" on YouTube.
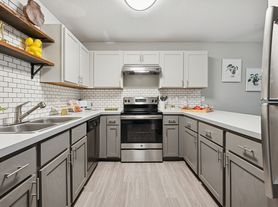
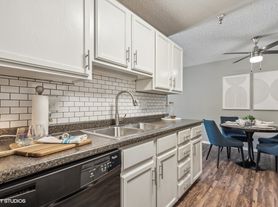
Spacious detached townhome featuring main floor laundry, a gas burning fireplace, and a kitchen with an island and stainless steel appliances. The upper level offers three bedrooms, including an ensuite bathroom and a walk in closet. The finished basement provides a large family room, an additional bedroom, and a bathroom, creating a comfortable and flexible layout with plenty of living space. School District #272
LEASE TERMS:
Available November 15th. Seeking an 18-month lease term for $2795/month or a 12-month lease term for $2895/month. Security deposit is equal to one month's rent and due within 24 hours of approval. Tenant is responsible for all utilities. Pets may be accepted with owners' approval and a $300 non-refundable pet fee.
Room LevelDimen
Living RoomMain14x14
Kitchen Main 17x12
Bedroom 1Upper13x12
Bedroom 2Upper9x10
Bedroom 3 Upper 11x10
Bedroom 4 Lower 13x14
Family Room Lower 16x14
RENTAL SCREENING GUIDELINES:
Background and Credit Checks are conducted on all adults
Income of 3x the monthly rent or more
Credit score of 600 or higher
No felonies or violence-related criminal convictions
No previous evictions
The criteria above are not all-inclusive, and other factors may apply; it is only meant to be a guideline.
RENTING WITH MAUZY PROPERTIES:
Local, professional property management based in Lakeville, MN built around you. Browse listings with professional photos and video tours, apply online with ease, and manage everything through your tenant portal: rent payments, auto-pay, maintenance requests, and direct access to your dedicated property manager. No portal fees. No move-in fees. No lease creation fees. Free ACH payments. No forced maintenance plans. Just a better rental experience the way it should be.
Townhouse for rent
Townhouse
Available Sun Nov 15 2026
Cats, dogs OK
Air conditioner
In unit laundry
Garage parking
Fireplace
What's special
Gas burning fireplaceKitchen with an islandStainless steel appliancesFinished basementPlenty of living spaceEnsuite bathroomMain floor laundry
- 9 days |
- -- |
- -- |
Zillow last checked:
Listing updated:
Travel times

Let’s turn your rent into credit progress
Build credit history with every on-time payment and get credit for the payment you’re already making.
Facts & features
Interior
Bedrooms & bathrooms
- Bedrooms: 4
- Bathrooms: 4
- Full bathrooms: 3
- 1/2 bathrooms: 1
Heating
- Fireplace
Cooling
- Air Conditioner
Appliances
- Included: Dishwasher, Dryer, Microwave Oven, Range, Refrigerator, Washer
- Laundry: In Unit
Features
- Ceiling Fan(s), Kitchen Island, Linen closet, Pantry, Walk In Closet
- Flooring: Carpet
- Windows: Window Coverings
- Has fireplace: Yes
Interior area
- Total interior livable area: 2,308 sqft
Video & virtual tour
Property
Parking
- Parking features: Garage
- Has garage: Yes
- Details: Contact manager
Features
- Exterior features: Cat Friendly, Climate Control, Dog Friendly, Double Sink Vanity, Handrails, Individual Climate Control, Mirrors, Pet Friendly
Details
- Additional structures: Garage(s)
- Parcel number: 2811622310066
Construction
Type & style
- Home type: Townhouse
- Property subtype: Townhouse
Building
Management
- Pets allowed: Yes
Community & HOA
Community
- Features: Smoke Free
Location
- Region: Eden Prairie
Financial & listing details
- Lease term: Contact For Details
Price history
| Date | Event | Price |
|---|---|---|
| 10/10/2026 | Listed for rent | $2,795$1/sqft |
Source: Zillow Rentals Report a problem | ||
| 4/26/2023 | Sold | $441,200+1.4%$191/sqft |
Source:  NorthstarMLS as distributed by MLS GRID #6342850 Report a problem | ||
| 4/14/2023 | Pending sale | $435,000$188/sqft |
Source: NorthstarMLS as distributed by MLS GRID #6342850 Report a problem | ||
| 3/17/2023 | Listed for sale | $435,000+1.2%$188/sqft |
Source: NorthstarMLS as distributed by MLS GRID #6342850 Report a problem | ||
| 2/8/2023 | Listing removed | -- |
Source: BHHS broker feed Report a problem | ||
| 11/10/2022 | Price change | $430,000-1.1%$186/sqft |
Source: NorthstarMLS as distributed by MLS GRID #6258112 Report a problem | ||
| 10/28/2022 | Price change | $435,000-2.2%$188/sqft |
Source: NorthstarMLS as distributed by MLS GRID #6258112 Report a problem | ||
| 10/21/2022 | Price change | $445,000-1.1%$193/sqft |
Source: NorthstarMLS as distributed by MLS GRID #6258112 Report a problem | ||
| 10/6/2022 | Price change | $450,000-3%$195/sqft |
Source: NorthstarMLS as distributed by MLS GRID #6258112 Report a problem | ||
| 9/30/2022 | Listed for sale | $463,700+45.6%$201/sqft |
Source: NorthstarMLS as distributed by MLS GRID #6258112 Report a problem | ||
| 7/6/2017 | Sold | $318,500-0.4%$138/sqft |
Source: NorthstarMLS as distributed by MLS GRID #4811939 Report a problem | ||
| 4/6/2017 | Pending sale | $319,900$139/sqft |
Source: RE/MAX Advantage Plus #4811939 Report a problem | ||
| 4/5/2017 | Listed for sale | $319,900+1.3%$139/sqft |
Source: RE/MAX Advantage Plus #4811939 Report a problem | ||
| 3/2/2006 | Sold | $315,649$137/sqft |
Source: Public Record Report a problem | ||