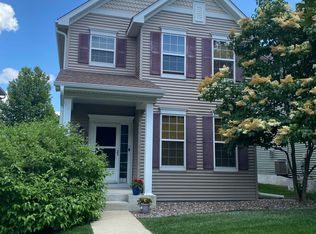
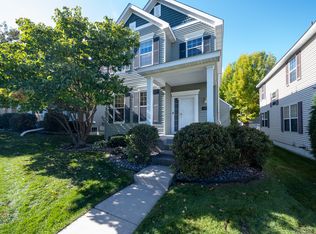
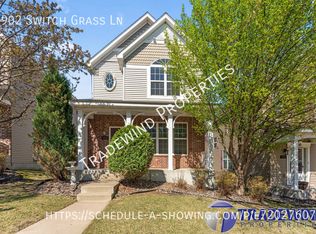
Gorgeous 4 bed and 3.5 bath END UNIT
2009 built townhome is available for rent from Nov 1 onwards. Spacious end unit with front & side brick exterior, 2 car garage. Meticulously maintained town home with updated kitchen with gorgeous maple cabinets and granite countertops, laminate floor in kitchen & sitting room, stainless steel appliances, open floor plan, fireplace, lots of natural lights. Vaulted ceiling in master suite with dual sink & walking closet. 3 bedrooms on 2nd level. Finished basement with laminate floor & 3/4 bath that can be used as 4th bedroom or man cave. Community comes with scenic walking trail, pool and sunset view area.
Tenant pays gas, electric and water and sewer. No smoking allowed. Min credit score 680. 3 times rental income is required. Pet deposit is $350 and pet rent is $50 per month.
Townhouse for rent
Townhouse
Available Sun Nov 1 2026
Air conditioner, central air
In unit laundry
2 Attached garage spaces parking
Forced air
What's special
Lots of natural lightsOpen floor planStainless steel appliancesUpdated kitchenGranite countertopsGorgeous maple cabinets
- 18 days |
- -- |
- -- |
Zillow last checked:
Listing updated:
Travel times

Let’s turn your rent into credit progress
Build credit history with every on-time payment and get credit for the payment you’re already making.
Facts & features
Interior
Bedrooms & bathrooms
- Bedrooms: 4
- Bathrooms: 4
- Full bathrooms: 2
- 3/4 bathrooms: 1
- 1/2 bathrooms: 1
Heating
- Forced Air
Cooling
- Air Conditioner, Central Air
Appliances
- Included: Dishwasher, Dryer, Garbage Disposal, Microwave Oven, Range, Refrigerator, Washer
- Laundry: In Unit
Features
- Has basement: Yes
- Has fireplace: Yes
Interior area
- Total interior livable area: 2,379 sqft
Property
Parking
- Total spaces: 2
- Parking features: Attached, Garage
- Has attached garage: Yes
- Details: Contact manager
Features
- Exterior features: Basement, Sprinkler System
Details
- Additional structures: Garage(s)
- Parcel number: 2811622340105
Construction
Type & style
- Home type: Townhouse
- Property subtype: Townhouse
Condition
- Year built: 2009
Community & HOA
Location
- Region: Eden Prairie
Financial & listing details
- Lease term: Contact For Details
Nearby apartments for rent
Price history
| Date | Event | Price |
|---|---|---|
| 10/6/2026 | Listed for rent | $2,845+1.8%$1/sqft |
Source: NorthstarMLS as distributed by MLS GRID #7155635 Report a problem | ||
| 12/27/2024 | Listing removed | $2,795$1/sqft |
Source: NorthstarMLS as distributed by MLS GRID #6627770 Report a problem | ||
| 11/6/2024 | Listed for rent | $2,795$1/sqft |
Source: NorthstarMLS as distributed by MLS GRID #6627770 Report a problem | ||
| 5/2/2018 | Sold | $310,000-4.6%$130/sqft |
Source:  NorthstarMLS as distributed by MLS GRID #4906108 Report a problem | ||
| 3/23/2018 | Pending sale | $324,900$137/sqft |
Source: Coldwell Banker Burnet - Eden Prairie #4906108 Report a problem | ||
| 2/8/2018 | Price change | $324,900-1.5%$137/sqft |
Source: Coldwell Banker Burnet - Eden Prairie #4906108 Report a problem | ||
| 12/29/2017 | Price change | $329,900-2.9%$139/sqft |
Source: Success Realty Minnesota, LLC #4895576 Report a problem | ||
| 11/20/2017 | Listed for sale | $339,900+46.4%$143/sqft |
Source: Owner Report a problem | ||
| 4/30/2010 | Sold | $232,243$98/sqft |
Source: Public Record Report a problem | ||