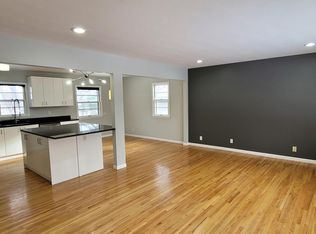
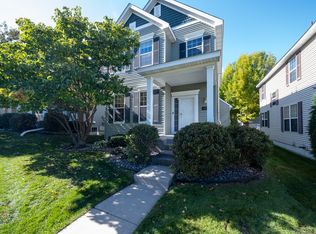
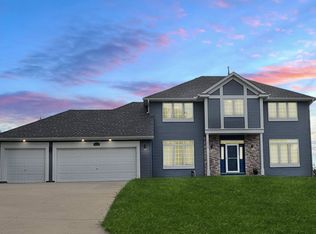
In the most sought Eden Prairie city with great schools, parks and recreation, Welcome to this spacious fully upgraded very well maintained east facing 5-bedroom, 4-bathroom detached townhouse! Boasting an open layout with vaulted ceilings, this home features maple woodwork, granite countertops, Stainless steel appliances including a gas range, tiled backsplash, and rich maple cabinetry. Dining area opens to home's maintenance-free deck, The upper level offers 4 generously sized bedrooms, including a luxurious primary suite with a large walk-in closet. The fully finished basement adds even more living space, complete with a 5th bedroom and a full bath, ideal for guests or a home office. Situated in an amazing location with breathtaking views of the prairie bluff, this property is part of a private community that offers a shared pool, lawn care, and snow removal, all covered by low HOA monthly dues paid for by the landlord. New Carpet and fresh paint throughout, making this home welcoming and move-in ready. Don't miss out on this great opportunity to rent this beautiful space.
Owner pays for Trash, landscaping, lawn and snow. Swimming pool is maintained by the HOA. All utilities are paid for by the tenant including water, sewer, gas and electric.
House for rent
Single family residence
Available now
Small dogs OK
Air conditioner, central air
In unit laundry
Attached garage parking
Forced air
What's special
Shared poolTiled backsplashGranite countertopsMaintenance-free deckRich maple cabinetryMaple woodwork
- 30 days |
- -- |
- -- |
Zillow last checked:
Listing updated:
Travel times
Facts & features
Interior
Bedrooms & bathrooms
- Bedrooms: 5
- Bathrooms: 4
- Full bathrooms: 4
Heating
- Forced Air
Cooling
- Air Conditioner, Central Air
Appliances
- Included: Dishwasher, Dryer, Microwave Oven, Oven, Refrigerator, Washer
- Laundry: In Unit
Features
- Walk In Closet
- Flooring: Carpet, Hardwood, Tile
Interior area
- Total interior livable area: 2,959 sqft
Property
Parking
- Parking features: Attached, Garage
- Has attached garage: Yes
- Details: Contact manager
Features
- Patio & porch: Patio
Details
- Additional structures: Garage(s)
- Parcel number: 2811622430029
Construction
Type & style
- Home type: SingleFamily
- Property subtype: Single Family Residence
Utilities & green energy
- Utilities for property: Garbage
Community & HOA
Location
- Region: Eden Prairie
Financial & listing details
- Lease term: 1 Year
Nearby apartments for rent
Price history
| Date | Event | Price |
|---|---|---|
| 9/11/2026 | Listed for rent | $3,195$1/sqft |
Source: Zillow Rentals Report a problem | ||
| 9/8/2026 | Listing removed | $499,000$169/sqft |
Source:  NorthstarMLS as distributed by MLS GRID #7119572 Report a problem NorthstarMLS as distributed by MLS GRID #7119572 Report a problem | ||
| 7/31/2026 | Listed for sale | $499,000+51.3%$169/sqft |
Source: NorthstarMLS as distributed by MLS GRID #7119572 Report a problem | ||
| 9/16/2009 | Sold | $329,803$111/sqft |
Source: Public Record Report a problem | ||