Stunning One-Level Villa with Extensive Updates!
This exceptional one-level villa has been extensively renovated over the past four years. It offers an inviting open floor plan, soaring ceilings, oversized windows, and beautiful views, all bathed in abundant natural light.
The spacious kitchen features Corian countertops, hardwood floors, and a convenient informal dining area. The formal dining room flows seamlessly into the living room, highlighted by new hardwood floors and a beautiful stone fireplace. Step outside to the deck, complete with a retractable sunshade—perfect for relaxing or entertaining.
The main-level vaulted primary suite is a true retreat, featuring expansive windows, a walk-in closet, and a luxurious full bath with double vanity, walk-in shower, and oversized Jacuzzi tub. A spacious office and main-floor laundry add everyday convenience.
The walkout lower level offers an inviting family room with a second stone fireplace and access to a spacious patio. Two additional bedrooms, a full bath, and a generous eating area provide plenty of space for family and guests. A large bonus room offers endless possibilities for storage, a workout room, craft space, or a hobby area.
Beautifully updated, thoughtfully designed, and filled with natural light, this rare villa is truly a must-see. Don’t miss this exceptional opportunity—schedule your private showing today!
Active
Price cut: $10K (9/21)
$615,000
1404 Beachcomber Blvd, Waconia, MN 55387
3beds
3,200sqft
(TH) Detached
Built in 2000
7,840 Square Feet Lot
$609,300 Zestimate®
$192/sqft
$71/mo HOA
What's special
- 21 days
- 982
- 46
Likely to sell faster than
Zillow last checked:
Listing updated:
Listed by:
Mark J Bartikoski 612-702-8865,
RE/MAX Results,
Corrina A Ebert Bartikoski 952-829-2900
Source: NorthstarMLS as distributed by MLS GRID,MLS#: 7133293
Facts & features
Interior
Bedrooms & bathrooms
- Bedrooms: 3
- Bathrooms: 3
- Full bathrooms: 2
- 1/2 bathrooms: 1
Bedroom
- Level: Main
- Area: 224 Square Feet
- Dimensions: 16x14
Bedroom 2
- Level: Lower
- Area: 196 Square Feet
- Dimensions: 14x14
Bedroom 3
- Level: Lower
- Area: 168 Square Feet
- Dimensions: 14x12
Deck
- Level: Main
- Area: 192 Square Feet
- Dimensions: 16x12
Dining room
- Level: Main
- Area: 150 Square Feet
- Dimensions: 15x10
Family room
- Level: Lower
- Area: 360 Square Feet
- Dimensions: 20x18
Foyer
- Level: Main
- Area: 120 Square Feet
- Dimensions: 12x10
Kitchen
- Level: Main
- Area: 231 Square Feet
- Dimensions: 21x11
Laundry
- Level: Main
- Area: 64 Square Feet
- Dimensions: 8x8
Living room
- Level: Main
- Area: 252 Square Feet
- Dimensions: 18x14
Office
- Level: Main
- Area: 132 Square Feet
- Dimensions: 12x11
Patio
- Level: Lower
- Area: 420 Square Feet
- Dimensions: 35x12
Porch
- Level: Main
- Area: 72 Square Feet
- Dimensions: 12x6
Storage
- Level: Lower
- Area: 208 Square Feet
- Dimensions: 16x13
Heating
- Forced Air
Cooling
- Central Air
Appliances
- Included: Air-To-Air Exchanger, Cooktop, Dishwasher, Disposal, Dryer, Electronic Air Filter, Exhaust Fan, Humidifier, Gas Water Heater, Microwave, Range, Refrigerator, Washer, Water Softener Owned
- Laundry: Electric Dryer Hookup, Laundry Room, Main Level, Washer Hookup
Features
- Basement: Block,Daylight,Drain Tiled,Finished,Full,Sump Basket,Sump Pump,Walk-Out Access
- Number of fireplaces: 2
- Fireplace features: Circulating, Family Room, Gas, Living Room, Stone
Interior area
- Total structure area: 3,200
- Total interior livable area: 3,200 sqft
- Finished area above ground: 1,667
- Finished area below ground: 1,533
Video & virtual tour
Property
Parking
- Total spaces: 3
- Parking features: Attached, Concrete, Garage, Garage Door Opener
- Attached garage spaces: 3
- Has uncovered spaces: Yes
Accessibility
- Accessibility features: None
Features
- Levels: One
- Stories: 1
- Patio & porch: Awning(s), Covered, Deck, Front Porch, Patio
- Pool features: None
- Fencing: None
- Has view: Yes
- View description: Lake
- Has water view: Yes
- Water view: Lake
- Waterfront features: Deeded Access, Dock, Lake View, Other, Waterfront Elevation(0-4), Lake Bottom(Sand)
Lot
- Size: 7,840 Square Feet
- Features: Near Public Transit, Tree Coverage - Light
Details
- Foundation area: 1667
- Parcel number: 755050360
- Zoning description: Residential-Single Family
Construction
Type & style
- Home type: Townhouse
- Property subtype: (TH) Detached
Materials
- Block, Frame
- Roof: Age 8 Years or Less,Asphalt,Pitched
Condition
- New construction: No
- Year built: 2000
Utilities & green energy
- Electric: Circuit Breakers, 150 Amp Service, Power Company: Xcel Energy
- Gas: Natural Gas
- Sewer: City Sewer - In Street
- Water: City Water - In Street
- Utilities for property: Underground Utilities
Community & HOA
Community
- Subdivision: Waconia Landing
HOA
- Has HOA: Yes
- Amenities included: Beach Access, Boat Dock
- Services included: Beach Access, Lawn Care, Professional Mgmt, Shared Amenities, Snow Removal
- HOA fee: $71 monthly
- HOA name: Waconia Landings HOA
- HOA phone: 612-315-0099
Location
- Region: Waconia
Financial & listing details
- Price per square foot: $192/sqft
- Tax assessed value: $554,300
- Annual tax amount: $7,078
- Date on market: 9/4/2026
- Road surface type: Paved
Estimated market value
$609,300
$579,000 - $640,000
$3,021/mo
Price history
| Date | Event | Price |
|---|---|---|
| 9/21/2026 | Price change | $615,000-1.6%$192/sqft |
Source:  NorthstarMLS as distributed by MLS GRID #7133293 Report a problem NorthstarMLS as distributed by MLS GRID #7133293 Report a problem | ||
| 9/5/2026 | Listed for sale | $625,000+11.3%$195/sqft |
Source: NorthstarMLS as distributed by MLS GRID #7133293 Report a problem | ||
| 11/1/2022 | Sold | $561,500+2.1%$175/sqft |
Source: NorthstarMLS as distributed by MLS GRID #6267558 Report a problem | ||
| 10/31/2022 | Pending sale | $549,900$172/sqft |
Source: NorthstarMLS as distributed by MLS GRID #6267558 Report a problem | ||
| 10/4/2022 | Listed for sale | $549,900+51.1%$172/sqft |
Source: NorthstarMLS as distributed by MLS GRID #6267558 Report a problem | ||
| 11/18/2015 | Sold | $364,000$114/sqft |
Source: Public Record Report a problem | ||
| 10/7/2015 | Sold | $364,000+1.4%$114/sqft |
Source: NorthstarMLS as distributed by MLS GRID #4588344 Report a problem | ||
| 6/9/2015 | Price change | $359,000-4%$112/sqft |
Source: Morgan and Trust Realty #4588344 Report a problem | ||
| 5/29/2015 | Price change | $374,000-3.9%$117/sqft |
Source: Morgan and Trust Realty #4588344 Report a problem | ||
| 4/23/2015 | Listed for sale | $389,000-12.6%$122/sqft |
Source: Morgan and Trust Realty #4588344 Report a problem | ||
| 9/9/2005 | Sold | $445,000+66.7%$139/sqft |
Source: Public Record Report a problem | ||
| 9/26/2000 | Sold | $267,000+567.5%$83/sqft |
Source: Public Record Report a problem | ||
| 5/19/2000 | Sold | $40,000$13/sqft |
Source: Public Record Report a problem | ||
Public tax history
| Year | Property taxes | Tax assessment |
|---|---|---|
| 2025 | $7,078 +3.6% | $554,300 +0.7% |
| 2024 | $6,830 +4.4% | $550,300 |
| 2023 | $6,544 +20.8% | $550,300 +1.5% |
| 2022 | $5,418 -0.7% | $542,300 +39.3% |
| 2021 | $5,458 +3.3% | $389,300 +0.8% |
| 2020 | $5,282 +9% | $386,400 |
| 2019 | $4,844 | $386,400 +10.4% |
| 2017 | $4,844 +2.7% | $350,100 +3.1% |
| 2016 | $4,718 | $339,500 +2.3% |
| 2015 | $4,718 +11% | $331,900 +17.6% |
| 2014 | $4,250 +1.6% | $282,300 -3.7% |
| 2013 | $4,182 -1.8% | $293,200 +4.8% |
| 2012 | $4,260 -2.8% | $279,800 -10% |
| 2011 | $4,382 +7.4% | $310,900 |
| 2010 | $4,080 +1.4% | -- |
| 2009 | $4,022 -7.7% | $355,100 -5% |
| 2008 | $4,358 | $373,800 +1.9% |
| 2007 | -- | $366,956 +6.9% |
| 2005 | -- | $343,182 +10% |
| 2004 | -- | $311,920 |
| 2002 | -- | -- |
| 2001 | $41 | -- |
Find assessor info on the county website
Monthly payment
Est. payment
Payment breakdown
Explore the cost of this home by adjusting the details. Changes won't be saved.Climate risks
Neighborhood: 55387
Similar homes
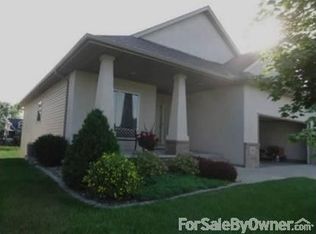

- $669,0003 bd3 ba2.7k sqft953 Firesteed Rdg, Waconia, MN 55387For Sale
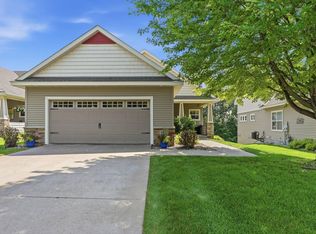
 MLS ID #7145849, Ben Smothers, RE/MAX Advantage Plus. NorthstarMLS as distributed by MLS GRID
 - $699,9004 bd3 ba3.5k sqft1749 Charleston Ln, Waconia, MN 55387For Sale
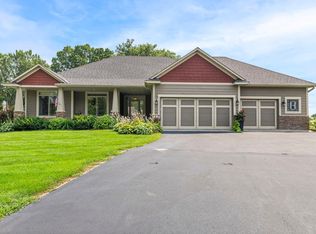 MLS ID #7128543, Desrochers Realty Group, eXp Realty. NorthstarMLS as distributed by MLS GRID
 - $549,9005 bd4 ba2.7k sqft603 Stonegate Cir, Waconia, MN 55387For Sale
 MLS ID #7130386, Rob Paulno, Elite Realty Minnesota. NorthstarMLS as distributed by MLS GRID
 - $549,9005 bd3 ba2.8k sqft9465 Glacier Rd, Saint Bonifacius, MN 55375For Sale
 MLS ID #7148554, Erin Lindholm, RE/MAX Results. NorthstarMLS as distributed by MLS GRID
 - $625,0004 bd4 ba3.3k sqft1929 Woodstone Dr, Victoria, MN 55386For SaleMLS ID #7122786, Sarah E Polovitz, Compass. NorthstarMLS as distributed by MLS GRID
- $349,9004 bd3 ba2.3k sqft1020 Primrose Ln, Waconia, MN 55387For SaleMLS ID #7070721, Ken Haasken, Chestnut Realty Inc. NorthstarMLS as distributed by MLS GRID
- $399,9002 bd2 ba1.6k sqft421 E Lake St, Waconia, MN 55387For SaleMLS ID #7140571, Heather Reichenberger Fabish, RE/MAX Results. NorthstarMLS as distributed by MLS GRID
- $424,9004 bd3 ba2k sqft1945 Clearwater Rd, Waconia, MN 55387For SaleMLS ID #7134001, Chad M Haasken, Chestnut Realty Inc. NorthstarMLS as distributed by MLS GRID
- $649,9004 bd4 ba3.1k sqft8005 Turtle Creek Blvd, Saint Bonifacius, MN 55375For SaleMLS ID #7127804, Peter A Evans, Coldwell Banker Realty - Lakes. NorthstarMLS as distributed by MLS GRID
- $624,9004 bd3 ba3.5k sqft16847 Terrey Pine Dr, Eden Prairie, MN 55347For SaleMLS ID #7099672, Nathan E Boen, Counselor Realty, Inc.. NorthstarMLS as distributed by MLS GRID
- $534,9273 bd3 ba2.5k sqft8972 Deer Run Dr, Victoria, MN 55386For SaleMLS ID #7130283, John Wichmann, RE/MAX Advantage Plus. NorthstarMLS as distributed by MLS GRID
- $819,0003 bd3 ba3.4k sqft1767 Campfire Dr W, Waconia, MN 55387New ConstructionMLS ID #7003981, Bob Wingert, DDK Real Estate Company LLC. NorthstarMLS as distributed by MLS GRID
- $724,6504 bd3 ba2.6k sqft1884 Campfire Dr W, Waconia, MN 55387New ConstructionMLS ID #7089553, Tadd E. Johnson, Fieldstone Real Estate Specialists. NorthstarMLS as distributed by MLS GRID
- $524,9004 bd4 ba3k sqft4205 Walnut Rd, Saint Bonifacius, MN 55375For SaleMLS ID #7142169, Mark Appelgren, Bridge Realty, LLC. NorthstarMLS as distributed by MLS GRID
- $590,0005 bd4 ba3.5k sqft4596 Landings Way, Saint Bonifacius, MN 55375For SaleMLS ID #7110585, Jaime Klobucar, Real Broker, LLC. NorthstarMLS as distributed by MLS GRID
- $685,0004 bd4 ba3.1k sqft3760 Turtle Rd, Saint Bonifacius, MN 55375For SaleMLS ID #7131468, Wilson George, Real Broker, LLC. NorthstarMLS as distributed by MLS GRID
- $624,9003 bd3 ba2.9k sqft9363 Libby Ln, Eden Prairie, MN 55347For SaleMLS ID #7124710, Stephen Delarosby, RE/MAX Advantage Plus. NorthstarMLS as distributed by MLS GRID
- $645,0004 bd3 ba2.8k sqft3829 Pascolo Bnd, Chaska, MN 55318For SaleMLS ID #6809623, Cathy D Steyaert, Coldwell Banker Realty. NorthstarMLS as distributed by MLS GRID
- $580,0004 bd4 ba3.4k sqft830 Ramsey Ave, Carver, MN 55315For SaleMLS ID #7143177, Kyle White, RE/MAX Advantage Plus. NorthstarMLS as distributed by MLS GRID
- $549,9004 bd3 ba2.4k sqft14886 Tealwood Ct, Eden Prairie, MN 55347For SaleMLS ID #7148495, Christopher Buesgens, Compass. NorthstarMLS as distributed by MLS GRID
