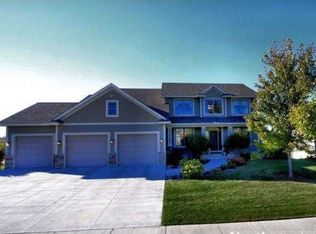

Discover this exceptionally cared-for custom-built rambler in Waconia’s highly sought-after Oakpointe neighborhood! Designed for comfortable main-floor living, this home offers a functional and inviting layout with everything you need conveniently located on one level, including a dedicated home office. The finished walk-out lower level provides additional living and entertaining space while offering easy access to the private backyard. Enjoy the outdoors from the maintenance-free deck, perfect for relaxing or taking in the peaceful surroundings. Ideally located just steps from parks, schools, and the Waconia Community Center, this home offers the perfect combination of quality, convenience, and location. A wonderful opportunity to own a beautifully maintained home in one of Waconia’s most desirable neighborhoods!
Active
$595,000
1542 Sparrow Rd, Waconia, MN 55387
4beds
2,929sqft
Single Family
Built in 2010
0.41 Acres Lot
$590,000 Zestimate®
$203/sqft
$13/mo HOA
What's special
- 13 days
- 757
- 36
Zillow last checked:
Listing updated:
Listed by:
Jeffrey A. Schulz 952-253-5600,
RE/MAX Advantage Plus
Source: NorthstarMLS as distributed by MLS GRID,MLS#: 7133556
Facts & features
Interior
Bedrooms & bathrooms
- Bedrooms: 4
- Bathrooms: 3
- Full bathrooms: 2
- 3/4 bathrooms: 1
Bedroom
- Level: Main
- Area: 224 Square Feet
- Dimensions: 16x14
Bedroom 2
- Level: Main
- Area: 144 Square Feet
- Dimensions: 12x12
Bedroom 3
- Level: Lower
- Area: 196 Square Feet
- Dimensions: 14x14
Bedroom 4
- Level: Lower
- Area: 169 Square Feet
- Dimensions: 13x13
Dining room
- Level: Main
- Area: 150 Square Feet
- Dimensions: 15x10
Family room
- Level: Lower
- Area: 700 Square Feet
- Dimensions: 28x25
Kitchen
- Level: Main
- Area: 234 Square Feet
- Dimensions: 18x13
Laundry
- Level: Main
- Area: 84 Square Feet
- Dimensions: 12x7
Living room
- Level: Main
- Area: 340 Square Feet
- Dimensions: 20x17
Office
- Level: Main
- Area: 156 Square Feet
- Dimensions: 13x12
Storage
- Level: Lower
- Area: 192 Square Feet
- Dimensions: 12x16
Heating
- Forced Air
Cooling
- Central Air
Appliances
- Included: Air-To-Air Exchanger, Cooktop, Dishwasher, Disposal, Dryer, Exhaust Fan, Gas Water Heater, Microwave, Range, Refrigerator, Washer, Water Softener Owned
- Laundry: Laundry Room, Main Level
Features
- Basement: Block,Daylight,Drain Tiled,Egress Window(s),Finished,Full,Storage Space,Sump Pump,Walk-Out Access
- Number of fireplaces: 1
- Fireplace features: Gas, Living Room
Interior area
- Total structure area: 3,370
- Total interior livable area: 2,929 sqft
- Finished area above ground: 1,685
- Finished area below ground: 1,244
Property
Parking
- Total spaces: 3
- Parking features: Attached, Asphalt, Garage Door Opener
- Attached garage spaces: 3
- Has uncovered spaces: Yes
- Details: Garage Dimensions (26x30)
Accessibility
- Accessibility features: None
Features
- Levels: One
- Stories: 1
- Patio & porch: Composite Decking, Deck
- Pool features: None
Lot
- Size: 0.41 Acres
- Features: Tree Coverage - Medium
Details
- Foundation area: 1685
- Parcel number: 752920460
- Zoning description: Residential-Single Family
Construction
Type & style
- Home type: SingleFamily
- Property subtype: Single Family
Materials
- Block
- Roof: Age 8 Years or Less
Condition
- New construction: No
- Year built: 2010
Utilities & green energy
- Electric: Circuit Breakers
- Gas: Natural Gas
- Sewer: City Sewer/Connected
- Water: City Water/Connected
Community & HOA
Community
- Subdivision: Oakpointe 2nd Add
HOA
- Has HOA: Yes
- Services included: Other
- HOA fee: $150 annually
- HOA name: Oakpointe Homeowners Association
- HOA phone: 952-442-1040
Location
- Region: Waconia
Financial & listing details
- Price per square foot: $203/sqft
- Tax assessed value: $488,300
- Annual tax amount: $6,260
- Date on market: 8/28/2026
- Road surface type: Paved
Estimated market value
$590,000
$561,000 - $620,000
$3,369/mo
Price history
| Date | Event | Price |
|---|---|---|
| 9/10/2026 | Listed for sale | $595,000+91.9%$203/sqft |
Source: | ||
| 10/15/2010 | Sold | $310,000-11.4%$106/sqft |
Source: | ||
| 8/26/2010 | Listed for sale | $349,900$119/sqft |
Source: IBR Realty #3931974 Report a problem | ||
| 7/25/2010 | Listing removed | $349,900$119/sqft |
Source: IBR Realty #3931974 Report a problem | ||
| 2/25/2010 | Listed for sale | $349,900$119/sqft |
Source: IBR Realty #3885675 Report a problem | ||
Public tax history
| Year | Property taxes | Tax assessment |
|---|---|---|
| 2025 | $5,668 +3.4% | $488,300 +7.7% |
| 2024 | $5,484 +1.6% | $453,500 +0.8% |
| 2023 | $5,398 +6.2% | $449,900 -0.9% |
| 2022 | $5,082 +0% | $454,100 +23.8% |
| 2021 | $5,080 +3.3% | $366,800 +1.5% |
| 2020 | $4,916 +6.5% | $361,500 |
| 2019 | $4,618 | $361,500 +7.8% |
| 2017 | $4,618 +1% | $335,200 +1.9% |
| 2016 | $4,574 | $328,900 +3.6% |
| 2015 | $4,574 +13.2% | $317,400 +18.3% |
| 2014 | $4,042 +1.2% | $268,300 -4.3% |
| 2013 | $3,994 -1.8% | $280,300 +4.4% |
| 2012 | $4,068 +402.2% | $268,500 -10% |
| 2011 | $810 -40.1% | $298,200 |
| 2010 | $1,352 -1.2% | -- |
| 2009 | $1,368 +21.1% | $98,100 +23.9% |
| 2008 | $1,130 | $79,200 -2.6% |
| 2007 | -- | $81,280 |
Find assessor info on the county website
Monthly payment
Est. payment