MOVE-IN READY. NEW CARPET, PAINT, ROOF, SIDING, AND INSULATED GARAGE. Tucked into the sought-after Waterford neighborhood on a generous corner lot, this beautifully refreshed home offers room to settle in, spread out, and make it your own. Just inside the entry, a dedicated office framed by double doors offers a place to settle into the day's work or lose yourself in a favorite book. Beyond the entry, the heart of the home unfolds in a collection of spaces that feel completely connected without sacrificing their individual character. There's something especially inviting about a dining room that feels as comfortable hosting a holiday gathering as it does an ordinary Tuesday evening. Just beyond, the living room offers a softer place to land. Generous windows welcome the changing light, and the fireplace provides a comforting focal point—a place for winter evenings, favorite movies, and the kind of conversations that have no particular reason to end. Upstairs, the primary suite feels like a gentle retreat from the day's activity. Generous proportions and natural light create an atmosphere that is restful without feeling removed from the warmth of the home. The adjoining bath offers the luxury of choice: a leisurely soak in the tub, a refreshing separate shower, and dual vanities that make busy mornings feel a little less hurried. Two additional bedrooms offer comfortable spaces for family, overnight guests, or personal pursuits. And at the top of the stairs, a generous fourth bedroom presents an opportunity all its own. Imagine a spacious guest retreat, a creative studio where projects can remain in progress, or a bonus-style room for games, hobbies, and movie nights. Beyond the walls, an expansive deck unfolds beneath a pergola, setting the scene for sun-drenched afternoons and evenings that seem to stretch a little further. Below, the fenced backyard and swimming pool offer an invitation to enjoy the warmer months, with plenty of room to play, entertain, or simply be. What sets this home apart isn't simply the space it offers, but how much life can unfold within it—and the luxury of arriving with the major improvements already complete, leaving you free to enjoy every room and every season from the very beginning. Perhaps that's what makes this Waterford home so appealing. It doesn't ask you to live a certain way or fit someone else's idea of beautiful. It simply offers the space, warmth, and possibility to make a life that feels entirely your own.
Active
Price cut: $15.9K (9/25)
$469,500
1672 Lenox Dr, Waconia, MN 55387
4beds
2,384sqft
Single Family
Built in 2007
0.3 Acres Lot
$468,400 Zestimate®
$197/sqft
$-- HOA
What's special
Fenced backyardSwimming poolGenerous fourth bedroomGenerous corner lot
- 67 days
- 1,091
- 65
Zillow last checked:
Listing updated:
Listed by:
Jeffrey J Budzisz 612-849-2026,
Bridge Realty, LLC
Source: NorthstarMLS as distributed by MLS GRID,MLS#: 7129551
Facts & features
Interior
Bedrooms & bathrooms
- Bedrooms: 4
- Bathrooms: 3
- Full bathrooms: 2
- 1/2 bathrooms: 1
Bedroom
- Area: 195 Square Feet
- Dimensions: 15x13
Bedroom 2
- Area: 110 Square Feet
- Dimensions: 10x11
Bedroom 3
- Area: 110 Square Feet
- Dimensions: 10x11
Bedroom 4
- Area: 176 Square Feet
- Dimensions: 16x11
Deck
- Area: 320 Square Feet
- Dimensions: 20x16
Dining room
- Area: 169 Square Feet
- Dimensions: 13x13
Family room
- Area: 208 Square Feet
- Dimensions: 16x13
Kitchen
- Area: 130 Square Feet
- Dimensions: 10x13
Office
- Area: 121 Square Feet
- Dimensions: 11x11
Patio
- Area: 440 Square Feet
- Dimensions: 40x11
Porch
- Area: 133 Square Feet
- Dimensions: 19x7
Heating
- Forced Air
Cooling
- Central Air
Appliances
- Included: Dishwasher, Exhaust Fan, Gas Water Heater, Microwave, Range, Refrigerator
- Laundry: Electric Dryer Hookup, Main Level
Features
- Basement: Block,Daylight,Drain Tiled,Full,Sump Basket,Unfinished
- Number of fireplaces: 1
- Fireplace features: Gas, Living Room
Interior area
- Total structure area: 3,490
- Total interior livable area: 2,384 sqft
- Finished area above ground: 2,384
- Finished area below ground: 0
Video & virtual tour
Property
Parking
- Total spaces: 3
- Parking features: Attached, Concrete, Garage Door Opener
- Attached garage spaces: 3
- Has uncovered spaces: Yes
- Details: Garage Dimensions (32x22), Garage Door Height (8), Garage Door Width (16)
Accessibility
- Accessibility features: None
Features
- Levels: Two
- Stories: 2
- Patio & porch: Deck, Front Porch
- Has private pool: Yes
- Pool features: Above Ground, Heated
- Fencing: Full,Wood
Lot
- Size: 0.3 Acres
- Dimensions: 95 x 140 x 95 x 140
Details
- Foundation area: 1164
- Parcel number: 755240480
- Zoning description: Residential-Single Family
Construction
Type & style
- Home type: SingleFamily
- Property subtype: Single Family
Materials
- Frame
- Roof: Age 8 Years or Less,Architectural Shingle
Condition
- New construction: No
- Year built: 2007
Utilities & green energy
- Electric: Circuit Breakers, 200+ Amp Service
- Gas: Natural Gas
- Sewer: City Sewer/Connected
- Water: City Water/Connected
Community & HOA
Community
- Subdivision: Waterford
HOA
- Has HOA: No
Location
- Region: Waconia
Financial & listing details
- Price per square foot: $197/sqft
- Tax assessed value: $434,100
- Annual tax amount: $5,516
- Date on market: 8/18/2026
Estimated market value
$468,400
$445,000 - $492,000
$3,082/mo
Price history
| Date | Event | Price |
|---|---|---|
| 9/25/2026 | Price change | $469,500-3.3%$197/sqft |
Source:  NorthstarMLS as distributed by MLS GRID #7129551 Report a problem | ||
| 9/11/2026 | Price change | $485,400-2.9%$204/sqft |
Source: NorthstarMLS as distributed by MLS GRID #7129551 Report a problem | ||
| 8/26/2026 | Listed for sale | $500,000+72.5%$210/sqft |
Source: NorthstarMLS as distributed by MLS GRID #7129551 Report a problem | ||
| 11/28/2007 | Sold | $289,900$122/sqft |
Source:  Lake Superior Area Realtors as distributed by MLS GRID #1463756 Report a problem | ||
Public tax history
| Year | Property taxes | Tax assessment |
|---|---|---|
| 2025 | $5,196 +4.5% | $434,100 +3.7% |
| 2024 | $4,974 +2.3% | $418,500 +2.5% |
| 2023 | $4,862 -2.7% | $408,200 -0.2% |
| 2022 | $4,996 +3.2% | $409,000 +13.3% |
| 2021 | $4,842 +5.2% | $361,000 +4.4% |
| 2020 | $4,604 +11.8% | $345,700 +1.6% |
| 2019 | $4,118 | $340,400 +12.7% |
| 2017 | $4,118 -2.9% | $302,100 -0.9% |
| 2016 | $4,242 | $304,700 +4.5% |
| 2015 | $4,242 +10.8% | $291,500 +14.9% |
| 2014 | $3,828 +1.4% | $253,800 -4.9% |
| 2013 | $3,774 -0.8% | $267,000 +4.5% |
| 2012 | $3,804 -1.5% | $255,400 -9% |
| 2011 | $3,862 +9.3% | $280,800 |
| 2010 | $3,532 -2.6% | -- |
| 2009 | $3,628 | $323,000 +443.4% |
| 2007 | -- | $59,436 |
Find assessor info on the county website
Monthly payment
Est. payment
Payment breakdown
Explore the cost of this home by adjusting the details. Changes won't be saved.Climate risks
Neighborhood: 55387
Similar homes
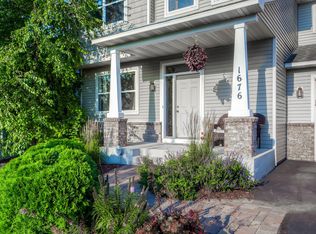
- $469,9005 bd3 ba2.5k sqft2081 Silver St, Waconia, MN 55387For Sale

 MLS ID #7157354, Leah D. Hetzel, LPT Realty, LLC. NorthstarMLS as distributed by MLS GRID
- $424,9004 bd2 ba2.2k sqft645 Tiffany Ln, Waconia, MN 55387For Sale
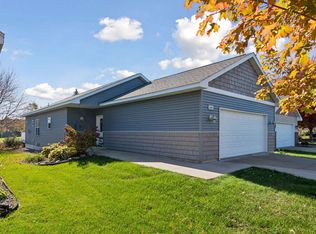 MLS ID #7125810, Karl E Bitschenauer, Homeview Realty. NorthstarMLS as distributed by MLS GRID
- $499,9904 bd3 ba2.2k sqft509 Waterford Pl, Waconia, MN 55387For Sale
 MLS ID #7136228, Jalana Moe, Keller Williams Premier Realty Lake Minnetonka. NorthstarMLS as distributed by MLS GRID
- $499,1354 bd3 ba2.1k sqft641 Sierra Pkwy, Waconia, MN 55387New Construction
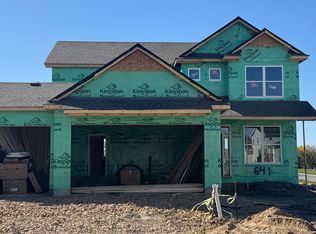 NorthstarMLS as distributed by MLS GRID
- $480,0003 bd3 ba2.3k sqft666 Copper Ct, Waconia, MN 55387For SaleMLS ID #7156506, Diane F Anderes, Edina Realty, Inc.. NorthstarMLS as distributed by MLS GRID
- $450,0004 bd3 ba2.1k sqft246 Snowdrop Trl, Waconia, MN 55387For SaleMLS ID #7161744, Matt Cullen, RE/MAX Advantage Plus. NorthstarMLS as distributed by MLS GRID
- $569,5004 bd3 ba2.9k sqft1542 Sparrow Rd, Waconia, MN 55387For SaleMLS ID #7133556, Jeffrey A. Schulz, RE/MAX Advantage Plus. NorthstarMLS as distributed by MLS GRID
- $494,8054 bd3 ba2.6k sqft642 Sierra Pkwy, Waconia, MN 55387New ConstructionNorthstarMLS as distributed by MLS GRID
- $497,6554 bd3 ba2.2k sqft650 Sierra Pkwy, Waconia, MN 55387New ConstructionNorthstarMLS as distributed by MLS GRID
- $470,2504 bd3 ba2.4k sqft156 Snowdrop Trl, Waconia, MN 55387New ConstructionMLS ID #7154907, Zakir Bagha, D.R. Horton, Inc.. NorthstarMLS as distributed by MLS GRID
- $475,0004 bd3 ba2.1k sqft526 Goldenrod Trl, Waconia, MN 55387New ConstructionMLS ID #7012565, Zakir Bagha, D.R. Horton, Inc.. NorthstarMLS as distributed by MLS GRID
- $439,9905 bd2 ba2k sqft656 E 2nd St, Waconia, MN 55387For SaleMLS ID #7135206, Nicole L. Johnsrud, RE/MAX Advantage Plus. NorthstarMLS as distributed by MLS GRID
- $515,0004 bd4 ba2.8k sqft657 Copper Ct, Waconia, MN 55387For SaleMLS ID #7139327, Molly Huppert, Premier Real Estate Services. NorthstarMLS as distributed by MLS GRID
- $509,5005 bd3 ba2.9k sqft540 Waterford Pl, Waconia, MN 55387For SaleMLS ID #7140748, Jeffrey A. Schulz, RE/MAX Advantage Plus. NorthstarMLS as distributed by MLS GRID
- $469,9904 bd3 ba1.9k sqft4111 Ramsay Way, Waconia, MN 55387New ConstructionNorthstarMLS as distributed by MLS GRID
- $526,5954 bd3 ba2.4k sqft656 Sierra Pkwy, Waconia, MN 55387New ConstructionNorthstarMLS as distributed by MLS GRID
- $499,9003 bd3 ba2.1k sqft1017 Fabel Ln, Waconia, MN 55387For SaleMLS ID #7152068, Mitchell Scrimgeour, eXp Realty. NorthstarMLS as distributed by MLS GRID
- $519,9904 bd3 ba2.4k sqft657 Sierra Pkwy, Waconia, MN 55387New ConstructionNorthstarMLS as distributed by MLS GRID
- $529,9005 bd4 ba2.7k sqft603 Stonegate Cir, Waconia, MN 55387For SaleMLS ID #7130386, Rob Paulno, Elite Realty Minnesota. NorthstarMLS as distributed by MLS GRID
- $465,0003 bd3 ba1.7k sqft1249 Orchard Ct, Waconia, MN 55387For SaleMLS ID #7139079, Meghan McNamara Roberts, Compass. NorthstarMLS as distributed by MLS GRID
