Thoughtfully upgraded and beautifully maintained, this four-bedroom, three-bath home offers the benefits of newer construction with distinctive finishes and completed outdoor spaces already in place. The main level features wide-plank luxury vinyl flooring and a striking great room anchored by a marble-tiled fireplace, custom floating shelves, and an architectural slat accent wall.
Vaulted ceilings and the open Everett floor plan create a bright, connected living space encompassing the kitchen, dining area, and great room. The kitchen includes quartz countertops, stainless steel appliances, a gas range, center island seating, and generous storage. A dedicated office at the front of the home provides a private, polished space for working from home.
Upstairs, the primary suite features a walk-in closet and a beautifully remodeled bathroom with dual sinks and a custom-built, tiled walk-in shower. Two additional bedrooms and a full bathroom complete the upper level.
The finished walkout lower level provides even more flexible living space, with newly added LVP flooring, a spacious family room, a fourth bedroom, a full bathroom, and a laundry area. Outside, the fenced backyard includes established landscaping, a platform deck, EV charging station, and a stamped-concrete patio — creating an inviting space for entertaining, relaxing, and play.
Located in Carver's Meridian Fields neighborhood near Carver Elementary, parks, trails, and convenient Highway 212 access, this move-in-ready home combines thoughtful design, substantial upgrades, and everyday functionality — all with the added benefit of a three-car garage.
Active
Price cut: $5.1K (10/7)
$494,900
1909 Meridian Curv, Carver, MN 55315
4beds
2,268sqft
Single Family
Built in 2020
9,583 Square Feet Lot
$493,900 Zestimate®
$218/sqft
$-- HOA
What's special
Fenced backyardCenter island seatingThree-car garageGenerous storageVaulted ceilingsArchitectural slat accent wallEstablished landscaping
- 31 days
- 959
- 95
Likely to sell faster than
Zillow last checked:
Listing updated:
Listed by:
Gregory R Anderson 952-368-0345,
RE/MAX Advisors-West
Source: NorthstarMLS as distributed by MLS GRID,MLS#: 7146066
Facts & features
Interior
Bedrooms & bathrooms
- Bedrooms: 4
- Bathrooms: 3
- Full bathrooms: 2
- 3/4 bathrooms: 1
Bedroom
- Level: Upper
- Area: 180 Square Feet
- Dimensions: 15x12
Bedroom 2
- Level: Upper
- Area: 100 Square Feet
- Dimensions: 10x10
Bedroom 3
- Level: Upper
- Area: 99 Square Feet
- Dimensions: 11x9
Bedroom 4
- Level: Lower
- Area: 120 Square Feet
- Dimensions: 12x10
Dining room
- Level: Main
- Area: 120 Square Feet
- Dimensions: 12x10
Family room
- Level: Lower
- Area: 240 Square Feet
- Dimensions: 16x15
Kitchen
- Level: Main
- Area: 143 Square Feet
- Dimensions: 13x11
Living room
- Level: Main
- Area: 224 Square Feet
- Dimensions: 16x14
Office
- Level: Main
- Area: 110 Square Feet
- Dimensions: 11x10
Porch
- Level: Main
- Area: 102 Square Feet
- Dimensions: 17x6
Heating
- Forced Air
Cooling
- Central Air
Appliances
- Included: Dishwasher, Disposal, Dryer, Electric Water Heater, Exhaust Fan, Microwave, Range, Refrigerator, Washer, Water Softener Owned
- Laundry: Electric Dryer Hookup, Laundry Closet, Lower Level, Washer Hookup
Features
- Basement: Crawl Space,Drain Tiled,Sump Pump,Walk-Out Access
- Number of fireplaces: 1
- Fireplace features: Gas, Living Room
Interior area
- Total structure area: 2,268
- Total interior livable area: 2,268 sqft
- Finished area above ground: 1,695
- Finished area below ground: 573
Video & virtual tour
Property
Parking
- Total spaces: 3
- Parking features: Attached, Asphalt, Electric Vehicle Charging Station(s), Garage Door Opener
- Attached garage spaces: 3
- Has uncovered spaces: Yes
Accessibility
- Accessibility features: None
Features
- Levels: Three Level Split
- Patio & porch: Porch
- Fencing: Chain Link
Lot
- Size: 9,583 Square Feet
- Dimensions: 66 x 145 x 66 x 147
Details
- Foundation area: 1695
- Parcel number: 202650200
- Zoning description: Residential-Single Family
Construction
Type & style
- Home type: SingleFamily
- Property subtype: Single Family
Materials
- Frame
- Roof: Age 8 Years or Less,Asphalt
Condition
- New construction: No
- Year built: 2020
Utilities & green energy
- Electric: Circuit Breakers
- Gas: Natural Gas
- Sewer: City Sewer/Connected
- Water: City Water/Connected
Community & HOA
Community
- Subdivision: Meridian Fields
HOA
- Has HOA: No
Location
- Region: Carver
Financial & listing details
- Price per square foot: $218/sqft
- Tax assessed value: $463,400
- Annual tax amount: $5,836
- Date on market: 9/17/2026
- Road surface type: Paved
Estimated market value
$493,900
$469,000 - $519,000
$3,217/mo
Price history
| Date | Event | Price |
|---|---|---|
| 10/7/2026 | Price change | $494,900-1%$218/sqft |
Source:  NorthstarMLS as distributed by MLS GRID #7146066 Report a problem NorthstarMLS as distributed by MLS GRID #7146066 Report a problem | ||
| 9/17/2026 | Listed for sale | $499,990+3.1%$220/sqft |
Source: NorthstarMLS as distributed by MLS GRID #7146066 Report a problem | ||
| 3/2/2023 | Sold | $485,000$214/sqft |
Source: NorthstarMLS as distributed by MLS GRID #6324057 Report a problem | ||
| 2/2/2023 | Pending sale | $485,000$214/sqft |
Source: NorthstarMLS as distributed by MLS GRID #6324057 Report a problem | ||
| 1/30/2023 | Listing removed | -- |
Source:  Edina Realty Report a problem Edina Realty Report a problem | ||
| 1/20/2023 | Listed for sale | $485,000+23.4%$214/sqft |
Source: NorthstarMLS as distributed by MLS GRID #6324057 Report a problem | ||
| 7/15/2020 | Sold | $392,900$173/sqft |
Source: NorthstarMLS as distributed by MLS GRID #5506498 Report a problem | ||
Public tax history
| Year | Property taxes | Tax assessment |
|---|---|---|
| 2025 | $5,388 +2.5% | $463,400 +3.8% |
| 2024 | $5,258 +7.7% | $446,300 +1.7% |
| 2023 | $4,880 -8.5% | $438,700 +5.4% |
| 2022 | $5,332 +111.1% | $416,100 +8.9% |
| 2021 | $2,526 +235.9% | $382,000 +88.4% |
| 2020 | $752 | $202,800 +125.3% |
| 2019 | -- | $90,000 |
Find assessor info on the county website
Monthly payment
Est. payment
Payment breakdown
Explore the cost of this home by adjusting the details. Changes won't be saved.Climate risks
Neighborhood: 55315
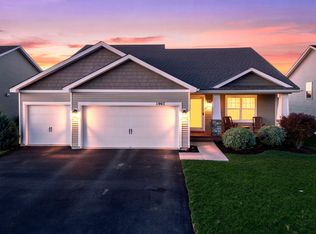
Similar homes
- $469,9904 bd4 ba2.6k sqft1907 Dogwood Ct, Carver, MN 55315New Construction
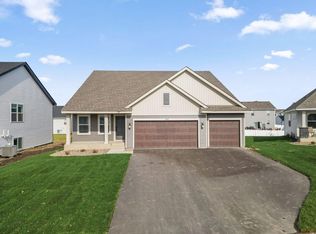
 NorthstarMLS as distributed by MLS GRID
 - $542,3784 bd3 ba2.3k sqft1905 Arbor Ln, Carver, MN 55315New Construction
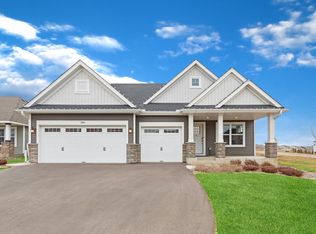 MLS ID #7084662, Lennar Minnesota, Lennar Sales Corp. NorthstarMLS as distributed by MLS GRID
 - $369,9004 bd4 ba2.7k sqft1226 Vernon Dr, Carver, MN 55315For Sale
 MLS ID #7141474, Scott A Lindquist, Imagine Realty. NorthstarMLS as distributed by MLS GRID
 - $359,9003 bd3 ba2.6k sqft1245 Vernon Dr, Carver, MN 55315For Sale
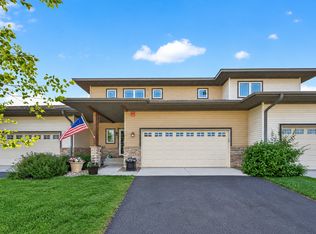 MLS ID #7145586, Nicole L Stone, RE/MAX Results. NorthstarMLS as distributed by MLS GRID
 - $500,0003 bd3 ba2.2k sqft1066 Meadow Ln, Waconia, MN 55387For SaleMLS ID #7135317, Ryan M Platzke, Coldwell Banker Realty - Southwest Regional. NorthstarMLS as distributed by MLS GRID
- $399,0004 bd4 ba2.6k sqft3062 Walden Dr, Chaska, MN 55318For SaleMLS ID #7137432, Bethany Nelson, Keller Williams Premier Realty Lake Minnetonka. NorthstarMLS as distributed by MLS GRID
- $499,9904 bd3 ba2.2k sqft509 Waterford Pl, Waconia, MN 55387For SaleMLS ID #7136228, Jalana Moe, Keller Williams Premier Realty Lake Minnetonka. NorthstarMLS as distributed by MLS GRID
- $430,0004 bd3 ba2.3k sqft2044 Pheasant Run St, Shakopee, MN 55379For SaleMLS ID #7157003, Blake Suddath, eXp Realty. NorthstarMLS as distributed by MLS GRID
- $489,0004 bd3 ba2.2k sqft1704 Wilking Way, Shakopee, MN 55379For SaleMLS ID #7104007, Chuchu Girma, RES Realty. NorthstarMLS as distributed by MLS GRID
- $528,0005 bd3 ba3k sqft1901 Aztec Ave, Shakopee, MN 55379For SaleMLS ID #7032481, Martin Ibrahim Mohammed, Coldwell Banker Realty - Southwest Regional. NorthstarMLS as distributed by MLS GRID
- $537,5004 bd4 ba3.3k sqft3947 Valencia Ln, Chaska, MN 55318For SaleMLS ID #7115135, Tyler T Layman, RE/MAX Advantage Plus. NorthstarMLS as distributed by MLS GRID
- $575,0005 bd3 ba3k sqft989 Danube Ave, Shakopee, MN 55379For SaleMLS ID #7152944, Katie Ashland, Edina Realty, Inc.. NorthstarMLS as distributed by MLS GRID
- $529,9005 bd4 ba2.7k sqft603 Stonegate Cir, Waconia, MN 55387For SaleMLS ID #7130386, Rob Paulno, Elite Realty Minnesota. NorthstarMLS as distributed by MLS GRID
- $469,9004 bd3 ba1.9k sqft4025 126th Pl, Savage, MN 55378For SaleMLS ID #7146057, Al Richter, LPT Realty, LLC. NorthstarMLS as distributed by MLS GRID
- $565,0004 bd3 ba2.4k sqft13512 Kentucky Ave, Savage, MN 55378For SaleMLS ID #7148772, Lisa M Ford, Edina Realty, Inc.. NorthstarMLS as distributed by MLS GRID
- $399,9005 bd3 ba2.6k sqft930 Meadows Blvd, Nya, MN 55397For SaleMLS ID #7158356, Kerby & Cristina Real Estate Experts, RE/MAX Results. NorthstarMLS as distributed by MLS GRID
- $499,9005 bd4 ba2.7k sqft16280 Tahinka Ct NW, Prior Lake, MN 55372For SaleMLS ID #7119404, Rachel D. Long, RE/MAX Advantage Plus. NorthstarMLS as distributed by MLS GRID
- $509,5005 bd3 ba2.9k sqft540 Waterford Pl, Waconia, MN 55387For SaleMLS ID #7140748, Jeffrey A. Schulz, RE/MAX Advantage Plus. NorthstarMLS as distributed by MLS GRID
- $399,9005 bd3 ba2.3k sqft1519 Hidden Trl, Mayer, MN 55360For SaleMLS ID #7159270, Trista Kottke, RE/MAX Experience. NorthstarMLS as distributed by MLS GRID
- $659,8504 bd4 ba3.2k sqft107 Maple Ter, Waconia, MN 55387For SaleMLS ID #7160570, Jeffrey A. Schulz, RE/MAX Advantage Plus. NorthstarMLS as distributed by MLS GRID
