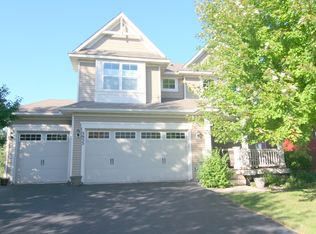
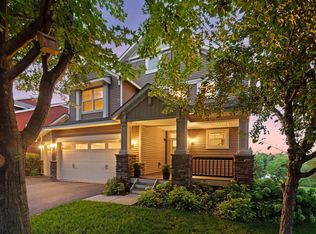
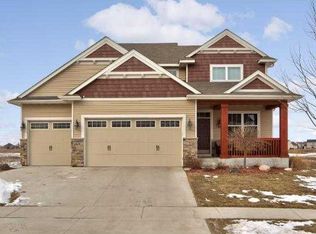
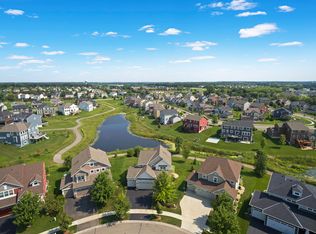
Must see!! Beautiful 2 story in high demand Chevalle Neighborhood. What an amazing area and neighborhood. Close to shopping, dining and golfing. Great views off the maintenance free deck. Large open floor plan. Upper level has 3 large bedrooms and a loft. Main floor has open kitchen and bright open great room. Basement is finished with family room, walkout and 4th bedroom/bathroom. Primary bedroom is large and offers private bathroom and large walkin closet. Upper level launry and 2 story foyer. New concrete apron on garage..2026 New AC. Great location and close to amazing trails and bus service to Minnetonka schools.
Active
Price cut: $10K (10/14)
$537,500
3947 Valencia Ln, Chaska, MN 55318
4beds
3,309sqft
Single Family
Built in 2009
6,534 Square Feet Lot
$-- Zestimate®
$162/sqft
$85/mo HOA
What's special
Large open floor planOpen kitchenBright open great room
- 85 days
- 1,141
- 65
Zillow last checked:
Listing updated:
Listed by:
Tyler T Layman 612-414-6035,
RE/MAX Advantage Plus
Source: NorthstarMLS as distributed by MLS GRID,MLS#: 7115135
Facts & features
Interior
Bedrooms & bathrooms
- Bedrooms: 4
- Bathrooms: 4
- Full bathrooms: 3
- 1/2 bathrooms: 1
Bedroom
- Level: Upper
- Area: 285 Square Feet
- Dimensions: 19x15
Bedroom 2
- Level: Upper
- Area: 143 Square Feet
- Dimensions: 13x11
Bedroom 3
- Level: Upper
- Area: 132 Square Feet
- Dimensions: 12x11
Bedroom 4
- Level: Lower
- Area: 140 Square Feet
- Dimensions: 14x10
Dining room
- Level: Main
- Area: 168 Square Feet
- Dimensions: 14x12
Family room
- Level: Lower
- Area: 294 Square Feet
- Dimensions: 21x14
Kitchen
- Level: Main
- Area: 196 Square Feet
- Dimensions: 14x14
Laundry
- Level: Upper
- Area: 42 Square Feet
- Dimensions: 7x6
Living room
- Level: Main
- Area: 285 Square Feet
- Dimensions: 19x15
Loft
- Level: Upper
- Area: 168 Square Feet
- Dimensions: 14x12
Walk in closet
- Level: Upper
- Area: 104 Square Feet
- Dimensions: 13x8
Heating
- Forced Air
Cooling
- Central Air
Appliances
- Included: Dishwasher, Disposal, Dryer, Microwave, Range, Refrigerator, Stainless Steel Appliance(s), Washer
- Laundry: Laundry Room, Upper Level
Features
- Basement: Daylight,Drainage System,Finished,Full,Walk-Out Access
- Has fireplace: No
Interior area
- Total structure area: 3,845
- Total interior livable area: 3,309 sqft
- Finished area above ground: 2,473
- Finished area below ground: 836
Property
Parking
- Total spaces: 3
- Parking features: Attached
- Attached garage spaces: 3
Accessibility
- Accessibility features: None
Features
- Levels: Two
- Stories: 2
- Patio & porch: Deck, Front Porch
- Pool features: None
- Fencing: None
Lot
- Size: 6,534 Square Feet
- Dimensions: 54 x 122 x 85 x 134
- Features: Tree Coverage - Medium
Details
- Foundation area: 1460
- Parcel number: 301650020
- Zoning description: Residential-Single Family
Construction
Type & style
- Home type: SingleFamily
- Property subtype: Single Family
Materials
- Frame
- Roof: Asphalt
Condition
- New construction: No
- Year built: 2009
Utilities & green energy
- Electric: Circuit Breakers
- Gas: Natural Gas
- Sewer: City Sewer/Connected
- Water: City Water/Connected
Community & HOA
Community
- Subdivision: Chevalle 6th Add
HOA
- Has HOA: Yes
- Services included: Professional Mgmt, Shared Amenities
- HOA fee: $255 quarterly
- HOA name: Omega Property Management
- HOA phone: 763-449-9100
Location
- Region: Chaska
Financial & listing details
- Price per square foot: $162/sqft
- Tax assessed value: $526,800
- Annual tax amount: $6,396
- Date on market: 7/25/2026
- Cumulative days on market: 6 days
Estimated market value
Not available
Estimated sales range
Not available
Not available
Price history
| Date | Event | Price |
|---|---|---|
| 10/14/2026 | Price change | $537,500-1.8%$162/sqft |
Source:  NorthstarMLS as distributed by MLS GRID #7115135 Report a problem NorthstarMLS as distributed by MLS GRID #7115135 Report a problem | ||
| 10/4/2026 | Price change | $547,500-4.6%$165/sqft |
Source: NorthstarMLS as distributed by MLS GRID #7115135 Report a problem | ||
| 9/23/2026 | Price change | $574,000-2.5%$173/sqft |
Source: NorthstarMLS as distributed by MLS GRID #7115135 Report a problem | ||
| 9/7/2026 | Price change | $589,000-1.7%$178/sqft |
Source: NorthstarMLS as distributed by MLS GRID #7115135 Report a problem | ||
| 8/13/2026 | Price change | $599,000-1%$181/sqft |
Source: NorthstarMLS as distributed by MLS GRID #7115135 Report a problem | ||
| 7/25/2026 | Listed for sale | $605,000+36.7%$183/sqft |
Source: NorthstarMLS as distributed by MLS GRID #7115135 Report a problem | ||
| 5/28/2025 | Listing removed | $2,899$1/sqft |
Source: Zillow Rentals Report a problem | ||
| 5/23/2025 | Price change | $2,899-3.3%$1/sqft |
Source: Zillow Rentals Report a problem | ||
| 5/21/2025 | Price change | $2,999-1.6%$1/sqft |
Source: Zillow Rentals Report a problem | ||
| 5/14/2025 | Price change | $3,049-3.2%$1/sqft |
Source: Zillow Rentals Report a problem | ||
| 5/6/2025 | Price change | $3,149-3.1%$1/sqft |
Source: Zillow Rentals Report a problem | ||
| 4/15/2025 | Listed for rent | $3,249+18.1%$1/sqft |
Source: Zillow Rentals Report a problem | ||
| 4/1/2020 | Listing removed | $2,750$1/sqft |
Source: Coldwell Banker Burnet Report a problem | ||
| 3/19/2020 | Price change | $2,750-5%$1/sqft |
Source: Coldwell Banker Burnet Report a problem | ||
| 3/2/2020 | Price change | $2,895-7.5%$1/sqft |
Source: Coldwell Banker Burnet Report a problem | ||
| 1/31/2020 | Listed for rent | $3,130$1/sqft |
Source: Coldwell Banker Burnet Report a problem | ||
| 7/12/2019 | Sold | $442,500-1.7%$134/sqft |
Source: NorthstarMLS as distributed by MLS GRID #5238766 Report a problem | ||
| 7/2/2019 | Pending sale | $449,950$136/sqft |
Source: Lakes Sotheby's International Realty #5238766 Report a problem | ||
| 6/13/2019 | Price change | $449,950-2%$136/sqft |
Source: Lakes Sotheby's International Realty #5238766 Report a problem | ||
| 5/30/2019 | Listed for sale | $459,000+21.1%$139/sqft |
Source: Lakes Sotheby's International Realty #5238766 Report a problem | ||
| 1/1/2015 | Listing removed | $379,000$115/sqft |
Source: Coldwell Banker Burnet - Eden Prairie #4483207 Report a problem | ||
| 7/28/2014 | Price change | $379,000-2.6%$115/sqft |
Source: Coldwell Banker Burnet - Eden Prairie #4483207 Report a problem | ||
| 7/14/2014 | Price change | $389,000-2.8%$118/sqft |
Source: Coldwell Banker Burnet - Eden Prairie #4483207 Report a problem | ||
| 5/22/2014 | Listed for sale | $400,000+33.1%$121/sqft |
Source: Coldwell Banker Burnet - Eden Prairie #4483207 Report a problem | ||
| 4/4/2012 | Sold | $300,500-10.4%$91/sqft |
Source:  Lake Superior Area Realtors as distributed by MLS GRID #1494112 Report a problem Lake Superior Area Realtors as distributed by MLS GRID #1494112 Report a problem | ||
| 5/29/2009 | Sold | $335,445$101/sqft |
Source: Agent Provided Report a problem | ||
Public tax history
| Year | Property taxes | Tax assessment |
|---|---|---|
| 2025 | $6,396 +3.4% | $526,800 0% |
| 2024 | $6,186 +9.2% | $527,000 +0.8% |
| 2023 | $5,666 +6.6% | $522,900 +3.9% |
| 2022 | $5,314 +7% | $503,500 +18.7% |
| 2021 | $4,966 -2% | $424,300 +3.5% |
| 2020 | $5,068 +9.4% | $410,100 -1.3% |
| 2019 | $4,632 | $415,300 +14.7% |
| 2017 | $4,632 -7% | $362,100 +0.4% |
| 2016 | $4,978 | $360,600 +5.6% |
| 2015 | $4,978 +8.4% | $341,400 +7.6% |
| 2014 | $4,594 -2.1% | $317,400 -2.5% |
| 2013 | $4,692 -0.3% | $325,400 +2.1% |
| 2012 | $4,708 +3.5% | $318,700 -5% |
| 2011 | $4,550 +407.8% | $335,300 |
| 2010 | $896 -35.3% | -- |
| 2009 | $1,384 +22.3% | $97,100 +55.9% |
| 2008 | $1,132 | $62,300 |
Find assessor info on the county website
Monthly payment
Est. payment
Payment breakdown
Explore the cost of this home by adjusting the details. Changes won't be saved.Climate risks
Neighborhood: 55318
Similar homes
- $639,9004 bd4 ba4k sqft1078 Rosemary Cir, Chaska, MN 55318For Sale
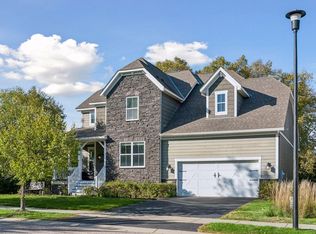
 MLS ID #7154311, Scott A Lindquist, Imagine Realty. NorthstarMLS as distributed by MLS GRID
 - $559,9006 bd5 ba4.6k sqft1969 Schoolmaster Dr, Chaska, MN 55318For Sale
 MLS ID #7138899, Stephanie Landin, River City Realty. NorthstarMLS as distributed by MLS GRID
 - $399,0004 bd4 ba2.6k sqft3062 Walden Dr, Chaska, MN 55318For Sale
 MLS ID #7137432, Bethany Nelson, Keller Williams Premier Realty Lake Minnetonka. NorthstarMLS as distributed by MLS GRID
 - $625,0005 bd4 ba3.7k sqft1505 Hackamore Dr, Victoria, MN 55386For Sale
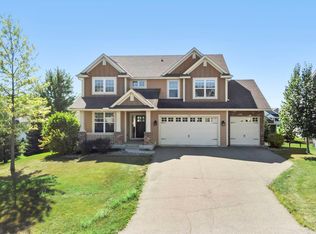 MLS ID #7141856, Barry C Tanner, eXp Realty. NorthstarMLS as distributed by MLS GRID
 - $524,9273 bd3 ba2.5k sqft8972 Deer Run Dr, Victoria, MN 55386For SaleMLS ID #7130283, John Wichmann, RE/MAX Advantage Plus. NorthstarMLS as distributed by MLS GRID
- $719,0004 bd3 ba3.1k sqft3936 Painted Sky Trl, Chaska, MN 55318For SaleMLS ID #7138076, The Herrmann Team, Home Avenue Flat Fee Realty. NorthstarMLS as distributed by MLS GRID
- $529,9005 bd4 ba2.7k sqft603 Stonegate Cir, Waconia, MN 55387For SaleMLS ID #7130386, Rob Paulno, Elite Realty Minnesota. NorthstarMLS as distributed by MLS GRID
- $494,9004 bd3 ba2.2k sqft1909 Meridian Curv, Carver, MN 55315For SaleMLS ID #7146066, Gregory R Anderson, RE/MAX Advisors-West. NorthstarMLS as distributed by MLS GRID
- $694,9006 bd6 ba4.2k sqft4014 Holasek Path, Chaska, MN 55318For SaleMLS ID #7123259, Thomas J Slupske, RE/MAX Results. NorthstarMLS as distributed by MLS GRID
- $600,0004 bd3 ba3.5k sqft1250 Oak Tree Ct, Carver, MN 55315For SaleMLS ID #7131240, Molly Hangartner, Ashworth Real Estate. NorthstarMLS as distributed by MLS GRID
- $597,0004 bd3 ba3.5k sqft1248 Oak Tree Ct, Carver, MN 55315For SaleMLS ID #7142058, Jessica Heimkes, Edina Realty, Inc.. NorthstarMLS as distributed by MLS GRID
- $584,4254 bd3 ba2.7k sqft653 Sierra Pkwy, Waconia, MN 55387New ConstructionNorthstarMLS as distributed by MLS GRID
- $470,0005 bd4 ba3.4k sqft230 Butternut Cir, Carver, MN 55315For SaleMLS ID #7098165, Corey McCracken, RE/MAX Professionals. NorthstarMLS as distributed by MLS GRID
- $619,0005 bd4 ba3.7k sqft2140 Windermere Cir, Shakopee, MN 55379For SaleMLS ID #7158848, Wendy J Dorn, Edina Realty, Inc.. NorthstarMLS as distributed by MLS GRID
- $759,9004 bd4 ba4.1k sqft2442 Lacy Ln, Victoria, MN 55386For SaleMLS ID #7149643, Catherine A Seck, Edina Realty, Inc.. NorthstarMLS as distributed by MLS GRID
- $500,0003 bd3 ba2.2k sqft1066 Meadow Ln, Waconia, MN 55387For SaleMLS ID #7135317, Ryan M Platzke, Coldwell Banker Realty - Southwest Regional. NorthstarMLS as distributed by MLS GRID
- $550,0005 bd4 ba3.2k sqft8421 Blazing Star Cir, Shakopee, MN 55379For SaleMLS ID #7127248, Brad Lacher, Real Broker, LLC. NorthstarMLS as distributed by MLS GRID
- $757,0004 bd4 ba3.3k sqft8415 Krey Lake Ct, Victoria, MN 55386For SaleMLS ID #7150953, Kristin A. Long, RE/MAX Advantage Plus. NorthstarMLS as distributed by MLS GRID
- $499,9904 bd3 ba2.2k sqft509 Waterford Pl, Waconia, MN 55387For SaleMLS ID #7136228, Jalana Moe, Keller Williams Premier Realty Lake Minnetonka. NorthstarMLS as distributed by MLS GRID
- $639,9004 bd3 ba2.6k sqft105 Maple Ter, Waconia, MN 55387For SaleMLS ID #7070517, Catherine A Seck, Edina Realty, Inc.. NorthstarMLS as distributed by MLS GRID
